A wonderful, private house on 5 acres! You could have a mini farm. Bring your horse, chickens, goats and so much more! You can sit on your deck and look at the beautiful field behind you . Lots of wildlife! So much relaxing there! Has split bedroom plan, spacious rooms and detached one car garage. HVAC 6 years old, roof 8 years old, refrigerator and dishwasher 5 years old. Septic tank was pumped summer of 2025. The house is ready to move into! Great location 5 mins from the interstate 65. Very convenient to Columbia and Lewisburg.
Under contract - not showing
Price cut: $20.1K (8/18)
$429,900
2784 Joe Reeves Rd, Lewisburg, TN 37091
3beds
1,250sqft
Single Family Residence, Residential
Built in 2003
5.01 Acres Lot
$-- Zestimate®
$344/sqft
$-- HOA
What's special
Detached one car garageSplit bedroom planSpacious roomsLots of wildlife
- 41 days
- 942
- 29
Zillow last checked:
Listing updated:
Listed by:
Wanda Kay Daughrity GRI, CRS 931-698-5125,
RE/MAX Encore 931-388-9400
Source: RealTracs MLS as distributed by MLS GRID,MLS#: 3320119
Facts & features
Interior
Bedrooms & bathrooms
- Bedrooms: 3
- Bathrooms: 2
- Full bathrooms: 2
- Main level bedrooms: 3
Bedroom 1
- Features: Full Bath
- Level: Full Bath
- Area: 195 Square Feet
- Dimensions: 13x15
Bedroom 2
- Area: 120 Square Feet
- Dimensions: 10x12
Bedroom 3
- Area: 120 Square Feet
- Dimensions: 10x12
Dining room
- Features: Combination
- Level: Combination
- Area: 160 Square Feet
- Dimensions: 10x16
Kitchen
- Area: 90 Square Feet
- Dimensions: 9x10
Living room
- Features: Great Room
- Level: Great Room
- Area: 150 Square Feet
- Dimensions: 10x15
Heating
- Central, Electric
Cooling
- Central Air, Electric
Appliances
- Included: Electric Oven, Electric Range, Dishwasher, Microwave, Refrigerator
- Laundry: Electric Dryer Hookup, Washer Hookup
Features
- Ceiling Fan(s), Open Floorplan, High Speed Internet
- Flooring: Carpet, Wood, Vinyl
- Basement: Crawl Space
- Has fireplace: No
Interior area
- Total structure area: 1,250
- Total interior livable area: 1,250 sqft
- Finished area above ground: 1,250
Property
Parking
- Total spaces: 1
- Parking features: Detached
- Garage spaces: 1
Features
- Levels: One
- Stories: 1
- Patio & porch: Porch, Covered, Deck
Lot
- Size: 5.01 Acres
Details
- Parcel number: 162 00110 000
- Special conditions: Standard
Construction
Type & style
- Home type: SingleFamily
- Property subtype: Single Family Residence, Residential
Materials
- Vinyl Siding
Condition
- New construction: No
- Year built: 2003
Utilities & green energy
- Sewer: Septic Tank
- Water: Public
- Utilities for property: Electricity Available, Water Available
Community & HOA
Community
- Security: Smoke Detector(s)
- Subdivision: None
HOA
- Has HOA: No
Location
- Region: Lewisburg
Financial & listing details
- Price per square foot: $344/sqft
- Tax assessed value: $195,200
- Annual tax amount: $932
- Date on market: 8/3/2026
- Electric utility on property: Yes
Estimated market value
Not available
Estimated sales range
Not available
Not available
Price history
| Date | Event | Price |
|---|---|---|
| 9/7/2026 | Pending sale | $429,900$344/sqft |
Source:  RealTracs MLS as distributed by MLS GRID #3320119 Report a problem RealTracs MLS as distributed by MLS GRID #3320119 Report a problem | ||
| 8/18/2026 | Price change | $429,900-4.5%$344/sqft |
Source: RealTracs MLS as distributed by MLS GRID #3320119 Report a problem | ||
| 8/3/2026 | Listed for sale | $450,000$360/sqft |
Source: RealTracs MLS as distributed by MLS GRID #3320119 Report a problem | ||
Public tax history
| Year | Property taxes | Tax assessment |
|---|---|---|
| 2025 | $932 | $48,800 |
| 2024 | $932 | $48,800 |
| 2023 | $932 | $48,800 |
| 2022 | $932 +7% | $48,800 +25.3% |
| 2021 | $871 | $38,950 |
| 2020 | $871 | $38,950 |
| 2019 | $871 | $38,950 |
| 2018 | $871 -10.2% | $38,950 +13.1% |
| 2017 | $970 | $34,450 |
| 2016 | $970 +7.5% | $34,450 |
| 2015 | $903 | $34,450 |
| 2014 | $903 | $34,450 |
| 2013 | -- | $34,450 -2.3% |
| 2012 | $915 0% | $35,250 +0% |
| 2011 | $915 | $35,242 |
| 2010 | $915 | $35,242 |
| 2009 | -- | $35,242 +1.1% |
| 2008 | $872 | $34,866 |
| 2007 | $872 | $34,866 |
| 2006 | $872 +3.7% | $34,866 +19.9% |
| 2005 | $841 +5.9% | $29,090 |
| 2004 | $794 | $29,090 |
| 2002 | $794 | $29,090 |
Find assessor info on the county website
Monthly payment
Est. payment
Payment breakdown
Explore the cost of this home by adjusting the details. Changes won't be saved.Climate risks
Neighborhood: 37091
Nearby schools
Schools provided by the listing agent
- Elementary: Culleoka Unit School
- Middle: Culleoka Unit School
- High: Culleoka Unit School
Source: RealTracs MLS as distributed by MLS GRID. This data may not be complete. We recommend contacting the local school district to confirm school assignments for this home.
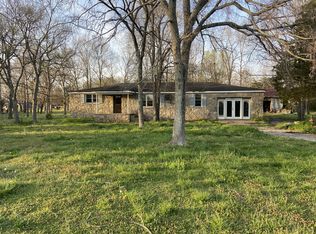
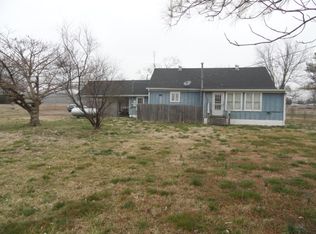
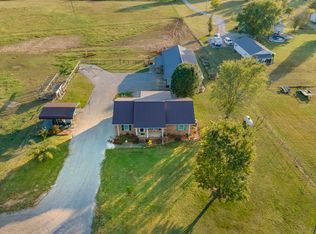
Similar homes
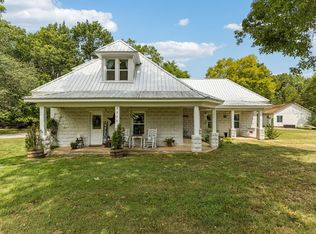
- $424,9002 bd1 ba1.5k sqft2790 Joe Reeves Rd, Lewisburg, TN 37091For Sale
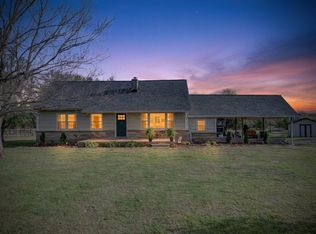
 MLS ID #3168112, Ryun Vail. RealTracs MLS as distributed by MLS GRID
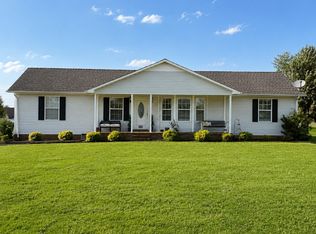
 - $375,0003 bd1 ba1.7k sqft1270 Spence Ln, Lewisburg, TN 37091For Sale
 MLS ID #3518728, Robert (Rob) Huey. RealTracs MLS as distributed by MLS GRID
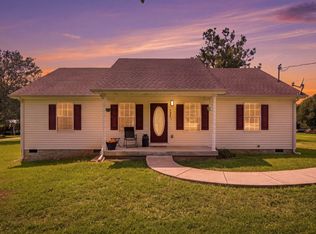
 - $364,9003 bd2 ba1.7k sqft1325 Horseshoe Dr, Lewisburg, TN 37091For Sale
 MLS ID #3527258, Telisha Acklin. RealTracs MLS as distributed by MLS GRID
 - $345,0003 bd2 ba1.2k sqft2428 Anes Station Rd, Lewisburg, TN 37091For Sale
 MLS ID #3513561, Alexia Cain. RealTracs MLS as distributed by MLS GRID
 - $375,0004 bd2 ba1.6k sqft1000 Cheryl Dr, Lewisburg, TN 37091For SaleMLS ID #3528666, Stacey Booker. RealTracs MLS as distributed by MLS GRID
- $349,0003 bd2 ba1.4k sqft2673 Forest Run Dr, Lewisburg, TN 37091For SaleMLS ID #3304314, Sheila B. Chilton. RealTracs MLS as distributed by MLS GRID
- $395,0003 bd2 ba1.6k sqft1361 Volunteer Ln, Lewisburg, TN 37091For SaleMLS ID #3505986, Seth Duncan. RealTracs MLS as distributed by MLS GRID
- $389,9003 bd2 ba1.7k sqft1187 Finley Beech Rd, Lewisburg, TN 37091For SaleMLS ID #3318494, Jason E Terry. RealTracs MLS as distributed by MLS GRID
- $449,9003 bd2 ba1.6k sqft5001 Timothy Ln, Columbia, TN 38401For SaleMLS ID #3545885, Miles Duncan. RealTracs MLS as distributed by MLS GRID
- $575,0002 bd2 ba1.8k sqft1540 S Berlin Rd, Lewisburg, TN 37091For SaleMLS ID #3226548, Marsha Coble. RealTracs MLS as distributed by MLS GRID
- $399,0003 bd2 ba1.3k sqft2011 Patrick Way, Spring Hill, TN 37174For SaleMLS ID #3545743, Erin Krueger. RealTracs MLS as distributed by MLS GRID
- $290,0003 bd2 ba1.3k sqft950 Fairlane Dr, Lewisburg, TN 37091For SaleMLS ID #3305243, Lisa Croteau. RealTracs MLS as distributed by MLS GRID
- $368,9003 bd2 ba1.6k sqft1818 Groveland Ridge Rd, Columbia, TN 38401For SaleMLS ID #3304311, Dean Brown. RealTracs MLS as distributed by MLS GRID
- $439,9004 bd3 ba1.8k sqft1010 Lowrey Pl, Spring Hill, TN 37174For SaleMLS ID #3546562, Adam Spivey. RealTracs MLS as distributed by MLS GRID
- $430,0003 bd2 ba1.8k sqft1608 Christi Ave, Chapel Hill, TN 37034For SaleMLS ID #3510576, Jamie Scott. RealTracs MLS as distributed by MLS GRID
- $429,0003 bd2 ba1.6k sqft1002 Persimmon Dr, Spring Hill, TN 37174For SaleMLS ID #3541534, Patrick Higgins. RealTracs MLS as distributed by MLS GRID
- $249,9903 bd2 ba1.2k sqft668 Jackson Ave, Lewisburg, TN 37091For SaleMLS ID #3305521, Doris Berry. RealTracs MLS as distributed by MLS GRID
- $235,0003 bd2 ba1k sqft717 Marshall St, Lewisburg, TN 37091For SaleMLS ID #3269744, Lauren Whittle - THE PREFERRED GROUP. RealTracs MLS as distributed by MLS GRID
- $283,7433 bd2 ba1.2k sqft1155 Moreno Ln, Lewisburg, TN 37091For SaleMLS ID #3269692, J. Phil Comstock. RealTracs MLS as distributed by MLS GRID
- $274,9003 bd2 ba1.2k sqft195 Southview Dr, Lewisburg, TN 37091For SaleMLS ID #3526561, Jimmy Wilson. RealTracs MLS as distributed by MLS GRID
