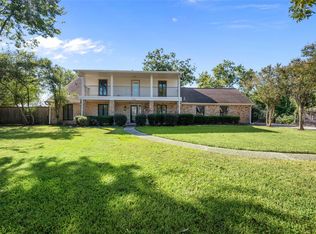
Fantastic Investment Opportunity on a Spacious Double Lot! Discover the possibilities with this unique property featuring a two-story main residence and an accessory dwelling, offering an abundance of space and flexibility. Multiple private living areas with kitchenette setups provide options for a variety of needs and lifestyles. The expansive double lot offers room to spread out and enjoy the outdoor space, complete with an outdoor kitchen featuring a full-sized refrigerator and electric range. Recent updates include plumbing and electrical improvements, plus a roof replacement in 2022. Enjoy the benefit of well water alongside city water service, helping keep water expenses to a minimum! Conveniently located within walking distance of an elementary school and 1 mile from St. Pius X HS, with easy access to Highways 45 and 610 and close proximity to Candlelight Plaza. A distinctive property with plenty of space and possibilities—schedule your private tour today!
For sale
$750,000
815 Davidson St, Houston, TX 77091
8beds
3,414sqft
Single Family Residence
Built in 1979
10,001 Square Feet Lot
$308,500 Zestimate®
$220/sqft
$-- HOA
What's special
Two-story main residenceExpansive double lotAccessory dwelling
- 20 hours
- 9
- 2
Likely to sell faster than
Zillow last checked:
Listing updated:
Listed by:
Cathy Stubbs TREC #0437128 281-967-6149,
Keller Williams Realty Southwest
Source: HAR,MLS#: 31972832
Facts & features
Interior
Bedrooms & bathrooms
- Bedrooms: 8
- Bathrooms: 5
- Full bathrooms: 5
Primary bedroom
- Level: First
- Area: 247
- Dimensions: 19 x 13
Bedroom
- Level: Second
- Area: 221
- Dimensions: 17 x 13
Bedroom
- Level: First
- Area: 140
- Dimensions: 14 x 10
Bedroom
- Level: Second
- Area: 221
- Dimensions: 17 x 13
Bedroom
- Level: First
- Area: 120
- Dimensions: 12 x 10
Bedroom
- Level: First
- Area: 96
- Dimensions: 12 x 8
Bedroom
- Level: Second
- Area: 221
- Dimensions: 17 x 13
Other
- Level: Second
- Area: 144
- Dimensions: 18 x 8
Other
- Level: First
- Area: 252
- Dimensions: 18 x 14
Other
- Level: First
- Area: 165
- Dimensions: 15 x 11
Other
- Level: First
- Area: 434
- Dimensions: 31 x 14
Kitchen
- Level: First
- Area: 247
- Dimensions: 19 x 13
Living room
- Level: First
- Area: 336
- Dimensions: 21 x 16
Utility room
- Level: First
- Area: 40
- Dimensions: 8 x 5
Heating
- Natural Gas
Cooling
- Ceiling Fan(s), Electric
Appliances
- Included: Disposal, Gas Oven, Microwave, Gas Range
- Laundry: Electric Dryer Hookup, Washer Hookup
Features
- 3 Bedrooms Up, En-Suite Bath, Primary Bed - 1st Floor, Walk-In Closet(s)
- Flooring: Laminate, Tile
Interior area
- Total structure area: 3,414
- Total interior livable area: 3,414 sqft
Property
Parking
- Total spaces: 2
- Parking features: Driveway Gate, Additional Parking, Attached Carport
- Carport spaces: 2
Features
- Stories: 2
- Patio & porch: Covered
- Exterior features: Outdoor Kitchen, Side Yard
- Fencing: Back Yard
Lot
- Size: 10,001 Square Feet
- Features: Back Yard, Corner Lot, Subdivided, 0 Up To 1/4 Acre
Details
- Additional structures: Shed(s)
- Additional parcels included: 0610050380005,0610050390004
- Parcel number: 0610050380006
Construction
Type & style
- Home type: SingleFamily
- Architectural style: Spanish
- Property subtype: Single Family Residence
Materials
- Brick, Wood Siding
- Foundation: Slab
- Roof: Composition
Condition
- New construction: No
- Year built: 1979
Utilities & green energy
- Sewer: Public Sewer
- Water: Well, Public
Green energy
- Energy efficient items: Attic Vents, Exposure/Shade
Community & HOA
Community
- Subdivision: Highland Heights Annex
Location
- Region: Houston
Financial & listing details
- Price per square foot: $220/sqft
- Tax assessed value: $308,720
- Annual tax amount: $9,058
- Date on market: 10/26/2026
- Listing terms: Cash,Conventional,FHA,VA Loan
- Ownership: Full Ownership
- Road surface type: Concrete
Estimated market value
$308,500
$253,000 - $367,000
$3,006/mo
Price history
| Date | Event | Price |
|---|---|---|
| 10/26/2026 | Listed for sale | $750,000+582.4%$220/sqft |
Source:  HAR #31972832 Report a problem | ||
| 4/19/2014 | Listing removed | $109,900$32/sqft |
Source: Century 21 Melrose & Co. #51041414 Report a problem | ||
| 4/11/2014 | Pending sale | $109,900$32/sqft |
Source: Century 21 Melrose & Co. #51041414 Report a problem | ||
| 3/13/2014 | Listed for sale | $109,900$32/sqft |
Source: Century 21 Melrose & Co. #51041414 Report a problem | ||
| 1/2/2014 | Listing removed | $109,900$32/sqft |
Source: Century 21 Melrose & Co. #51041414 Report a problem | ||
| 8/31/2013 | Price change | $109,900-5.2%$32/sqft |
Source: Century 21 Melrose & Co. #51041414 Report a problem | ||
| 7/3/2013 | Listed for sale | $115,900$34/sqft |
Source: Century 21 Melrose & Co. #51041414 Report a problem | ||
| 12/29/2010 | Sold | -- |
Source: Public Record Report a problem | ||
Public tax history
| Year | Property taxes | Tax assessment |
|---|---|---|
| 2025 | $6,561 +525.1% | $308,720 +9.8% |
| 2024 | $1,050 | $281,220 -19.7% |
| 2023 | -- | $350,283 +24.7% |
| 2022 | $6,187 | $281,002 +13.8% |
| 2021 | -- | $246,953 +11.1% |
| 2020 | $526 +2.5% | $222,356 +11.1% |
| 2019 | $513 +1.2% | $200,063 +20.3% |
| 2018 | $507 | $166,292 +3.7% |
| 2017 | $507 +20.1% | $160,415 +9.5% |
| 2016 | $422 -82.5% | $146,466 +55.7% |
| 2015 | $2,419 | $94,088 |
| 2014 | $2,419 | $94,088 |
| 2013 | -- | $94,088 |
| 2012 | -- | $94,088 |
| 2011 | -- | $94,088 |
| 2010 | -- | -- |
| 2009 | -- | $97,451 |
| 2007 | -- | $97,451 +7.2% |
| 2006 | -- | $90,874 +1.4% |
| 2005 | -- | $89,600 |
| 2004 | -- | $89,600 -25.3% |
| 2003 | -- | $119,900 |
| 2002 | -- | $119,900 |
| 2001 | -- | $119,900 +51% |
| 2000 | -- | $79,400 |
Find assessor info on the county website
Monthly payment
Est. payment
Payment breakdown
Explore the cost of this home by adjusting the details. Changes won't be saved.Climate risks
Neighborhood: Acres Home
Nearby schools
Schools provided by the listing agent
- Elementary: Highland Heights Elementary School
- Middle: Williams Middle School
- High: Washington High School
Source: HAR. This data may not be complete. We recommend contacting the local school district to confirm school assignments for this home.

Similar homes
- $750,0005 bd3 ba3.5k sqft4702 Bayou Vista Dr, Houston, TX 77091For Sale
 MLS ID #91352590, Lisa Thompson, Modern City Properties. HAR
- $795,0005 bd4 ba3.3k sqft10038 Westview Dr, Houston, TX 77055For Sale
 MLS ID #89122936, Tom Lien, Expertise Realty Group LLC. HAR
- $599,0005 bd8 ba4.1k sqft5651 Sheraton Oaks Dr, Houston, TX 77091For Sale
 MLS ID #80660773, Sepi Akhavi, Keller Williams Memorial. HAR
- $449,7865 bd5 ba3.2k sqft5207 Bent Bough Ln, Houston, TX 77088For Sale
 MLS ID #27632770, Aqeel Virk, Keller Williams Realty Southwest. HAR
