Beautifully Updated Garden Oaks Beauty Zoned To TEA A-rated Garden Oaks Elem/Montessori and in one of the most walkable locations in area! Enjoy living steps away from a coffee shop, Millers Cafe with the best hamburgers in town, restaurants, two workout centers and the most exciting new retail center in the area that is coming soon! This stunning 4/3/2 offers open living spaces, 10' ceilings, custom built-ins and stylish lighting! Island kitchen w/quartz counters, SS appliances, oversized pantry & bar seating opens to dining, living & flexible den. Two luxe primary suites each have private ensuites! Enjoy a private patio, refreshed deck, covered entertaining area, storage shed & lush fenced yard shaded by towering trees. Gated driveway leads to covered parking & detached garage w/240V subpanel & fiber internet. Upgraded gate opener w/oversized arm & commercial-grade magnetic lock. Roof (2018–19), HVAC/ductwork, PEX plumbing, drainage upgrades & generator interlock.
For sale
$829,000
702 W 41st St, Houston, TX 77018
4beds
2,535sqft
Single Family Residence
Built in 1950
0.38 Acres Lot
$814,200 Zestimate®
$327/sqft
$-- HOA
What's special
Stylish lightingPrivate patioBeautifully updatedStorage shedOpen living spacesCustom built-insRefreshed deck
- 17 hours
- 143
- 19
Zillow last checked:
Listing updated:
Listed by:
Shawn Manderscheid TREC #0463952 832-753-4242,
eXp Realty LLC
Source: HAR,MLS#: 58069638
Facts & features
Interior
Bedrooms & bathrooms
- Bedrooms: 4
- Bathrooms: 3
- Full bathrooms: 3
Primary bathroom
- Features: Full Secondary Bathroom Down, Primary Bath: Double Sinks, Primary Bath: Separate Shower, Primary Bath: Shower Only, Primary Bath: Soaking Tub, Secondary Bath(s): Double Sinks, Secondary Bath(s): Tub/Shower Combo, Vanity Area
Kitchen
- Features: Breakfast Bar, Kitchen Island, Kitchen open to Family Room, Walk-in Pantry
Heating
- Natural Gas
Cooling
- Ceiling Fan(s), Electric
Appliances
- Included: ENERGY STAR Qualified Appliances, Disposal, Electric Oven, Freestanding Oven, Microwave, Free-Standing Range, Gas Cooktop, Gas Range, Dishwasher, Exhaust Fan
- Laundry: Electric Dryer Hookup, Gas Dryer Hookup, Washer Hookup
Features
- High Ceilings, 2 Primary Bedrooms, All Bedrooms Down, En-Suite Bath, Primary Bed - 1st Floor, Split Plan, Walk-In Closet(s)
- Flooring: Marble, Tile
- Windows: Insulated/Low-E windows, Window Coverings
Interior area
- Total structure area: 2,535
- Total interior livable area: 2,535 sqft
Property
Parking
- Total spaces: 2
- Parking features: Driveway Gate, Detached, Electric Gate, Double-Wide Driveway, Extra Driveway
- Garage spaces: 2
Features
- Stories: 1
- Patio & porch: Covered, Patio/Deck
- Exterior features: Sprinkler System
- Fencing: Back Yard
Lot
- Size: 0.38 Acres
- Dimensions: 96 x 168
- Features: Corner Lot, Subdivided, 1/4 Up to 1/2 Acre
Details
- Additional structures: Shed(s)
- Parcel number: 0660460280001
Construction
Type & style
- Home type: SingleFamily
- Architectural style: Traditional
- Property subtype: Single Family Residence
Materials
- Blown-In Insulation, Brick, Cement Siding
- Foundation: Slab
- Roof: Composition
Condition
- New construction: No
- Year built: 1950
Utilities & green energy
- Sewer: Public Sewer
- Water: Public
Green energy
- Energy efficient items: Attic Vents, Thermostat, Lighting, HVAC, HVAC>13 SEER
Community & HOA
Community
- Subdivision: Garden Oaks
HOA
- Amenities included: Park
Location
- Region: Houston
Financial & listing details
- Price per square foot: $327/sqft
- Tax assessed value: $1,006,813
- Annual tax amount: $20,301
- Date on market: 10/22/2026
- Listing terms: Cash,Conventional,FHA,VA Loan
- Ownership: Full Ownership
- Road surface type: Concrete, Curbs
Estimated market value
$814,200
$773,000 - $855,000
$3,391/mo
Price history
| Date | Event | Price |
|---|---|---|
| 10/22/2026 | Listed for sale | $829,000-0.1%$327/sqft |
Source:  HAR #58069638 Report a problem | ||
| 10/16/2026 | Listing removed | $830,000$327/sqft |
Source: HAR #58964979 Report a problem | ||
| 9/26/2026 | Price change | $830,000-4%$327/sqft |
Source: HAR #58964979 Report a problem | ||
| 8/24/2026 | Price change | $865,000-2.3%$341/sqft |
Source: HAR #58964979 Report a problem | ||
| 7/29/2026 | Price change | $885,000-2.2%$349/sqft |
Source: HAR #58964979 Report a problem | ||
| 7/8/2026 | Price change | $905,000-2.2%$357/sqft |
Source: HAR #58964979 Report a problem | ||
| 6/20/2026 | Price change | $925,000-2.4%$365/sqft |
Source: HAR #58964979 Report a problem | ||
| 5/21/2026 | Listed for sale | $948,000+29%$374/sqft |
Source: HAR #58964979 Report a problem | ||
| 10/9/2020 | Sold | -- |
Source: Agent Provided Report a problem | ||
| 8/31/2020 | Pending sale | $735,000$290/sqft |
Source: eXp Realty, LLC #11021278 Report a problem | ||
| 8/27/2020 | Price change | $735,000-2%$290/sqft |
Source: eXp Realty, LLC #11021278 Report a problem | ||
| 5/3/2020 | Listed for sale | $749,900+114.3%$296/sqft |
Source: eXp Realty, LLC #30175594 Report a problem | ||
| 6/24/2019 | Listing removed | $349,900$138/sqft |
Source: Boulevard Realty #73104738 Report a problem | ||
| 6/19/2019 | Pending sale | $349,900$138/sqft |
Source: Boulevard Realty #73104738 Report a problem | ||
| 5/7/2019 | Listed for sale | $349,900$138/sqft |
Source: Boulevard Realty #73104738 Report a problem | ||
Public tax history
| Year | Property taxes | Tax assessment |
|---|---|---|
| 2025 | $15,918 +9.1% | $1,006,813 +9.2% |
| 2024 | $14,589 +11.4% | $921,819 -4% |
| 2023 | $13,101 -2.8% | $960,657 +8.1% |
| 2022 | $13,477 | $888,837 +24.3% |
| 2021 | -- | $715,000 +21.4% |
| 2020 | $14,133 +45.4% | $589,026 +14.4% |
| 2019 | $9,719 +2.4% | $515,000 +2.8% |
| 2018 | $9,486 | $501,000 +4% |
| 2017 | $9,486 +0.6% | $481,912 |
| 2016 | $9,433 +17.9% | $481,912 +5.3% |
| 2015 | $8,001 | $457,721 +14.9% |
| 2014 | $8,001 | $398,242 +10.7% |
| 2013 | -- | $359,760 +5.8% |
| 2012 | -- | $340,000 -2.9% |
| 2011 | -- | $350,151 +11.2% |
| 2010 | -- | $315,000 |
| 2009 | -- | $315,000 -4.7% |
| 2008 | -- | $330,602 +3.6% |
| 2007 | -- | $319,000 +18.6% |
| 2006 | -- | $269,052 +0.6% |
| 2005 | -- | $267,351 +5.5% |
| 2004 | -- | $253,500 +10% |
| 2003 | -- | $230,500 +10% |
| 2002 | -- | $209,600 +10% |
| 2001 | -- | $190,600 +10% |
| 2000 | -- | $173,300 |
Find assessor info on the county website
Monthly payment
Est. payment
Payment breakdown
Explore the cost of this home by adjusting the details. Changes won't be saved.Climate risks
Neighborhood: Oak Forest - Garden Oaks
Nearby schools
Schools provided by the listing agent
- Elementary: Garden Oaks Elementary School
- Middle: Black Middle School
- High: Waltrip High School
Source: HAR. This data may not be complete. We recommend contacting the local school district to confirm school assignments for this home.


Similar homes
- $825,0004 bd2 ba2.1k sqft802 W 41st St, Houston, TX 77018For Sale
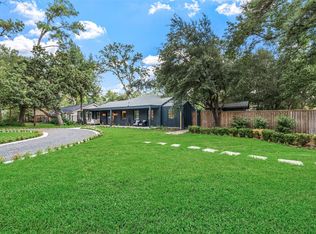 MLS ID #45855826, Robin Hossman, Led Well Realty. HAR
- $859,0004 bd5 ba3.5k sqft701 W 39th St, Houston, TX 77018For Sale
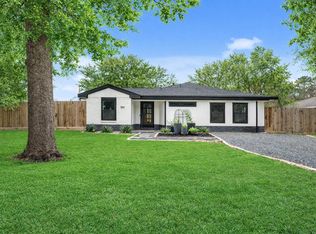 MLS ID #29809700, Ariston Cabangbang, Cabangbang Realty. HAR
- $925,0003 bd2 ba2.5k sqft742 W 42nd St, Houston, TX 77018For Sale
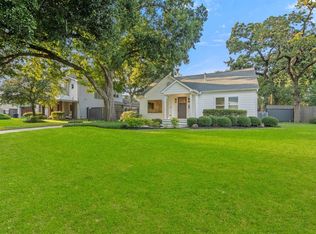 MLS ID #88514776, James Krueger, Corcoran Prestige Realty. HAR
- $829,0004 bd3 ba2k sqft1031 Chamboard Ln, Houston, TX 77018For Sale
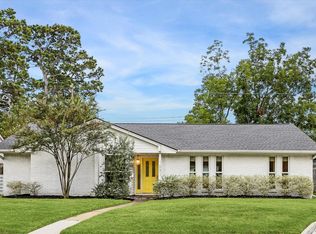 MLS ID #50235853, Caroline Schlemmer, Compass RE Texas, LLC - The Heights. HAR
