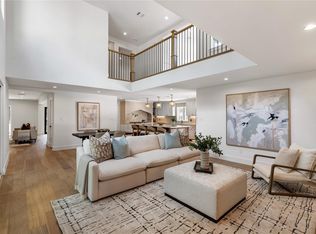
Step into this artistically designed, one-of-a-kind home, where architecture, timeless style, and modern luxury come together. The open-concept floor plan was designed with both everyday living and entertaining in mind. At the heart of the home, the chef-inspired kitchen makes a statement with upgraded quartz countertops, custom cabinetry, stainless steel appliances, a commercial-style cooktop and vent hood, and an expansive island perfect for gathering with family and friends. Just beyond the kitchen, the sunken living area creates a warm yet sophisticated atmosphere while paying homage to classic Mid-Century Modern design.The primary suite offers a private retreat, complete with a spa-inspired bathroom featuring a skylight, walk-in shower, soaking tub, dual vanities, and a spacious walk-in closet. Additional bedrooms are generously sized, providing flexibility for family, overnight guests or a home office. Book and appointed today to visit a truly one of a kind home!
For sale
$1,149,000
758 W 42nd St, Houston, TX 77018
4beds
3,950sqft
Single Family Residence
Built in 1947
0.34 Acres Lot
$1,086,100 Zestimate®
$291/sqft
$-- HOA
What's special
Classic mid-century modern designOpen-concept floor planStainless steel appliancesUpgraded quartz countertopsSpacious walk-in closetSoaking tubChef-inspired kitchen
- 1 day |
- 131 |
- 4 |
Likely to sell faster than
Zillow last checked:
Listing updated:
Listed by:
Kevin Sechelski TREC #0540635 832-545-5503,
Sky Real Estate Professionals
Source: HAR,MLS#: 61571339
Facts & features
Interior
Bedrooms & bathrooms
- Bedrooms: 4
- Bathrooms: 4
- Full bathrooms: 3
- 1/2 bathrooms: 1
Rooms
- Room types: Family Room, Utility Room
Primary bedroom
- Level: First
- Area: 252
- Dimensions: 21x12
Bedroom
- Level: First
- Area: 132
- Dimensions: 12x11
Bedroom
- Level: First
- Area: 182
- Dimensions: 14x13
Bedroom
- Level: First
- Area: 180
- Dimensions: 15x12
Other
- Level: First
- Area: 182
- Dimensions: 14x13
Dining room
- Level: First
- Area: 280
- Dimensions: 20x14
Kitchen
- Level: First
- Area: 224
- Dimensions: 14x16
Living room
- Level: First
- Area: 270
- Dimensions: 18x15
Primary bath
- Level: First
- Area: 189
- Dimensions: 21x9
Heating
- Natural Gas
Cooling
- Electric
Appliances
- Included: Disposal, Ice Maker, Wine Refrigerator, Convection Oven, Electric Oven, Microwave, Gas Cooktop, Dishwasher
- Laundry: Gas Dryer Hookup, Washer Hookup
Features
- Crown Molding, Dry Bar, Formal Entry/Foyer, High Ceilings, Prewired for Alarm System, Wet Bar, All Bedrooms Down, Primary Bed - 1st Floor, Walk-In Closet(s)
- Flooring: Carpet, Tile, Wood
- Windows: Window Coverings
- Number of fireplaces: 1
- Fireplace features: Gas
Interior area
- Total structure area: 3,950
- Total interior livable area: 3,950 sqft
Video & virtual tour
Property
Parking
- Total spaces: 2
- Parking features: Attached
- Attached garage spaces: 2
Features
- Stories: 1
- Exterior features: Side Yard
Lot
- Size: 0.34 Acres
- Features: Subdivided, 0 Up To 1/4 Acre
Details
- Parcel number: 0660460290015
Construction
Type & style
- Home type: SingleFamily
- Architectural style: Traditional
- Property subtype: Single Family Residence
Materials
- Brick
- Foundation: Slab
- Roof: Composition
Condition
- New construction: No
- Year built: 1947
Utilities & green energy
- Sewer: Public Sewer
- Water: Public
Community & HOA
Community
- Security: Prewired for Alarm System
- Subdivision: Garden Oaks Sec 02
Location
- Region: Houston
Financial & listing details
- Price per square foot: $291/sqft
- Tax assessed value: $760,051
- Annual tax amount: $15,398
- Date on market: 8/13/2026
- Listing terms: Cash,Conventional
- Exclusions: Tvs, Wall Art, Mirrors, Potted Plants, Fridges
Estimated market value
$1,086,100
$1.03M - $1.14M
$4,592/mo
Price history
| Date | Event | Price |
|---|---|---|
| 8/13/2026 | Listed for sale | $1,149,000$291/sqft |
Source:  HAR #61571339 Report a problem HAR #61571339 Report a problem | ||
| 8/12/2026 | Listing removed | $1,149,000$291/sqft |
Source: HAR #36967242 Report a problem | ||
| 6/3/2026 | Listed for sale | $1,149,000-3.8%$291/sqft |
Source: HAR #36967242 Report a problem | ||
| 5/28/2026 | Listing removed | $1,195,000$303/sqft |
Source: HAR #28909022 Report a problem | ||
| 2/27/2026 | Listed for sale | $1,195,000-11.2%$303/sqft |
Source: HAR #28909022 Report a problem | ||
| 10/23/2025 | Listing removed | $1,345,000$341/sqft |
Source: HAR #18397378 Report a problem | ||
| 8/15/2025 | Listed for sale | $1,345,000$341/sqft |
Source: HAR #18397378 Report a problem | ||
Public tax history
| Year | Property taxes | Tax assessment |
|---|---|---|
| 2025 | $11,715 +2.1% | $760,051 +3.3% |
| 2024 | $11,471 +13.4% | $735,903 +3.8% |
| 2023 | $10,112 -3.7% | $709,293 +14.7% |
| 2022 | $10,505 | $618,244 +7.9% |
| 2021 | -- | $572,722 +1.2% |
| 2020 | $10,610 -1.8% | $565,998 -0.8% |
| 2019 | $10,799 +3.3% | $570,613 -4.4% |
| 2018 | $10,454 | $596,660 +12.7% |
| 2017 | $10,454 -0.1% | $529,549 |
| 2016 | $10,463 +12.4% | $529,549 |
| 2015 | $9,308 | $529,549 +11.4% |
| 2014 | $9,308 | $475,305 +13.9% |
| 2013 | -- | $417,217 +8.1% |
| 2012 | -- | $385,863 |
| 2011 | -- | $385,863 +3.7% |
| 2010 | -- | $372,000 -3.2% |
| 2009 | -- | $384,198 +5.7% |
| 2007 | -- | $363,312 +12.8% |
| 2006 | -- | $322,000 +5.5% |
| 2005 | -- | $305,140 +10% |
| 2004 | -- | $277,400 +4.1% |
| 2003 | -- | $266,600 +10% |
| 2002 | -- | $242,400 +2.2% |
| 2001 | -- | $237,100 +0.8% |
| 2000 | -- | $235,300 |
Find assessor info on the county website
Monthly payment
Est. payment
Payment breakdown
Explore the cost of this home by adjusting the details. Changes won't be saved.Climate risks
Neighborhood: Oak Forest - Garden Oaks
Nearby schools
GreatSchools rating
- 6/10Garden Oaks Elementary SchoolGrades: PK-8Distance: 0.3 mi
- 5/10Waltrip High SchoolGrades: 9-12Distance: 1.2 mi
- 7/10Black Middle SchoolGrades: 6-8Distance: 1.5 mi
Schools provided by the listing agent
- Elementary: Garden Oaks Elementary School
- Middle: Black Middle School
- High: Waltrip High School
Source: HAR. This data may not be complete. We recommend contacting the local school district to confirm school assignments for this home.
- $1,263,0003 bd2 ba2.6k sqft750 W 42nd St, Houston, TX 77018Off Market
- $571,5002 bd1 ba1.3k sqft760 W 42nd St, Houston, TX 77018Off Market
- $515,4002 bd1 ba1.1k sqft764 W 42nd St, Houston, TX 77018Off Market
- $1,236,0003 bd2 ba2.2k sqft743 W 43rd St, Houston, TX 77018Off Market
- $895,9003 bd2 ba1.8k sqft748 W 42nd St, Houston, TX 77018Off Market
- $732,0003 bd2 ba1.6k sqft768 W 42nd St, Houston, TX 77018Off Market
- $1,473,2004 bd3 ba3.5k sqft747 W 43rd St, Houston, TX 77018Off Market
- $1,563,4004 bd4 ba3.8k sqft746 W 42nd St, Houston, TX 77018Off Market
A local agent can set up tours, give advice and negotiate with sellers.
Similar homes
- $999,9995 bd4 ba3k sqft2318 Althea Dr, Houston, TX 77018For Sale
 MLS ID #69573975, Brian Spack, Martha Turner Sotheby's International Realty. HAR
 - $1,500,0005 bd5 ba4k sqft814 Azalea St, Houston, TX 77018For Sale
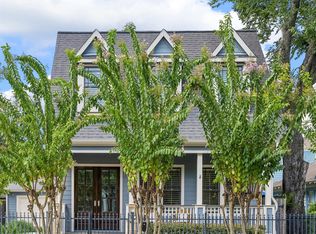
 MLS ID #23873201, Anisa Patel, Brent Allen Properties. HAR
 - $1,295,0004 bd4 ba3.3k sqft109 Munford St, Houston, TX 77008For Sale
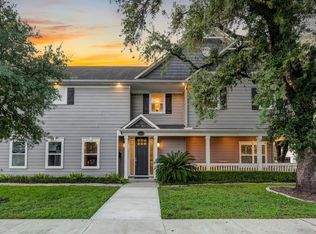
 MLS ID #26640291, Caroline Schlemmer, Compass RE Texas, LLC - The Heights. HAR
 - $1,065,0004 bd3 ba4k sqft3709 Ella Blvd, Houston, TX 77018For Sale
 MLS ID #34958842, Meg Greenwood Rife, Greenwood King Properties - Voss Office. HAR
 - $950,0004 bd4 ba2.8k sqft1030 Chantilly Ln, Houston, TX 77018For SaleMLS ID #42588511, Creston Inderrieden, Realty of America - Central Houston. HAR
- $850,0004 bd4 ba3.7k sqft523 Archwood Trl, Houston, TX 77007For SaleMLS ID #86953117, Katharine Nichols, Lemon Grove Realty. HAR
- $1,450,0004 bd5 ba4k sqft1313 Thornton Rd, Houston, TX 77018For SaleMLS ID #24324387, Albert Cantu, Compass RE Texas, LLC - Houston. HAR
- $1,490,0005 bd5 ba4.2k sqft1003 Wakefield Dr, Houston, TX 77018For SaleMLS ID #45589945, Kate Ferguson, Keller Williams Memorial. HAR
- $1,150,0004 bd3 ba3.4k sqft103 Beaver Tail Point, Houston, TX 77024For SaleMLS ID #85260041, Sherry Barker, Greenwood King Properties - Voss Office. HAR
- $1,195,0003 bd2 ba2.3k sqft5642 Ella Lee Ln, Houston, TX 77056For SaleMLS ID #60924863, John Chriss, Chriss Brokerage LLC. HAR
- $1,680,0005 bd6 ba4.4k sqft1030 Chamboard Ln, Houston, TX 77018For SaleMLS ID #18607326, Terri Jo Williams, Walzel Properties - Corporate Office. HAR
- $1,149,0004 bd4 ba3.5k sqft24 Hackberry Ln Unit B, Houston, TX 77027For SaleMLS ID #20224644, Claudette Callebs, Real Broker, LLC. HAR
- $1,150,0003 bd4 ba2.9k sqft619 E 8th 1/2 St, Houston, TX 77007For SaleMLS ID #21493528, Holly Hernandez, Real Broker, LLC. HAR
- $1,195,0004 bd4 ba3.2k sqft227 Faust Ln, Houston, TX 77024For SaleMLS ID #33906759, Anne Park, Douglas Elliman Real Estate. HAR
- $1,198,0004 bd5 ba3.9k sqft2926 Quincannon Ln, Houston, TX 77043For SaleMLS ID #93796219, Marie Gilbert, RE/MAX Signature. HAR
- $1,150,0004 bd4 ba4.5k sqft15911 Redwood Place Dr, Houston, TX 77079For SaleMLS ID #72242509, Erica Wetherell, Compass RE Texas, LLC - Memorial. HAR
- $1,198,0006 bd5 ba3.5k sqft22 Laurenhurst Ct, Houston, TX 77043For SaleMLS ID #403398, J. Carter Breed, NewTrust Real Estate. HAR
- $925,0004 bd3 ba2.6k sqft1902 Chimney Rock Rd, Houston, TX 77056For SaleMLS ID #46614989, Andrea Thomas, RE/MAX Signature. HAR
- $749,0004 bd3 ba2.5k sqft1914 Peppermill Rd, Houston, TX 77080For SaleMLS ID #21770778, Blake Jessee, Keller Williams Realty Metropolitan. HAR
- $1,100,0006 bd4 ba3.8k sqft12302 Beauregard Dr, Houston, TX 77024For SaleMLS ID #77043085, Colleen Sherlock, Greenwood King Properties - Kirby Office. HAR
