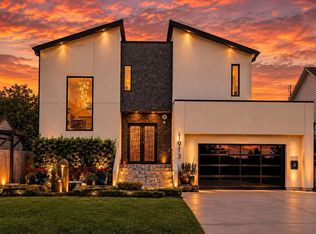
Introducing a stunning modern farmhouse in the highly sought-after Oak Forest neighborhood! This thoughtfully designed home features 5 bedrooms, 3.5 baths, a spacious game room, and an approximately 400 SF flex space, with 2 bedrooms conveniently located on the first floor (or Office/Study). The open-concept layout is ideal for entertaining, featuring soaring ceilings, abundant natural light, and a chef's kitchen with quartz countertops, premium stainless steel appliances, a farmhouse sink, custom cabinetry, and an oversized island. The luxurious primary suite offers a spa-inspired bath with dual vanities, a soaking tub, walk-in shower, and a spacious walk-in closet. Enjoy a large backyard ready for your personal touch. With easy access to Downtown Houston, the Texas Medical Center, The Galleria, parks, shopping, restaurants, and major freeways, this exceptional home perfectly blends luxury, comfort, and convenience.
For sale
Price cut: $35.1K (10/14)
$1,379,900
1313 Thornton Rd, Houston, TX 77018
5beds
4,000sqft
Single Family Residence
Built in 2023
7,318 Square Feet Lot
$1,348,900 Zestimate®
$345/sqft
$-- HOA
What's special
Large backyardAbundant natural lightFarmhouse sinkSpacious walk-in closetPremium stainless steel appliancesSoaking tubSoaring ceilings
- 57 days
- 761
- 76
Zillow last checked:
Listing updated:
Listed by:
Albert Cantu TREC #0515679 281-221-2990,
Compass RE Texas, LLC - Houston
Source: HAR,MLS#: 87107275
Facts & features
Interior
Bedrooms & bathrooms
- Bedrooms: 5
- Bathrooms: 5
- Full bathrooms: 4
- 1/2 bathrooms: 1
Primary bedroom
- Level: First
- Area: 272
- Dimensions: 17x16
Bedroom
- Level: Second
- Area: 195
- Dimensions: 15x13
Bedroom
- Level: First
- Area: 132
- Dimensions: 12x11
Bedroom
- Level: Second
- Area: 195
- Dimensions: 15x13
Bedroom
- Level: Second
- Area: 169
- Dimensions: 13x13
Game room
- Level: Second
- Area: 224
- Dimensions: 16x14
Living room
- Level: First
- Area: 289
- Dimensions: 17x17
Heating
- Natural Gas
Cooling
- Attic Fan, Ceiling Fan(s), Electric
Appliances
- Included: Disposal, Wine Refrigerator, Gas Oven, Microwave, Gas Range, Dishwasher
- Laundry: Electric Dryer Hookup, Gas Dryer Hookup, Washer Hookup
Features
- Dry Bar, High Ceilings, Prewired for Alarm System, 2 Bedrooms Down, En-Suite Bath, Primary Bed - 1st Floor, Split Plan, Walk-In Closet(s)
- Flooring: Carpet, Tile, Wood
- Doors: Insulated Doors
- Windows: Insulated/Low-E windows, Window Coverings
- Number of fireplaces: 1
- Fireplace features: Gas Log
Interior area
- Total structure area: 4,000
- Total interior livable area: 4,000 sqft
Video & virtual tour
Property
Parking
- Total spaces: 2
- Parking features: Attached, Garage Door Opener, Double-Wide Driveway
- Attached garage spaces: 2
Features
- Stories: 2
- Patio & porch: Covered, Patio/Deck
- Exterior features: Sprinkler System
- Fencing: Back Yard
Lot
- Size: 7,318 Square Feet
- Features: Subdivided, 0 Up To 1/4 Acre
Details
- Parcel number: 0731000110010
Construction
Type & style
- Home type: SingleFamily
- Architectural style: Contemporary
- Property subtype: Single Family Residence
Materials
- Batts Insulation, Blown-In Insulation, Brick, Cement Siding, Wood Siding
- Foundation: Slab
- Roof: Composition
Condition
- New construction: No
- Year built: 2023
Utilities & green energy
- Sewer: Public Sewer
- Water: Public
Green energy
- Energy efficient items: HVAC, HVAC>13 SEER, Exposure/Shade, Other Energy Features
Community & HOA
Community
- Security: Prewired for Alarm System
- Subdivision: Oak Forest Sec 03
Location
- Region: Houston
Financial & listing details
- Price per square foot: $345/sqft
- Tax assessed value: $1,323,248
- Annual tax amount: $28,122
- Date on market: 8/24/2026
- Listing terms: Cash,Conventional
- Ownership: Full Ownership
- Road surface type: Concrete, Curbs
Estimated market value
$1,348,900
$1.28M - $1.42M
$5,655/mo
Price history
| Date | Event | Price |
|---|---|---|
| 10/14/2026 | Price change | $1,379,900-2.5%$345/sqft |
Source:  HAR #87107275 Report a problem HAR #87107275 Report a problem | ||
| 10/1/2026 | Price change | $1,415,000-0.7%$354/sqft |
Source: HAR #87107275 Report a problem | ||
| 9/2/2026 | Price change | $1,425,000-1.7%$356/sqft |
Source: HAR #87107275 Report a problem | ||
| 8/24/2026 | Listed for sale | $1,450,000$363/sqft |
Source: HAR #87107275 Report a problem | ||
| 8/24/2026 | Listing removed | $1,450,000$363/sqft |
Source: HAR #24324387 Report a problem | ||
| 8/14/2026 | Listed for sale | $1,450,000$363/sqft |
Source: HAR #24324387 Report a problem | ||
| 8/5/2026 | Pending sale | $1,450,000$363/sqft |
Source: HAR #24324387 Report a problem | ||
| 8/1/2026 | Listed for sale | $1,450,000+5.9%$363/sqft |
Source: HAR #24324387 Report a problem | ||
| 2/10/2024 | Listing removed | -- |
Source: HAR #62160923 Report a problem | ||
| 1/10/2024 | Listed for sale | $1,369,000+1.5%$342/sqft |
Source: HAR #62160923 Report a problem | ||
| 1/10/2024 | Listing removed | -- |
Source: HAR #42677705 Report a problem | ||
| 12/4/2023 | Price change | $1,349,000-0.7%$337/sqft |
Source: HAR #42677705 Report a problem | ||
| 11/1/2023 | Pending sale | $1,359,000$340/sqft |
Source: HAR #12588697 Report a problem | ||
| 10/4/2023 | Listed for sale | $1,359,000-0.7%$340/sqft |
Source: HAR #12588697 Report a problem | ||
| 10/2/2023 | Listing removed | -- |
Source: HAR #95831598 Report a problem | ||
| 9/4/2023 | Price change | $1,367,950+0.7%$342/sqft |
Source: HAR #95831598 Report a problem | ||
| 8/24/2023 | Listed for sale | $1,359,000-1.5%$340/sqft |
Source: HAR #95831598 Report a problem | ||
| 8/23/2023 | Listing removed | -- |
Source: HAR #73353942 Report a problem | ||
| 7/31/2023 | Pending sale | $1,379,000$345/sqft |
Source: HAR #73353942 Report a problem | ||
| 7/26/2023 | Listed for sale | $1,379,000+203.1%$345/sqft |
Source: HAR #73353942 Report a problem | ||
| 6/29/2022 | Listing removed | -- |
Source: HAR #92715816 Report a problem | ||
| 5/14/2022 | Pending sale | $455,000$114/sqft |
Source: HAR #92715816 Report a problem | ||
| 5/13/2022 | Listed for sale | $455,000$114/sqft |
Source: HAR #92715816 Report a problem | ||
Public tax history
| Year | Property taxes | Tax assessment |
|---|---|---|
| 2025 | $21,307 -11.7% | $1,323,248 -7.5% |
| 2024 | $24,135 +165.8% | $1,429,940 +217.2% |
| 2023 | $9,081 +383.2% | $450,735 +6.7% |
| 2022 | $1,880 | $422,587 +15.4% |
| 2021 | -- | $366,074 +6.3% |
| 2020 | $2,055 -9.3% | $344,295 +6.8% |
| 2019 | $2,265 +30.3% | $322,515 +4.4% |
| 2018 | $1,739 | $308,854 |
| 2017 | $1,739 +17.5% | $308,854 |
| 2016 | $1,479 -12.4% | $308,854 -2.9% |
| 2015 | $1,688 | $318,234 +14.3% |
| 2014 | $1,688 | $278,370 +32.3% |
| 2013 | -- | $210,450 +26.3% |
| 2012 | -- | $166,672 +8.9% |
| 2011 | -- | $153,000 -6.3% |
| 2010 | -- | $163,240 -2% |
| 2009 | -- | $166,491 +4.6% |
| 2008 | -- | $159,231 +10.2% |
| 2007 | -- | $144,473 +5.4% |
| 2006 | -- | $137,129 +7.1% |
| 2005 | -- | $128,040 +10% |
| 2004 | -- | $116,400 +9.9% |
| 2003 | -- | $105,900 +10% |
| 2002 | -- | $96,300 +9.9% |
| 2001 | -- | $87,600 +9.9% |
| 2000 | -- | $79,700 |
Find assessor info on the county website
Monthly payment
Est. payment
Payment breakdown
Explore the cost of this home by adjusting the details. Changes won't be saved.Climate risks
Neighborhood: Oak Forest - Garden Oaks
Nearby schools
Schools provided by the listing agent
- Elementary: Oak Forest Elementary School (Houston)
- Middle: Black Middle School
- High: Waltrip High School
Source: HAR. This data may not be complete. We recommend contacting the local school district to confirm school assignments for this home.
Similar homes
- $1,395,0004 bd5 ba3.9k sqft1729 Chippendale Rd, Houston, TX 77018For Sale
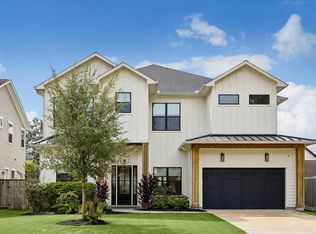 MLS ID #74754074, Nicole Hohman, Nan & Company Properties - Corporate Office (Heights). HAR
 - $1,225,0004 bd4 ba3.1k sqft1236 Chamboard Ln, Houston, TX 77018For Sale
 MLS ID #32671582, Kristi Kolmetz, Oaks Realty. HAR
 - $1,450,0005 bd5 ba4.2k sqft1003 Wakefield Dr, Houston, TX 77018For Sale
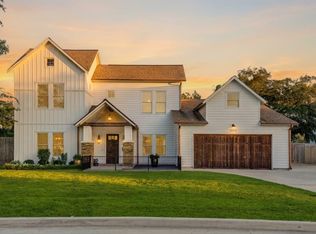 MLS ID #45589945, Kate Ferguson, Keller Williams Memorial. HAR
 - $1,450,0004 bd4 ba4k sqft1913 Du Barry Ln, Houston, TX 77018For Sale By Owner