Nestled on an oversized lot along one of Garden Oaks' most desirable streets, this 3-bedroom, 2-bath home offers the perfect blend of comfort, flexibility and future potential.
Whether you're looking for a home you can enjoy immediately and update over time or need space for multi-generational living, this property checks all the boxes. A detached casita provides endless possibilities - guest space, home office, studio, or private quarters for family.
Major updates have already been taken care of, including a newer roof, whole-home generator, updated HVAC, and other key systems, allowing you to focus on making the home your own. Move in now and add your personal cosmetic touches at your own pace.
Large lots, established trees, and a location in the heart of Garden Oaks make this a rare opportunity you won't want to miss!
For sale
$750,000
1583 Sue Barnett Dr, Houston, TX 77018
3beds
2,096sqft
Single Family Residence
Built in 1946
9,962 Square Feet Lot
$724,200 Zestimate®
$358/sqft
$-- HOA
What's special
Established treesLarge lotsOversized lotNewer roofDetached casita
- 19 hours |
- 72 |
- 8 |
Likely to sell faster than
Zillow last checked:
Listing updated:
Listed by:
Kristi Kolmetz TREC #0668730 281-723-9801,
Oaks Realty
Source: HAR,MLS#: 49060730
Facts & features
Interior
Bedrooms & bathrooms
- Bedrooms: 3
- Bathrooms: 3
- Full bathrooms: 3
Rooms
- Room types: Den, Utility Room
Primary bedroom
- Level: First
- Area: 221
- Dimensions: 17 x 13
Bedroom
- Level: First
- Area: 143
- Dimensions: 13x11
Bedroom
- Level: First
- Area: 168
- Dimensions: 14x12
Den
- Level: First
- Area: 187
- Dimensions: 17x11
Dining room
- Level: First
- Area: 120
- Dimensions: 12x10
Kitchen
- Level: First
- Area: 120
- Dimensions: 12x10
Living room
- Level: First
- Area: 260
- Dimensions: 20x13
Heating
- Natural Gas
Cooling
- Electric
Appliances
- Included: Disposal, Freestanding Oven, Gas Oven, Free-Standing Range, Gas Range, Dishwasher
- Laundry: Electric Dryer Hookup, Gas Dryer Hookup, Washer Hookup
Features
- Split Plan
- Flooring: Carpet, Tile
- Windows: Window Coverings
Interior area
- Total structure area: 2,096
- Total interior livable area: 2,096 sqft
Property
Parking
- Total spaces: 2
- Parking features: Detached
- Garage spaces: 2
Features
- Stories: 1
- Fencing: Back Yard
Lot
- Size: 9,962 Square Feet
- Features: Subdivided, 0 Up To 1/4 Acre
Details
- Parcel number: 0660460550029
Construction
Type & style
- Home type: SingleFamily
- Architectural style: Traditional
- Property subtype: Single Family Residence
Materials
- Wood Siding
- Foundation: Slab
- Roof: Composition
Condition
- New construction: No
- Year built: 1946
Utilities & green energy
- Sewer: Public Sewer
- Water: Public
Community & HOA
Community
- Subdivision: Garden Oaks Sec 05
Location
- Region: Houston
Financial & listing details
- Price per square foot: $358/sqft
- Tax assessed value: $658,565
- Annual tax amount: $13,996
- Date on market: 8/19/2026
- Road surface type: Asphalt
Estimated market value
$724,200
$688,000 - $760,000
$3,009/mo
Price history
| Date | Event | Price |
|---|---|---|
| 8/19/2026 | Listed for sale | $750,000$358/sqft |
Source:  HAR #49060730 Report a problem HAR #49060730 Report a problem | ||
| 7/30/2026 | Listing removed | $750,000$358/sqft |
Source: HAR #95477156 Report a problem | ||
| 7/30/2026 | Listed for sale | $750,000$358/sqft |
Source: HAR #95477156 Report a problem | ||
| 7/22/2026 | Pending sale | $750,000$358/sqft |
Source: HAR #95477156 Report a problem | ||
| 6/8/2026 | Listed for sale | $750,000$358/sqft |
Source: HAR #95477156 Report a problem | ||
Public tax history
| Year | Property taxes | Tax assessment |
|---|---|---|
| 2025 | $13,996 +8% | $658,565 +6.4% |
| 2024 | $12,954 +8.8% | $619,128 +4.8% |
| 2023 | $11,908 -5.6% | $591,021 +3.2% |
| 2022 | $12,612 | $572,802 +10.8% |
| 2021 | -- | $516,946 +7.5% |
| 2020 | $4,349 -6.6% | $481,039 +3.1% |
| 2019 | $4,655 -3.4% | $466,660 +0.5% |
| 2018 | $4,820 | $464,434 -1.8% |
| 2017 | $4,820 +6.8% | $473,000 -2.1% |
| 2016 | $4,513 +2.1% | $483,237 +1.7% |
| 2015 | $4,422 | $475,000 +21.8% |
| 2014 | $4,422 | $390,000 +8% |
| 2013 | -- | $361,094 +19.1% |
| 2012 | -- | $303,083 |
| 2011 | -- | $303,083 -10.6% |
| 2010 | -- | $338,995 |
| 2009 | -- | $338,995 +32.2% |
| 2007 | -- | $256,460 +18.2% |
| 2006 | -- | $216,910 |
| 2005 | -- | -- |
| 2003 | -- | $213,300 +0.5% |
| 2002 | -- | $212,300 +14.1% |
| 2001 | -- | $186,000 +10% |
| 2000 | -- | $169,100 |
Find assessor info on the county website
Monthly payment
Est. payment
Payment breakdown
Explore the cost of this home by adjusting the details. Changes won't be saved.Climate risks
Neighborhood: Oak Forest - Garden Oaks
Nearby schools
GreatSchools rating
- 5/10Durham Elementary SchoolGrades: PK-5Distance: 0.8 mi
- 7/10Black Middle SchoolGrades: 6-8Distance: 0.7 mi
- 5/10Waltrip High SchoolGrades: 9-12Distance: 0.8 mi
Schools provided by the listing agent
- Elementary: Durham Elementary School
- Middle: Black Middle School
- High: Waltrip High School
Source: HAR. This data may not be complete. We recommend contacting the local school district to confirm school assignments for this home.
- $634,9002 bd1 ba1.7k sqft1579 Sue Barnett Dr, Houston, TX 77018Off Market

- $2,025,2002 bd2 ba1.4k sqft1587 Sue Barnett Dr, Houston, TX 77018Off Market
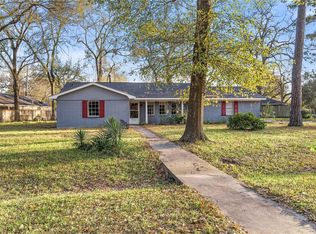
- $680,0004 bd2 ba1.8k sqft1575 Sue Barnett Dr, Houston, TX 77018Off Market
- $450,0009,439 sqft4314 Apollo St, Houston, TX 77018Pending
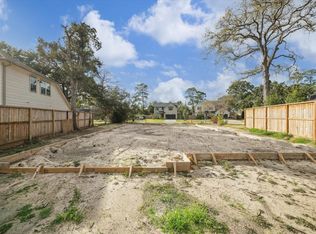
- $685,6003 bd2 ba1.7k sqft1571 Sue Barnett Dr, Houston, TX 77018Off Market
- $527,4002 bd1 ba1.3k sqft1078 W 43rd St, Houston, TX 77018Off Market
- $831,6003 bd2 ba1.9k sqft1582 Sue Barnett Dr, Houston, TX 77018Off Market
- $706,7003 bd2 ba2.5k sqft1082 W 43rd St, Houston, TX 77018Off Market
A local agent can set up tours, give advice and negotiate with sellers.
Similar homes
- $679,0004 bd3 ba2.4k sqft1609 Cheshire Ln, Houston, TX 77018For Sale
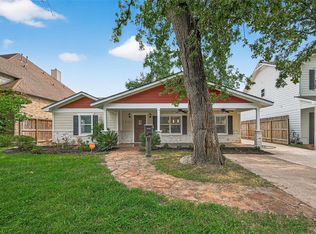 MLS ID #76444346, Polina Vasilyeva, RE/MAX Grand. HAR
 - $754,8544 bd3 ba2.7k sqft4715 Apollo St, Houston, TX 77018For Sale
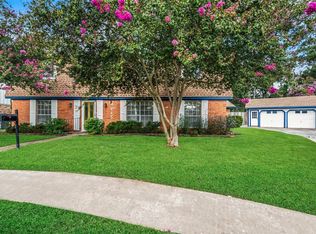 MLS ID #12524610, Robin Hossman, Led Well Realty. HAR
 - $799,0004 bd2 ba2.2k sqft947 Thornton Rd, Houston, TX 77018For Sale
 MLS ID #34676310, Kaila Yuille, Coldwell Banker Realty - Heights. HAR
 - $799,0004 bd3 ba1.8k sqft2226 Lamonte Ln, Houston, TX 77018For Sale
 MLS ID #5147736, Nicolas Erdy, JLA Realty. HAR
 - $599,0004 bd3 ba2.2k sqft5019 Oak Forest Dr, Houston, TX 77018For SaleMLS ID #70087102, Alex Eureste, Tejas Realty Group. HAR
- $600,0003 bd2 ba1.7k sqft1704 Nina Lee Ln, Houston, TX 77018For SaleMLS ID #42064332, Carlen Rosson, eXp Realty LLC. HAR
- $725,0003 bd2 ba1.8k sqft2209 Portsmouth St, Houston, TX 77098For SaleMLS ID #72153769, David Houston, New Leaf Real Estate. HAR
- $650,0003 bd2 ba1.5k sqft1705 Althea Dr, Houston, TX 77018For SaleMLS ID #49526433, Angela Ojeda, Realty Of America, LLC. HAR
- $725,0003 bd3 ba2.2k sqft1815 Droxford Dr, Houston, TX 77008For SaleMLS ID #50084804, Kelsey Davenport, The Realty Influence. HAR
- $775,0003 bd3 ba2k sqft2406 Droxford Dr, Houston, TX 77008For SaleMLS ID #67649152, Ryan Ward, Ryan Ward. HAR
- $435,0003 bd1 ba1k sqft2231 Saxon Dr, Houston, TX 77018For SaleMLS ID #23178601, Jose Galvan, Nava Realty Group. HAR
- $700,0003 bd2 ba2.1k sqft4320 Julian St, Houston, TX 77009For SaleMLS ID #30756458, Creston Inderrieden, Realty of America - Central Houston. HAR
- $699,0003 bd3 ba1.3k sqft3211 Beauchamp St, Houston, TX 77009For SaleMLS ID #37844774, Lorena DelVillar, Better Homes and Gardens Real Estate Gary Greene - Lake Houston. HAR
- $699,9004 bd3 ba2k sqft1429 Waseca St, Houston, TX 77055For SaleMLS ID #43777798, Brooke Ray, Orchard Brokerage. HAR
- $650,0004 bd4 ba2.7k sqft2731 Durban Dr, Houston, TX 77043For SaleMLS ID #68642714, Julie Sawyer, CB&A, Realtors-Katy. HAR
- $595,0004 bd2 ba2.2k sqft9718 Moorberry Ln, Houston, TX 77080For SaleMLS ID #36990875, Sue Crozier, CB&A, Realtors- Loop Central. HAR
- $679,9002 bd2 ba1.1k sqft610 Columbia St, Houston, TX 77007For SaleMLS ID #43106074, David Young, Compass RE Texas, LLC - Houston. HAR
- $778,0004 bd3 ba2.6k sqft5518 Holly St, Houston, TX 77081For SaleMLS ID #64676855, Irit Busany, Realty Of America, LLC. HAR
- $748,5004 bd5 ba3k sqft1630 Cypress Ln, Humble, TX 77339For SaleMLS ID #6318297, Cynthia Peek, Peek Realty & Property Mgmt. HAR
- $599,0003 bd2 ba2k sqft4002 Drummond St, Houston, TX 77025For SaleMLS ID #46622287, Steve Anton, Hallmark Properties, Inc.. HAR
