The Glenwood Residence is a rare find over 31,000 sf lot, 3-car garage, motor court & automatic gates distinguish this one-owner custom home in Crestwood/Glen Cove. Designed by Hollenbeck Architects & built by David Gunn, moments from Memorial Park & golf course plus trails. Long-lasting concrete tile roof, curved stacked-stone interior wall, concrete column & floating ceilings define the architecture. Custom cabinetry, Miele & Wolf appliances/breakfast area. Formal dining & study add dedicated spaces. Large primary features corner windows with motorized shades, ensuite with dual showers, vanity, custom walk-in closet. Two covered outdoor areas & summer kitchen, heated infinity pool with waterfall, spa/putting green. Fitness & massage room, wine display, Crestron home automation, game room, golf simulator add to the lifestyle. Recent updates HVAC, furnace & water heater (2024), new interior & exterior paint, carpet. Generac generator, water softener, and filtration system.
For sale
$4,499,900
309 Glenwood Dr, Houston, TX 77007
4beds
6,638sqft
Single Family Residence
Built in 2008
0.72 Acres Lot
$4,233,400 Zestimate®
$678/sqft
$-- HOA
What's special
Crestron home automationFormal dining and studyWine displayGame roomCustom walk-in closetCurved stacked-stone interior wallFitness and massage room
- 3 days |
- 388 |
- 33 |
Likely to sell faster than
Zillow last checked:
Listing updated:
Listed by:
Christopher Phan TREC #0620099 832-640-7900,
Truss Real Estate | SERHANT.
Source: HAR,MLS#: 17871887
Facts & features
Interior
Bedrooms & bathrooms
- Bedrooms: 4
- Bathrooms: 7
- Full bathrooms: 5
- 1/2 bathrooms: 2
Rooms
- Room types: Family Room, Utility Room
Primary bedroom
- Level: First
- Area: 323
- Dimensions: 19 x 17
Bedroom
- Level: Second
- Area: 150
- Dimensions: 10 x 15
Bedroom
- Level: Second
- Area: 238
- Dimensions: 14 x 17
Bedroom
- Level: Second
- Area: 264
- Dimensions: 22 x 12
Other
- Level: First
- Area: 234
- Dimensions: 13 x 18
Other
- Level: First
- Area: 221
- Dimensions: 17 x 13
Dining room
- Level: First
- Area: 266
- Dimensions: 19 x 14
Other
- Level: Second
- Area: 330
- Dimensions: 22 x 15
Other
- Level: First
- Area: 176
- Dimensions: 16 x 11
Game room
- Level: Second
- Area: 425
- Dimensions: 17 x 25
Kitchen
- Level: First
- Area: 368
- Dimensions: 23 x 16
Living room
- Level: First
- Area: 544
- Dimensions: 32 x 17
Heating
- Natural Gas
Cooling
- Ceiling Fan(s), Electric
Appliances
- Included: Disposal, Water Softener, Microwave, Gas Cooktop, Dishwasher
Features
- 2 Staircases, Formal Entry/Foyer, High Ceilings, En-Suite Bath, Primary Bed - 1st Floor, Walk-In Closet(s)
- Flooring: Carpet, Tile
- Number of fireplaces: 1
Interior area
- Total structure area: 6,638
- Total interior livable area: 6,638 sqft
Property
Parking
- Total spaces: 3
- Parking features: Attached, Garage Door Opener
- Attached garage spaces: 3
Features
- Stories: 2
- Patio & porch: Covered
- Exterior features: Back Green Space, Balcony, Outdoor Kitchen
- Has private pool: Yes
- Pool features: Pool/Spa Combo
- Has spa: Yes
- Spa features: Spa/Hot Tub
- Fencing: Back Yard,Full
Lot
- Size: 0.72 Acres
- Features: Subdivided, 1/2 Up to 1 Acre
Details
- Parcel number: 0690420020013
Construction
Type & style
- Home type: SingleFamily
- Architectural style: Contemporary
- Property subtype: Single Family Residence
Materials
- Stucco
- Foundation: Slab
- Roof: Tile
Condition
- New construction: No
- Year built: 2008
Utilities & green energy
- Sewer: Public Sewer
- Water: Public
Community & HOA
Community
- Subdivision: Glen Cove Add Sec 02
Location
- Region: Houston
Financial & listing details
- Price per square foot: $678/sqft
- Tax assessed value: $3,540,939
- Annual tax amount: $70,312
- Date on market: 8/25/2026
- Listing terms: Cash,Other,VA Loan
Estimated market value
$4,233,400
$4.02M - $4.45M
$28,224/mo
Price history
| Date | Event | Price |
|---|---|---|
| 8/25/2026 | Listed for sale | $4,499,900-6.2%$678/sqft |
Source:  HAR #17871887 Report a problem HAR #17871887 Report a problem | ||
| 8/7/2026 | Listing removed | $4,799,000$723/sqft |
Source:  Douglas Elliman #27448776 Report a problem Douglas Elliman #27448776 Report a problem | ||
| 7/20/2026 | Listed for sale | $4,799,000$723/sqft |
Source: HAR #27448776 Report a problem | ||
| 7/13/2026 | Pending sale | $4,799,000$723/sqft |
Source: HAR #27448776 Report a problem | ||
| 6/18/2026 | Listed for sale | $4,799,000$723/sqft |
Source: HAR #27448776 Report a problem | ||
| 6/13/2026 | Pending sale | $4,799,000$723/sqft |
Source: HAR #27448776 Report a problem | ||
| 5/26/2026 | Price change | $4,799,000-5.9%$723/sqft |
Source: HAR #27448776 Report a problem | ||
| 4/27/2026 | Listed for sale | $5,099,000$768/sqft |
Source: HAR #58747978 Report a problem | ||
Public tax history
| Year | Property taxes | Tax assessment |
|---|---|---|
| 2025 | $55,118 +11.2% | $3,540,939 +17.7% |
| 2024 | $49,564 -20.2% | $3,007,707 -29% |
| 2023 | $62,102 -5.9% | $4,234,474 +12.6% |
| 2022 | $65,998 | $3,760,000 +7.4% |
| 2021 | -- | $3,500,000 |
| 2020 | $63,755 +3% | $3,500,000 +9.4% |
| 2019 | $61,869 -4.4% | $3,200,000 |
| 2018 | $64,694 | $3,200,000 |
| 2017 | $64,694 +5.7% | $3,200,000 |
| 2016 | $61,215 +8% | $3,200,000 +16.3% |
| 2015 | $56,689 | $2,751,000 |
| 2014 | $56,689 | $2,751,000 -4.1% |
| 2013 | -- | $2,867,729 +3.7% |
| 2012 | -- | $2,764,372 +20.8% |
| 2011 | -- | $2,289,135 |
| 2010 | -- | $2,289,135 |
| 2009 | -- | $2,289,135 +77.5% |
| 2008 | -- | $1,289,920 +47.4% |
| 2006 | -- | $875,082 |
| 2005 | -- | $875,082 +45.4% |
| 2004 | -- | $601,700 +10% |
| 2003 | -- | $547,000 +10% |
| 2002 | -- | $497,300 +10% |
| 2001 | -- | $452,100 +10% |
| 2000 | -- | $411,000 |
Find assessor info on the county website
Monthly payment
Est. payment
Payment breakdown
Explore the cost of this home by adjusting the details. Changes won't be saved.Climate risks
Neighborhood: Washington Avenue Coalition - Memorial Park
Nearby schools
GreatSchools rating
- 9/10Memorial Elementary SchoolGrades: PK-5Distance: 0.4 mi
- 9/10Hogg Middle SchoolGrades: 6-8Distance: 2.8 mi
- 6/10Lamar High SchoolGrades: 9-12Distance: 1.7 mi
Schools provided by the listing agent
- Elementary: Memorial Elementary School (Houston)
- Middle: Hogg Middle School (Houston)
- High: Lamar High School (Houston)
Source: HAR. This data may not be complete. We recommend contacting the local school district to confirm school assignments for this home.
- $3,989,4004 bd7 ba7.4k sqft305 Glenwood Dr, Houston, TX 77007Off Market
- $2,441,9003 bd3 ba2.7k sqft315 Glenwood Dr, Houston, TX 77007Off Market
- $2,838,3490.51 acres301 Glenwood Dr, Houston, TX 77007Off Market

- $2,903,6005 bd6 ba6.7k sqft310 Glenwood Dr, Houston, TX 77007Off Market
- $1,262,5003 bd3 ba3.3k sqft312 Glenwood Dr, Houston, TX 77007Off Market
- $1,631,4003 bd2 ba3.3k sqft306 Glenwood Dr, Houston, TX 77007Off Market
- $2,906,6004 bd5 ba6.1k sqft310 Terrace Dr, Houston, TX 77007Off Market
- $3,756,3003 bd4 ba7.1k sqft306 Terrace Dr, Houston, TX 77007Off Market
A local agent can set up tours, give advice and negotiate with sellers.
Similar homes
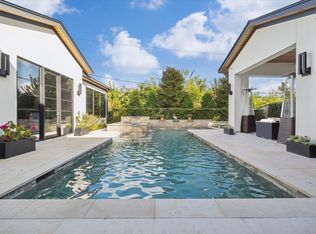
- $4,250,0004 bd5 ba5.4k sqft212 E Cowan Dr, Houston, TX 77007For Sale
 MLS ID #34867971, Max Morgan, RA Brokers. HAR
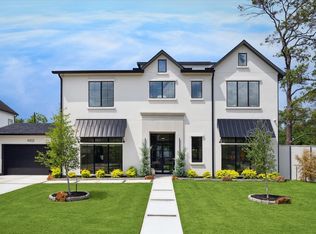
 - $4,295,0004 bd6 ba6.4k sqft4002 Meadow Lake Ln, Houston, TX 77027For Sale
 MLS ID #56639851, Kellie Geitner, Martha Turner Sotheby's International Realty. HAR
 - $4,360,0004 bd6 ba7.1k sqft728 Crestbend Dr, Houston, TX 77042For Sale
 MLS ID #19800638, Nancy Almodovar, Nan & Company Properties - Corporate Office (Heights). HAR
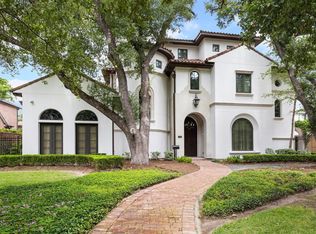
 - $4,299,0005 bd7 ba8.3k sqft5556 Lynbrook Dr, Houston, TX 77056For Sale
 MLS ID #98804652, Rubina Khan-Byramji, HomeSmart. HAR
 - $3,699,0005 bd6 ba6.1k sqft3703 Wroxton Rd, Houston, TX 77005For SaleMLS ID #63298593, Margaret Garza, Compass RE Texas, LLC - Houston. HAR
- $4,850,0004 bd8 ba8.6k sqft1604 North Blvd, Houston, TX 77006For SaleMLS ID #9498138, Laura Sweeney, Compass RE Texas, LLC - Houston. HAR
- $3,950,0003 bd4 ba4.6k sqft6017 Memorial Dr Unit 406, Houston, TX 77007For SaleMLS ID #18839558, Laura Sweeney, Compass RE Texas, LLC - Houston. HAR
- $3,399,0005 bd7 ba6.7k sqft918 Huntington Cv, Houston, TX 77063For SaleMLS ID #14727276, Moni Bohnisch, Douglas Elliman Real Estate. HAR
- $3,800,0005 bd6 ba6k sqft2521 Westgate Dr, Houston, TX 77019For SaleMLS ID #56040550, Kianoosh Kamali, HomeSmart. HAR
- $3,675,0007 bd9 ba9.1k sqft5142 Huckleberry Cir, Houston, TX 77056For SaleMLS ID #56971956, Ashley Le'Mone, Nextgen Real Estate Properties. HAR
- $4,875,0004 bd6 ba6k sqft5641 Holly Springs Dr, Houston, TX 77056For SaleMLS ID #40057643, Amrita Karnani, NB Elite Realty. HAR
- $4,850,0006 bd8 ba8.2k sqft11840 Stuckey Ln, Houston, TX 77024For SaleMLS ID #8904442, Dana Johnson, Douglas Elliman Real Estate. HAR
- $2,300,0004 bd5 ba4.9k sqft103 Roy St, Houston, TX 77007For SaleMLS ID #77472713, Mark Menendez, Douglas Elliman Real Estate. HAR
- $5,000,0007 bd8 ba7.1k sqft5158 Huckleberry Cir, Houston, TX 77056For SaleMLS ID #73421549, Victor Lofinmakin, Fairdale Realty. HAR
- $3,800,0005 bd6 ba5.5k sqft3635 Overbrook Ln, Houston, TX 77027For SaleMLS ID #18702637, Blake Kunetka, Martha Turner Sotheby's International Realty. HAR
- $5,750,0005 bd8 ba7.4k sqft3606 Ella Lee Ln, Houston, TX 77027For SaleMLS ID #63934108, Courtney Williams, Compass RE Texas, LLC - Houston. HAR
- $3,299,9995 bd6 ba5.4k sqft11823 Memorial Dr, Houston, TX 77024New ConstructionMLS ID #96917596, Nancy Almodovar, Nan & Company Properties - Corporate Office (Heights). HAR
- $5,995,0006 bd9 ba8.6k sqft6403 Buffalo Speedway W, Houston, TX 77005New ConstructionMLS ID #92129772, Kasteena Parikh, Martha Turner Sotheby's International Realty. HAR
- $5,250,0005 bd7 ba7.4k sqft337 Folwell Ln, Houston, TX 77024For SaleMLS ID #13742512, Linda Hildreth, NextHome Realty Center. HAR
- $5,250,0005 bd7 ba7.5k sqft1702 South Blvd, Houston, TX 77098For SaleMLS ID #20469901, Laurie King, Martha Turner Sotheby's International Realty. HAR
