Escape to the tranquility of lakeside living in this charming Satterwhite log cabin nestled along the waters of Amon G Carter. Surrounded by natural beauty, this inviting retreat offers the perfect blend of rustic character, comfort, and peaceful outdoor living.
Enjoy entertaining in the gourmet kitchen with its large island including bar seating, stainless-steel appliances, pot filler, double ovens, and a commercial-style range. The heart of the home is its spacious living room with vaulted ceilings and numerous views of the lake and trees outside. At night retreat to your choice of two rooms with serene lake views or two rooms overlooking the surrounding forest. The cozy lodge feel continues in the recently updated primary and full bathrooms with new Travertine walk in showers featuring pebble flooring. An inviting propane fireplace adds warmth and character to the primary suite.
Whether you're looking for a weekend getaway, a vacation rental opportunity, or a peaceful full-time residence, this lakefront cabin offers a rare opportunity to slow down and enjoy the outdoors. Bring your fishing gear, kayaks, and favorite people....your lakeside escape awaits.
The owners are leaving the outdoor swing and living room television and are willing to negotiate all outdoor furniture and large log bed with matching night stands. A leaseback would be helpful.
For sale
Price cut: $25K (9/24)
$974,900
2789 Hanging Tree Rd, Bowie, TX 76230
4beds
3,218sqft
Single Family Residence
Built in 2009
2.36 Acres Lot
$936,100 Zestimate®
$303/sqft
$-- HOA
What's special
Lakefront cabinStainless-steel appliancesOutdoor swingCommercial-style rangePeaceful outdoor livingSurrounded by natural beautyGourmet kitchen
- 56 days
- 337
- 18
Zillow last checked:
Listing updated:
Listed by:
Weston Mcelroy 0707967 817-797-2657,
Aviator Realty 817-797-2657,
Wendie Mcelroy 0746284 817-874-6895,
Aviator Realty
Source: NTREIS,MLS#: 21359532
Facts & features
Interior
Bedrooms & bathrooms
- Bedrooms: 4
- Bathrooms: 3
- Full bathrooms: 2
- 1/2 bathrooms: 1
Primary bedroom
- Features: Ceiling Fan(s), Fireplace, Walk-In Closet(s)
- Level: First
- Dimensions: 13 x 18
Bedroom
- Features: Ceiling Fan(s)
- Level: First
- Dimensions: 13 x 11
Bedroom
- Features: Ceiling Fan(s)
- Level: First
- Dimensions: 13 x 11
Bedroom
- Features: Ceiling Fan(s)
- Level: First
- Dimensions: 13 x 14
Primary bathroom
- Features: Built-in Features, Dual Sinks, Granite Counters, Garden Tub/Roman Tub, Jetted Tub, Multiple Shower Heads, Stone Counters, Separate Shower
- Level: First
- Dimensions: 13 x 10
Dining room
- Level: First
- Dimensions: 15 x 16
Other
- Features: Built-in Features, Granite Counters, Stone Counters
- Level: First
- Dimensions: 8 x 8
Half bath
- Features: Granite Counters
- Level: First
- Dimensions: 8 x 7
Kitchen
- Features: Breakfast Bar, Built-in Features, Granite Counters, Pantry, Pot Filler, Walk-In Pantry
- Level: First
- Dimensions: 15 x 14
Living room
- Features: Ceiling Fan(s), Fireplace
- Level: First
- Dimensions: 31 x 21
Mud room
- Features: Built-in Features
- Level: First
- Dimensions: 18 x 8
Heating
- Central, Fireplace(s), Geothermal
Cooling
- Central Air, Geothermal
Appliances
- Included: Built-In Gas Range, Double Oven, Dishwasher, Electric Oven, Electric Water Heater, Gas Cooktop, Microwave, Some Commercial Grade, Water Softener, Vented Exhaust Fan
- Laundry: Washer Hookup, Dryer Hookup, ElectricDryer Hookup, GasDryer Hookup, Laundry in Utility Room
Features
- Decorative/Designer Lighting Fixtures, Double Vanity, Granite Counters, High Speed Internet, Open Floorplan, Pantry, Paneling/Wainscoting, Vaulted Ceiling(s), Natural Woodwork, Walk-In Closet(s)
- Flooring: Luxury Vinyl Plank
- Windows: Bay Window(s), Skylight(s)
- Has basement: No
- Number of fireplaces: 3
- Fireplace features: Blower Fan, Bedroom, Family Room, Free Standing, Gas, Gas Log, Masonry, Primary Bedroom, Outside, Propane, Wood Burning
Interior area
- Total interior livable area: 3,218 sqft
Video & virtual tour
Property
Parking
- Total spaces: 3
- Parking features: Door-Single, Garage, Garage Door Opener, Gravel
- Attached garage spaces: 3
Features
- Levels: One
- Stories: 1
- Patio & porch: Wrap Around, Covered
- Exterior features: Lighting, Rain Gutters, RV Hookup, Fire Pit
- Pool features: None
- Fencing: None
- On waterfront: Yes
- Waterfront features: Lake Front, Waterfront
- Body of water: Amon G. Carter
Lot
- Size: 2.36 Acres
- Features: Acreage, Back Yard, Hardwood Trees, Irregular Lot, Lawn, Landscaped, Many Trees, Sloped, Waterfront
- Residential vegetation: Heavily Wooded
Details
- Additional structures: Greenhouse, Shed(s)
- Parcel number: R000022815
Construction
Type & style
- Home type: SingleFamily
- Architectural style: Log Home
- Property subtype: Single Family Residence
Materials
- Log
- Foundation: Slab
- Roof: Metal
Condition
- Year built: 2009
Utilities & green energy
- Sewer: Septic Tank
- Water: Well
- Utilities for property: Electricity Available, Propane, Overhead Utilities, Septic Available, Water Available
Green energy
- Energy efficient items: HVAC
Community & HOA
Community
- Security: Fire Alarm
- Subdivision: Milly Berry Surv A-23
HOA
- Has HOA: No
Location
- Region: Bowie
Financial & listing details
- Price per square foot: $303/sqft
- Tax assessed value: $499,780
- Annual tax amount: $6,712
- Date on market: 8/19/2026
- Cumulative days on market: 56 days
- Listing terms: Cash
- Exclusions: Hot tub and fridge in mudroom
- Road surface type: Gravel
Estimated market value
$936,100
$889,000 - $983,000
$2,977/mo
Price history
| Date | Event | Price |
|---|---|---|
| 9/24/2026 | Price change | $974,900-2.5%$303/sqft |
Source: NTREIS #21359532 Report a problem | ||
| 8/19/2026 | Listed for sale | $999,900+157.4%$311/sqft |
Source: NTREIS #21359532 Report a problem | ||
| 4/28/2017 | Listing removed | $388,500$121/sqft |
Source: Ebby Halliday, REALTORS #13548430 Report a problem | ||
| 3/20/2017 | Pending sale | $388,500$121/sqft |
Source: Ebby Halliday, REALTORS #13548430 Report a problem | ||
| 3/3/2017 | Listed for sale | $388,500+12.9%$121/sqft |
Source: Ebby Halliday, REALTORS #13548430 Report a problem | ||
| 9/23/2015 | Listing removed | $344,000$107/sqft |
Source: Evans & Associates Realty #13116694 Report a problem | ||
| 8/10/2015 | Listed for sale | $344,000$107/sqft |
Source: Evans & Associates Realty #13116694 Report a problem | ||
| 5/14/2015 | Listing removed | $344,000$107/sqft |
Source: Evans & Associates Realty #13116694 Report a problem | ||
| 3/26/2015 | Listed for sale | $344,000-13.8%$107/sqft |
Source: Evans & Associates Realty #13116694 Report a problem | ||
| 7/28/2014 | Listing removed | $399,000$124/sqft |
Source: CENTURY 21 Judge Fite Company #12081934 Report a problem | ||
| 1/29/2014 | Listed for sale | $399,000-10.3%$124/sqft |
Source: CENTURY 21 JUDGE FITE #12081934 Report a problem | ||
| 12/1/2013 | Listing removed | $445,000$138/sqft |
Source: CANNON REALTY #11956119 Report a problem | ||
| 5/22/2013 | Listed for sale | $445,000$138/sqft |
Source: CANNON REALTY #11956119 Report a problem | ||
Public tax history
| Year | Property taxes | Tax assessment |
|---|---|---|
| 2025 | $5,031 -6.3% | $499,780 |
| 2024 | $5,369 +6.7% | $499,780 +7.7% |
| 2023 | $5,034 +112.9% | $463,890 |
| 2022 | $2,364 +32.2% | $463,890 +17% |
| 2021 | $1,789 +6.6% | $396,430 +6.6% |
| 2020 | $1,679 +3.1% | $371,960 +0.5% |
| 2018 | $1,628 | $370,040 |
| 2017 | -- | $370,040 -7.4% |
| 2016 | -- | $399,470 +14.3% |
| 2015 | -- | $349,470 |
| 2014 | -- | $349,470 +9% |
| 2013 | -- | $320,510 |
| 2012 | -- | $320,510 |
| 2011 | -- | $320,510 |
| 2010 | -- | $320,510 |
Find assessor info on the county website
Monthly payment
Est. payment
Payment breakdown
Explore the cost of this home by adjusting the details. Changes won't be saved.Climate risks
Neighborhood: 76230
Nearby schools
Schools provided by the listing agent
- Elementary: Bowie
- Middle: Bowie
- High: Bowie
- District: Bowie ISD
Source: NTREIS. This data may not be complete. We recommend contacting the local school district to confirm school assignments for this home.
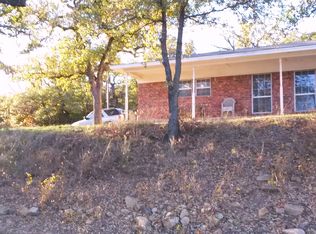
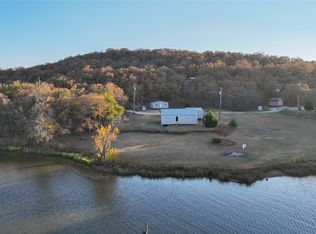
Similar homes
- $850,0004 bd2 ba2.4k sqft580 September St, Bowie, TX 76230For Sale
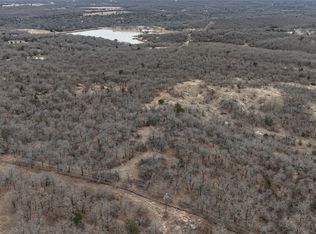 MLS ID #21157476, Steve Holzwarth. NTREIS
 - $575,0003 bd2 ba2.3k sqft745 Winn Rd, Bowie, TX 76230For Sale
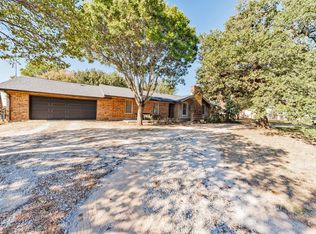 MLS ID #21403573, Suzanne Treadwell. NTREIS
 - $950,0002 bd2 ba1.7k sqft423 Brazos St, Bowie, TX 76230For Sale
 MLS ID #21398914, Matthew Fenoglio. NTREIS
 - $499,5004 bd2 ba2.5k sqft1607 N Park Dr, Bowie, TX 76230For Sale
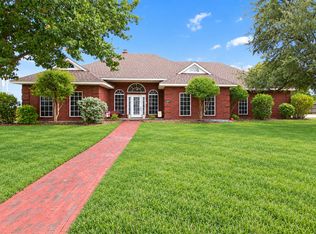 MLS ID #21408142, Jill Brumley. NTREIS
 - $599,0004 bd3 ba2.7k sqft112 Silver Leaf Dr, Bowie, TX 76270For Sale
 MLS ID #183166, JERRY TOFT, Epiphany Real Estate Services LLC. WFAR
