Welcome home to this inviting 2 story home in the Eagle Ridge community! Featuring 3 bedrooms, 2.5 bathrooms and an open floor plan designed for comfortable everyday living and entertaining. The main level offers a spacious living area with a fireplace and a spacious kitchen with gas range and ample storage with visibility to the living room and dining area. Upstairs, the spacious primary suite features a large walk-in closet, while the additional bedrooms and versatile loft provide plenty of room for a variety of needs. Enjoy outdoor living with an extended patio overlooking a fenced backyard with a wooded backdrop. A 2-car garage adds convenience, while the community offers amenities including a pool, clubhouse and tennis courts. Conveniently located with access to shopping, dining and major roadways. A wonderful opportunity to make this home yours!
For sale
$370,000
279 Inkster Cv, Raleigh, NC 27603
3beds
1,746sqft
Single Family Residence
Built in 2002
6,098 Square Feet Lot
$363,800 Zestimate®
$212/sqft
$42/mo HOA
What's special
Large walk-in closetSpacious primary suite
- 1 day
- 287
- 31
Zillow last checked:
Listing updated:
Listed by:
Meisha Spang 919-322-9282,
Mark Spain Real Estate
Source: Doorify MLS,MLS#: 10202750
Facts & features
Interior
Bedrooms & bathrooms
- Bedrooms: 3
- Bathrooms: 3
- Full bathrooms: 2
- 1/2 bathrooms: 1
Primary bedroom
- Level: Second
Heating
- Natural Gas
Cooling
- Electric
Appliances
- Included: Dishwasher, Microwave, Range, Refrigerator
- Laundry: Lower Level, Laundry Room
Features
- Ceiling Fan(s), Walk-In Closet(s), Bathtub/Shower Combination
- Flooring: Carpet, Tile, Vinyl
- Number of fireplaces: 1
- Fireplace features: Living Room
Interior area
- Total structure area: 1,746
- Total interior livable area: 1,746 sqft
- Finished area above ground: 1,746
- Finished area below ground: 0
Property
Parking
- Total spaces: 4
- Parking features: Driveway, Garage Faces Front, Garage
- Garage spaces: 2
- Uncovered spaces: 2
Features
- Levels: Two
- Stories: 2
- Fencing: Back Yard
Lot
- Size: 6,098 Square Feet
Details
- Parcel number: 069902967404000 0281828
- Zoning: R4
- Special conditions: Standard
Construction
Type & style
- Home type: SingleFamily
- Architectural style: Traditional
- Property subtype: Single Family Residence
Materials
- Other
- Foundation: Slab, Other
- Roof: Shingle
Condition
- New construction: No
- Year built: 2002
Utilities & green energy
- Sewer: Public Sewer
- Water: Public
Community & HOA
Community
- Subdivision: Eagle Ridge
HOA
- Has HOA: Yes
- Amenities included: Other
- Services included: Unknown
- HOA fee: $250 semi-annually
- HOA name: Eagle Ridge HOA
Location
- Region: Raleigh
Financial & listing details
- Price per square foot: $212/sqft
- Tax assessed value: $330,803
- Annual tax amount: $3,566
- Date on market: 11/10/2026
- Listing agreement: Exclusive Right To Sell
- Listing terms: Cash,Conventional,VA Loan
Estimated market value
$363,800
$346,000 - $382,000
$2,344/mo
Price history
| Date | Event | Price |
|---|---|---|
| 11/10/2026 | Listed for sale | $370,000-3.9%$212/sqft |
Source:  Doorify MLS #10202750 Report a problem | ||
| 10/8/2026 | Sold | $385,000+126.5%$220/sqft |
Source: Public Record Report a problem | ||
| 7/2/2013 | Sold | $170,000+3%$97/sqft |
Source: Public Record Report a problem | ||
| 4/26/2013 | Listed for sale | $165,000-1.2%$94/sqft |
Source: Allen Tate Company #1887086 Report a problem | ||
| 9/25/2010 | Listing removed | $167,000$96/sqft |
Source: Christen Paul - Realtor� #1723535 Report a problem | ||
| 6/27/2010 | Listed for sale | $167,000-7.2%$96/sqft |
Source: Fonville Morisey #1723535 Report a problem | ||
| 12/5/2008 | Listing removed | $179,900$103/sqft |
Source: NCI #976165 Report a problem | ||
| 3/6/2008 | Price change | $179,900-1.1%$103/sqft |
Source: NCI #976165 Report a problem | ||
| 2/1/2008 | Listed for sale | $181,900+25.4%$104/sqft |
Source: NCI #976165 Report a problem | ||
| 8/8/2002 | Sold | $145,000$83/sqft |
Source: Public Record Report a problem | ||
Public tax history
| Year | Property taxes | Tax assessment |
|---|---|---|
| 2025 | $3,451 +0.3% | $330,803 |
| 2024 | $3,439 +21.9% | $330,803 +51.7% |
| 2023 | $2,820 +9.5% | $218,093 |
| 2022 | $2,575 +5.3% | $218,093 |
| 2021 | $2,445 +1.4% | $218,093 |
| 2020 | $2,413 +8.8% | $218,093 +27.1% |
| 2019 | $2,218 | $171,606 |
| 2018 | $2,218 +11.5% | $171,606 |
| 2017 | $1,989 +1.3% | $171,606 |
| 2016 | $1,964 +1.5% | $171,606 +1.4% |
| 2015 | $1,935 +5% | $169,194 |
| 2014 | $1,844 | $169,194 |
| 2013 | -- | $169,194 |
| 2012 | -- | $169,194 |
| 2011 | -- | $169,194 |
| 2010 | -- | $169,194 |
| 2009 | -- | $169,194 |
| 2008 | -- | -- |
| 2007 | -- | -- |
| 2006 | -- | -- |
| 2005 | -- | -- |
| 2004 | -- | -- |
| 2003 | -- | -- |
Find assessor info on the county website
Monthly payment
Est. payment
Payment breakdown
Explore the cost of this home by adjusting the details. Changes won't be saved.Climate risks
Neighborhood: 27603
Nearby schools
Schools provided by the listing agent
- Elementary: Wake County Schools
- Middle: Wake County Schools
- High: Wake County Schools
Source: Doorify MLS. This data may not be complete. We recommend contacting the local school district to confirm school assignments for this home.
Similar homes
- $325,0003 bd2 ba1.2k sqft10921 Bent Branch Dr, Raleigh, NC 27603For Sale
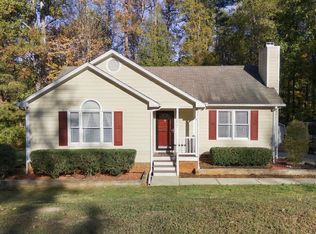
 MLS ID #10202811, Tammi Juliano. Doorify MLS
- $400,0003 bd3 ba1.5k sqft133 Stagecrest Dr, Raleigh, NC 27603For Sale
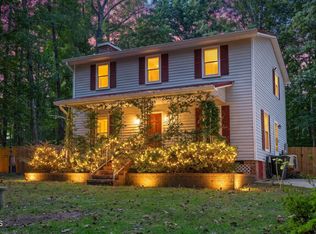 MLS ID #10180404, David Patchin. Doorify MLS
- $379,0003 bd3 ba2.1k sqft192 Solheim Ln, Raleigh, NC 27603For Sale
 MLS ID #10160545, Thomas Ladane Shoupe. Doorify MLS
- $385,0003 bd2 ba1.4k sqft9701 Chris Dr, Raleigh, NC 27603For Sale
 MLS ID #10191949, Thomas Ladane Shoupe. Doorify MLS
- $429,9003 bd3 ba2.3k sqft1220 Sunswept Cir, Raleigh, NC 27603For SaleMLS ID #10201162, Meagan Perry. Doorify MLS
- $340,0003 bd2 ba1.3k sqft8832 Reigate Ln, Raleigh, NC 27603For SaleMLS ID #10200011, Samuel Spangler Duncan. Doorify MLS
- $345,0003 bd2 ba1.5k sqft209 Hunters Farm Dr, Raleigh, NC 27603For SaleMLS ID #10155759, Paula Patricia Villalva. Doorify MLS
- $429,9003 bd3 ba1.9k sqft2101 Woodnell Dr, Raleigh, NC 27603For SaleMLS ID #10185550, Rachel Goley Lowe. Doorify MLS
- $349,0004 bd2 ba1.8k sqft1809 Pinedale Dr, Raleigh, NC 27603For SaleMLS ID #10176906, Brittney Leanne Ocasio. Doorify MLS
- $319,9993 bd2 ba1.2k sqft2805 Girth Ln, Raleigh, NC 27603For SaleMLS ID #10193820, Debbie Whitfield. Doorify MLS
- $429,0003 bd3 ba1.9k sqft7325 Lake Wheeler Rd, Raleigh, NC 27603For SaleMLS ID #10189894, Eric Jackson. Doorify MLS
- $524,9003 bd3 ba2.1k sqft4036 Stone Summit Ln, Raleigh, NC 27603For SaleMLS ID #10163997, Matthew Paul Miller. Doorify MLS
- $340,0003 bd2 ba1.2k sqft10008 Jordan Rd, Raleigh, NC 27603For SaleMLS ID #10193554, Wendy Jean Mitchel. Doorify MLS
- $335,0003 bd2 ba1.4k sqft102 S Shetland Ct, Garner, NC 27529For SaleMLS ID #10202319, Kristie Honeycutt. Doorify MLS
- $294,0003 bd2 ba1.3k sqft1309 Legend Rd, Raleigh, NC 27603For SaleMLS ID #10197681, Thomas Ladane Shoupe. Doorify MLS
- $345,0004 bd2 ba1.5k sqft323 Ranch Farm Rd, Raleigh, NC 27603For SaleMLS ID #10150775, Tina Lawson. Doorify MLS
