Welcome home to this charming ranch nestled on over an acre in a flat, park like setting that feels like your own private retreat. Relax on the big covered front porch or unwind on the spacious back deck overlooking the level, open yard with plenty of room to play, garden, or simply enjoy the outdoors. Step inside and notice the natural light pouring through the large Champion picture windows, filling the home with warmth and showcasing the beautiful woodwork found throughout. A smart split floor plan tucks the primary suite away from the secondary bedrooms for added privacy, while the inviting living area, comfortable dining space, and roomy kitchen with ample cabinetry make everyday living and entertaining a breeze. Location is everything, and this one delivers. Set in a sought after part of Wake County with quick and easy access to 540, you are just minutes from shopping, dining, and all the conveniences of the Triangle while still enjoying the peace and space that come with over an acre of your own. Do not miss your chance to own this move in ready gem with acreage, character, and an unbeatable location. Schedule your showing today!
Coming soon
$350,000
10008 Jordan Rd, Raleigh, NC 27603
3beds
1,257sqft
Single Family Residence
Built in 1979
1.04 Acres Lot
$307,200 Zestimate®
$278/sqft
$-- HOA
What's special
- 5 days
- 514
- 16
Zillow last checked:
Listing updated:
Listed by:
Wendy Jean Mitchel 919-749-0536,
Choice Residential Real Estate,
Liz Hamling 919-524-2316,
Choice Residential Real Estate
Source: Doorify MLS,MLS#: 10193554
Facts & features
Interior
Bedrooms & bathrooms
- Bedrooms: 3
- Bathrooms: 2
- Full bathrooms: 2
- Main level bathrooms: 2
- Main level bedrooms: 3
Primary bedroom
- Level: Main
Heating
- Fireplace(s)
Cooling
- Central Air, Ceiling Fan(s)
Appliances
- Included: Built-In Electric Oven, Dryer, Dishwasher, Electric Oven, Electric Range, Free-Standing Refrigerator, Microwave, Range, Refrigerator, Range Hood, Washer, Washer/Dryer, Water Heater
- Laundry: Laundry Closet, Inside
Features
- Built-in Features, Ceiling Fan(s), Eat-in Kitchen, His and Hers Closets, Laminate Counters, Natural Woodwork, Primary Downstairs, Recessed Lighting
- Flooring: Carpet, Tile, Vinyl
- Fireplace features: Living Room, Masonry, Raised Hearth
- Common walls with other units/homes: No Common Walls
Interior area
- Total structure area: 1,257
- Total interior livable area: 1,257 sqft
- Finished area above ground: 1,257
- Finished area below ground: 0
Property
Parking
- Total spaces: 4
- Parking features: Driveway, Parking Pad
- Uncovered spaces: 4
Features
- Levels: One
- Stories: 1
- Patio & porch: Covered, Deck, Front Porch, Porch
- Exterior features: Rain Gutters, Storage
- Has view: Yes
- View description: Trees/Woods
Lot
- Size: 1.04 Acres
- Features: Front Yard, Views
Details
- Additional structures: Outbuilding, Shed(s), Storage
- Parcel number: 161803342467000 0110687
- Zoning: R-30
- Special conditions: Standard
Construction
Type & style
- Home type: SingleFamily
- Architectural style: Ranch
- Property subtype: Single Family Residence
Materials
- Vinyl Siding
- Foundation: Concrete Perimeter, Raised, Crawlspace
- Roof: Shingle
Condition
- New construction: No
- Year built: 1979
Utilities & green energy
- Sewer: Septic Tank
- Water: See Remarks, Community Water
Community & HOA
Community
- Subdivision: Turner Farms
HOA
- Has HOA: No
Location
- Region: Raleigh
Financial & listing details
- Price per square foot: $278/sqft
- Tax assessed value: $271,718
- Annual tax amount: $1,757
- Date on market: 9/18/2026
- Listing agreement: Exclusive Right To Sell
- Listing terms: 1031 Exchange,Cash,Conventional,FHA,VA Loan
Estimated market value
$307,200
$286,000 - $329,000
$1,815/mo
Price history
| Date | Event | Price |
|---|---|---|
| 10/10/2011 | Sold | $123,000+8.4%$98/sqft |
Source: Public Record Report a problem | ||
| 5/10/2006 | Sold | $113,500$90/sqft |
Source: Public Record Report a problem | ||
Public tax history
| Year | Property taxes | Tax assessment |
|---|---|---|
| 2025 | $1,758 +3% | $271,718 |
| 2024 | $1,707 +24% | $271,718 +56.2% |
| 2023 | $1,377 +7.8% | $174,000 |
| 2022 | $1,277 +2.7% | $174,000 |
| 2021 | $1,243 +1.7% | $174,000 |
| 2020 | $1,222 +12.6% | $174,000 +33.4% |
| 2019 | $1,085 | $130,416 |
| 2018 | $1,085 +14.6% | $130,416 |
| 2017 | $947 +2% | $130,416 |
| 2016 | $928 -2% | $130,416 -2.4% |
| 2015 | $948 | $133,584 |
| 2014 | -- | $133,584 |
| 2013 | -- | $133,584 |
| 2012 | -- | $133,584 |
| 2011 | -- | $133,584 |
| 2010 | -- | $133,584 |
| 2009 | -- | $133,584 |
| 2008 | -- | -- |
| 2007 | -- | -- |
| 2006 | -- | -- |
| 2005 | -- | -- |
| 2004 | -- | -- |
| 2003 | -- | -- |
| 2002 | -- | -- |
| 2001 | -- | -- |
Find assessor info on the county website
Monthly payment
Est. payment
Payment breakdown
Explore the cost of this home by adjusting the details. Changes won't be saved.Climate risks
Neighborhood: 27603
Nearby schools
Schools provided by the listing agent
- Elementary: Wake - Aversboro Elementary
- Middle: Wake - East Garner Middle
- High: Wake - South Garner High
Source: Doorify MLS. This data may not be complete. We recommend contacting the local school district to confirm school assignments for this home.
Similar homes
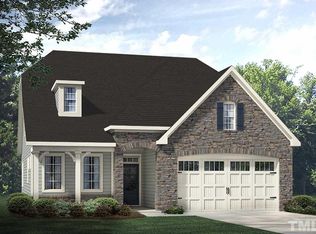
- $389,9003 bd3 ba1.7k sqft1029 Blue River Farm Dr, Raleigh, NC 27603For Sale

 MLS ID #10193962, Steve G Metarelis. Doorify MLS
 - $325,0003 bd2 ba1.3k sqft5251 Passenger Pl, Raleigh, NC 27603For Sale
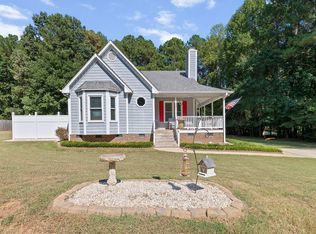 MLS ID #10193918, Dennis Fowler. Doorify MLS
 - $334,9003 bd2 ba1.2k sqft2805 Girth Ln, Raleigh, NC 27603For Sale
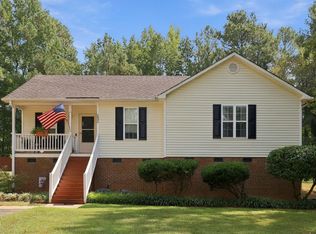 MLS ID #10193820, Debbie Whitfield. Doorify MLS
 - $339,9003 bd2 ba1.3k sqft1029 Pagan Rd, Raleigh, NC 27603For Sale
 MLS ID #10191844, Nicholas Huscroft. Doorify MLS
 - $355,0003 bd2 ba1.2k sqft10416 Fanny Brown Rd, Raleigh, NC 27603For SaleMLS ID #10190053, Mary Ellen Holleran. Doorify MLS
- $345,0003 bd2 ba1.5k sqft209 Hunters Farm Dr, Raleigh, NC 27603For SaleMLS ID #10155759, Paula Patricia Villalva. Doorify MLS
- $329,9003 bd2 ba1.3k sqft6416 Brack Penny Rd, Raleigh, NC 27603For SaleMLS ID #10178844, Melinda Gaye Griengl Schott. Doorify MLS
- $379,0003 bd2 ba1.6k sqft6033 Walking Stick Trl, Raleigh, NC 27603For SaleMLS ID #10175588, Susan Robertson. Doorify MLS
- $330,0003 bd2 ba1.6k sqft1312 Greenbranch Ln, Raleigh, NC 27603For SaleMLS ID #10182454, Malik Williams. Doorify MLS
- $315,0003 bd2 ba1.2k sqft1028 Forest Glen Dr, Raleigh, NC 27603For SaleMLS ID #10176148, Lauren Stratton. Doorify MLS
- $380,0003 bd1 ba1.8k sqft1116 Arbor Greene Dr, Garner, NC 27529For SaleMLS ID #10169832, Thomas Ladane Shoupe. Doorify MLS
- $400,0003 bd3 ba1.5k sqft133 Stagecrest Dr, Raleigh, NC 27603For SaleMLS ID #10180404, David Patchin. Doorify MLS
- $375,0003 bd2 ba1.5k sqft1101 Tyler Farms Drive, Raleigh, NC 27603For Sale
 MLS ID #100599288, Jason Walters Real Estate Team, EXP Realty LLC - C. Hive MLS
 - $400,0003 bd2 ba1.4k sqft9701 Chris Dr, Raleigh, NC 27603For SaleMLS ID #10191949, Thomas Ladane Shoupe. Doorify MLS
- $400,0003 bd3 ba1.6k sqft6016 Hampton Ridge Rd, Raleigh, NC 27603For SaleMLS ID #10185965, David Wilson. Doorify MLS
- $324,0004 bd3 ba1.8k sqft1409 Hall Blvd, Garner, NC 27529For SaleMLS ID #10194297, Pam Gardner. Doorify MLS
- $299,9003 bd2 ba1.1k sqft10601 Fanny Brown Rd, Raleigh, NC 27603For SaleMLS ID #10152731, Susan Doninger Greer. Doorify MLS
- $300,0003 bd2 ba1.3k sqft3760 Wakefield Ln, Garner, NC 27529For SaleMLS ID #10176752, Steven Gunter. Doorify MLS
- $349,0003 bd2 ba1.3k sqft200 Lema Dr, Garner, NC 27529For SaleMLS ID #10173289, Annette Holt. Doorify MLS
