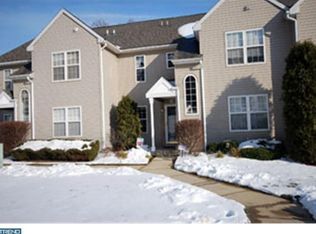
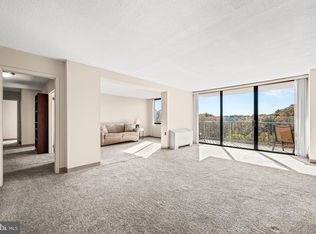
Welcome to easy, low-maintenance living at 279 Miley Rd in the desirable Ballinahinch community! Whether you're purchasing your first home or looking to simplify your lifestyle, this inviting 2nd floor condo with a private entrance offers comfort, convenience, and plenty of potential to make it your own. This 2-bedroom, 2-bath home features an open and functional layout. The kitchen offers warm oak cabinetry, with openness into the dining area and living room—perfect for everyday living or entertaining. The bright living room is filled with natural light from 2 skylights and features a cozy electric fireplace. Oversized sliding glass doors lead to a p rear deck, creating the perfect spot to enjoy your morning coffee or unwind at the end of the day. The spacious primary suite includes a ceiling fan, a generous walk-in closet, and a private full bath. A second bedroom, is conveniently located near the hall bath, making it ideal for guests, or home office. The hallway also includes a laundry closet and a separate linen closet for added convenience. Need extra storage? The walkout basement provides abundant storage space. Parking is conveniently located directly in front of the home for easy access. Additional updates include a newer gas water heater and HVAC (2022). The monthly condo fee covers exterior building maintenance, lawn care, snow removal, trash service, and access to community amenities including tennis courts and tot lots. Enjoy an unbeatable location just minutes from the shops and restaurants of Media and West Chester, the Chester Creek Trail for walking, biking, and running, and both the Wawa and Elwyn SEPTA Regional Rail stations. Commuters will appreciate easy access to Routes 1, 452, 476, and I-95. Offering low-maintenance living in a convenient location. This home is ready for its next owner. Schedule your showing today!
For sale
$260,000
279 Miley Rd #279, Aston, PA 19014
2beds
1,036sqft
Condominium
Built in 1995
-- sqft lot
$-- Zestimate®
$251/sqft
$365/mo HOA
What's special
Cozy electric fireplaceWarm oak cabinetryOpen and functional layoutGenerous walk-in closetSeparate linen closetSpacious primary suitePrivate entrance
- 1 day
- 151
- 12
Zillow last checked:
Listing updated:
Listed by:
Stephen DiCamillo 610-494-9520,
C-21 Executive Group 6104949520,
Co-Listing Agent: Brandon J. Dicamillo 610-836-1220,
C-21 Executive Group
Source: Bright MLS,MLS#: PADE2127054
Facts & features
Interior
Bedrooms & bathrooms
- Bedrooms: 2
- Bathrooms: 2
- Full bathrooms: 2
- Main level bathrooms: 2
- Main level bedrooms: 2
Basement
- Area: 0
Heating
- Forced Air, Natural Gas
Cooling
- Central Air, Electric
Appliances
- Included: Washer, Dryer, Dishwasher, Disposal, Microwave, Water Heater, Oven/Range - Electric, Gas Water Heater
- Laundry: Dryer In Unit, Main Level, Washer In Unit, In Unit
Features
- Ceiling Fan(s), Dry Wall
- Flooring: Carpet, Ceramic Tile
- Windows: Skylight(s)
- Basement: Exterior Entry
- Number of fireplaces: 1
- Fireplace features: Electric
Interior area
- Total structure area: 1,036
- Total interior livable area: 1,036 sqft
- Finished area above ground: 1,036
- Finished area below ground: 0
Property
Parking
- Parking features: Parking Lot
Accessibility
- Accessibility features: None
Features
- Levels: One
- Stories: 1
- Exterior features: Play Area, Sidewalks
- Pool features: None
Details
- Additional structures: Above Grade, Below Grade
- Parcel number: 02000154781
- Zoning: RESIDENTIAL
- Special conditions: Standard
Construction
Type & style
- Home type: Condo
- Architectural style: Colonial
- Property subtype: Condominium
- Attached to another structure: Yes
Materials
- Vinyl Siding
- Roof: Shingle
Condition
- Good
- New construction: No
- Year built: 1995
Utilities & green energy
- Sewer: Public Sewer
- Water: Public
- Utilities for property: Cable Connected
Community & HOA
Community
- Condo and coop fee: $345 monthly
- Subdivision: Ballinahinch
HOA
- Has HOA: Yes
- Amenities included: Common Grounds, Tennis Court(s), Tot Lots/Playground
- Services included: Common Area Maintenance, Maintenance Structure, Snow Removal, Management, Maintenance Grounds
- HOA fee: $239 annually
- Second HOA name: Cashel Court Condominium Assoc
Location
- Region: Aston
- Municipality: ASTON TWP
Financial & listing details
- Price per square foot: $251/sqft
- Tax assessed value: $164,820
- Annual tax amount: $4,951
- Date on market: 11/9/2026
- Listing agreement: Exclusive Right To Sell
- Listing terms: Cash,Conventional
- Inclusions: Washer, Dryer, Refrigerator
- Ownership: Fee Simple
Estimated market value
Not available
Estimated sales range
Not available
Not available
Price history
| Date | Event | Price |
|---|---|---|
| 11/9/2026 | Listed for sale | $260,000$251/sqft |
Source:  Bright MLS #PADE2127054 Report a problem | ||
Public tax history
Tax history is unavailable.
Monthly payment
Est. payment
Payment breakdown
Explore the cost of this home by adjusting the details. Changes won't be saved.Climate risks
Neighborhood: 19014
Nearby schools
Schools provided by the listing agent
- Middle: Northley
- High: Sun Valley
- District: Penn-delco
Source: Bright MLS. This data may not be complete. We recommend contacting the local school district to confirm school assignments for this home.

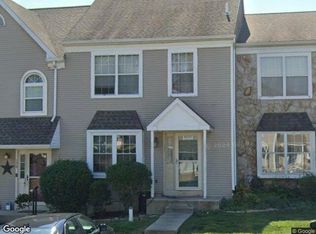
Similar homes
- $--2 bd2 ba1.5k sqft177 Megan Cir, Aston, PA 19014Auction
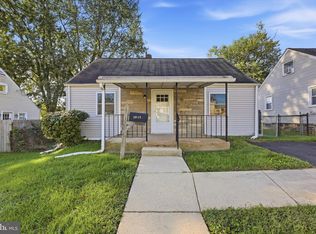
 Xome
- $259,9002 bd1 ba1.1k sqft1815 W Dutton Mill Rd, Aston, PA 19014For Sale
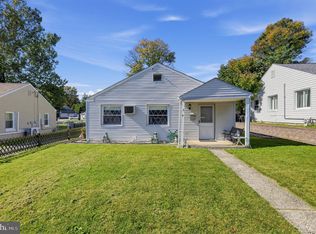
 MLS ID #PADE2122992, Brandon DiCamillo, C-21 Executive Group. Bright MLS
- $275,0003 bd1 ba1k sqft9 Scarlet Ave, Aston, PA 19014For Sale
 MLS ID #PADE2126444, Kim Seaman, Coldwell Banker Realty. Bright MLS
- $290,0002 bd2 ba1.4k sqft801 Yale Ave APT 1008, Swarthmore, PA 19081For Sale
 MLS ID #PADE2127176, Fernando Gallard, BHHS Fox & Roach-Media. Bright MLS
- $245,0002 bd2 ba1k sqft700 Avondale Rd APT 5J, Wallingford, PA 19086For SaleMLS ID #PADE2126742, Christiana Barile, KW Empower. Bright MLS
- $375,0002 bd3 ba1.4k sqft181 Nottingham Ct, Aston, PA 19014For SaleMLS ID #PADE2122132, Chris McCloskey, KW Greater West Chester. Bright MLS
- $219,9002 bd2 ba1.1k sqft11 Park Vallei Ln #11, Brookhaven, PA 19015For SaleMLS ID #PADE2127136, Andrea Smith, RE/MAX Town & Country. Bright MLS
- $250,0003 bd2 ba1.5k sqft719 Beechwood Rd, Media, PA 19063AuctionMLS ID #PADE2126704, Sherry Russell, Alderfer Auction & Realty. Bright MLS
- $295,0002 bd2 ba1.1k sqft423 Creekside Dr #423, Brookhaven, PA 19015For SaleMLS ID #PADE2125868, Anna Lee, Long & Foster Real Estate, Inc.. Bright MLS
- $230,0002 bd2 ba1.3k sqft4027 Society Dr #4027, Claymont, DE 19703For SaleMLS ID #DENC2113434, Matthew Ord, Crown Homes Real Estate. Bright MLS
- $299,9003 bd1 ba1.1k sqft330 Ruth Ave, Upper Chichester, PA 19014For SaleMLS ID #PADE2116420, Phyllis Lynch, Keller Williams Real Estate - Media. Bright MLS
- $315,0002 bd3 ba1.5k sqft1202 Putnam Blvd #53, Wallingford, PA 19086For SaleMLS ID #PADE2127084, William Holder, Real of Pennsylvania. Bright MLS
- $279,0004 bd2 ba1.5k sqft1331 Powell Rd, Brookhaven, PA 19015For SaleMLS ID #PADE2127064, Sharonn Thomas-Pope, HomeSmart Realty Advisors. Bright MLS
- $245,0002 bd2 ba988 sqft12 Dougherty Blvd APT E4, Glen Mills, PA 19342For SaleMLS ID #PADE2121480, Daniel Papili, Walter M. Wood Jr. Inc - West Chester. Bright MLS
- $280,0003 bd4 ba1.2k sqft1305 Rainer Rd, Brookhaven, PA 19015For SaleMLS ID #PADE2126690, Girish Jain, Tesla Realty Group, LLC. Bright MLS
- $164,9002 bd1 ba1k sqft403 White Sands Dr, Media, PA 19063For SaleMLS ID #PADE2126572, David D'Agostino, Howard Hanna Real Estate Services. Bright MLS
- $324,9003 bd3 ba1.5k sqft4120 Bethel Rd, Upper Chichester, PA 19061For SaleMLS ID #PADE2127078, Jeffrey Morgan, Keller Williams Real Estate - Media. Bright MLS
