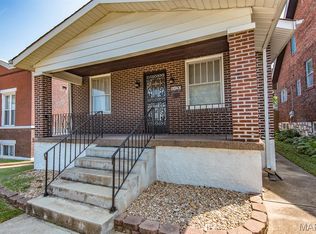
Welcome home to this charming and beautifully updated 1.5-story home situated on one of the largest lots on the block! Offering 2 bedrooms and 2 full bathrooms, this home combines character, functionality, and modern updates with an exceptional outdoor space.
Step inside to an inviting open-concept living and dining area featuring 10-foot ceilings, newer flooring, and plenty of natural light. The updated kitchen offers newer white cabinetry, tile backsplash, center island, appliances, and a built-in microwave, making it both stylish and functional.
The main-floor laundry/mudroom provides excellent convenience and features a side entrance directly from the driveway. A beautiful oak staircase leads to the private primary bedroom suite, complete with a walk-in closet and an updated full bathroom featuring a large soaking tub.
Outside, you'll love the oversized, fully fenced lot, offering plenty of space for gardening, entertaining, children, and pets. With parking available for 5+ vehicles, there's no shortage of room for guests.
Located on an extremely quiet street in a friendly community, this home offers a convenient location with easy highway access and close proximity to parks, schools, shopping, and everyday amenities.
Additional Room: Mud Room
Active under contract
Listed by: Elevate Realty, LLC • Alexander M King • 314-283-2089
$150,000
279 Old County Rd, Saint Louis, MO 63125
2beds
1,200sqft
Single Family Residence
Built in 1888
9,147 Square Feet Lot
$-- Zestimate®
$125/sqft
$-- HOA
What's special
Oversized fully fenced lotExtremely quiet streetNewer flooringUpdated kitchenPrivate primary bedroom suiteLarge soaking tubBeautiful oak staircase
- 17 days
- 526
- 73
Likely to sell faster than
Zillow last checked:
Listing updated:
Listed by:
Alexander M King 314-283-2089,
Elevate Realty, LLC,
Brian Preston 314-369-4743,
Elevate Realty, LLC
Source: MARIS,MLS#: 26061990 Originating MLS: St. Louis Association of REALTORS
Originating MLS: St. Louis Association of REALTORSFacts & features
Interior
Bedrooms & bathrooms
- Bedrooms: 2
- Bathrooms: 2
- Full bathrooms: 2
- Main level bathrooms: 1
- Main level bedrooms: 1
Heating
- Forced Air, Natural Gas
Cooling
- Ceiling Fan(s), Central Air, Window Unit(s)
Appliances
- Included: Dishwasher, Disposal, Dryer, Oven, Refrigerator
Features
- Basement: Cellar,Crawl Space
- Has fireplace: No
Interior area
- Total structure area: 1,200
- Total interior livable area: 1,200 sqft
- Finished area above ground: 1,200
Property
Parking
- Total spaces: 2
- Parking features: Garage
- Garage spaces: 2
Features
- Levels: Two
Lot
- Size: 9,147 Square Feet
- Features: Back Yard, Corner Lot, Front Yard, Irregular Lot, Some Trees
Details
- Parcel number: 26G140428
- Special conditions: Listing As Is
Construction
Type & style
- Home type: SingleFamily
- Architectural style: A-Frame,Traditional
- Property subtype: Single Family Residence
Materials
- Vinyl Siding
Condition
- Year built: 1888
Utilities & green energy
- Electric: 220 Volts
- Sewer: Public Sewer
- Water: Public
- Utilities for property: Cable Available, Electricity Available, Natural Gas Available, Sewer Available, Water Available
Community & HOA
Community
- Subdivision: New Luxemburg
HOA
- Has HOA: No
Location
- Region: Saint Louis
Financial & listing details
- Price per square foot: $125/sqft
- Tax assessed value: $179,500
- Annual tax amount: $2,528
- Date on market: 10/9/2026
- Cumulative days on market: 17 days
- Listing terms: Cash,Conventional
- Electric utility on property: Yes
Estimated market value
Not available
Estimated sales range
Not available
Not available
Price history
| Date | Event | Price |
|---|---|---|
| 10/12/2026 | Contingent | $150,000$125/sqft |
Source:  MARIS #26061990 Report a problem MARIS #26061990 Report a problem | ||
| 10/9/2026 | Listed for sale | $150,000+26.2%$125/sqft |
Source: MARIS #26061990 Report a problem | ||
| 11/6/2018 | Sold | -- |
Source: MARIS #18049430 Report a problem | ||
| 10/4/2018 | Pending sale | $118,900$99/sqft |
Source: RE/MAX Results #18049430 Report a problem | ||
| 8/11/2018 | Listed for sale | $118,900$99/sqft |
Source: RE/MAX Results #18049430 Report a problem | ||
| 8/6/2018 | Pending sale | $118,900$99/sqft |
Source: RE/MAX Results #18049430 Report a problem | ||
| 7/30/2018 | Price change | $118,900-0.1%$99/sqft |
Source: RE/MAX Results #18049430 Report a problem | ||
| 7/19/2018 | Listed for sale | $119,000-8.4%$99/sqft |
Source: RE/MAX Results #18049430 Report a problem | ||
| 10/15/2015 | Listing removed | $129,900$108/sqft |
Source: RE/MAX Results #15035424 Report a problem | ||
| 7/21/2015 | Price change | $129,900-3.7%$108/sqft |
Source: RE/MAX Results #15035424 Report a problem | ||
| 7/16/2015 | Listed for sale | $134,900$112/sqft |
Source: RE/MAX Results #15035424 Report a problem | ||
| 1/21/2004 | Sold | -- |
Source: Public Record Report a problem | ||
| 7/10/2001 | Sold | -- |
Source: Public Record Report a problem | ||
Public tax history
| Year | Property taxes | Tax assessment |
|---|---|---|
| 2025 | $2,528 -4.5% | $34,100 -0.4% |
| 2024 | $2,647 +5.3% | $34,240 |
| 2023 | $2,514 +30.7% | $34,240 +44.7% |
| 2022 | $1,924 +1.8% | $23,670 |
| 2021 | $1,890 +28.4% | $23,670 +34.9% |
| 2020 | $1,472 +8.5% | $17,540 |
| 2019 | $1,357 | $17,540 +24.2% |
| 2018 | $1,357 | $14,120 |
| 2017 | $1,357 +1.8% | $14,120 +10.7% |
| 2016 | $1,334 +6.6% | $12,750 |
| 2015 | $1,251 | $12,750 -38.6% |
| 2014 | $1,251 -33.8% | $20,760 |
| 2013 | $1,891 | $20,760 0% |
| 2012 | -- | $20,770 |
| 2011 | -- | $20,770 -3.3% |
| 2010 | $1,643 +2.4% | $21,470 |
| 2009 | $1,604 -3.6% | $21,470 -4.2% |
| 2008 | $1,663 +92.4% | $22,420 |
| 2007 | $865 | $22,420 +101.3% |
| 2006 | $865 -0.6% | $11,140 |
| 2005 | $870 | $11,140 +30% |
| 2003 | -- | $8,570 +6.1% |
| 2002 | $642 +16.3% | $8,080 |
| 2001 | $552 | $8,080 |
Find assessor info on the county website
Monthly payment
Est. payment
Payment breakdown
Explore the cost of this home by adjusting the details. Changes won't be saved.Climate risks
Neighborhood: 63125
Nearby schools
Schools provided by the listing agent
- Elementary: Hancock Place Elem.
- Middle: Hancock Place Middle
- High: Hancock Sr. High
Source: MARIS. This data may not be complete. We recommend contacting the local school district to confirm school assignments for this home.
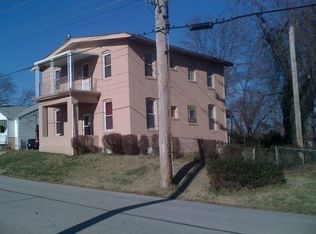
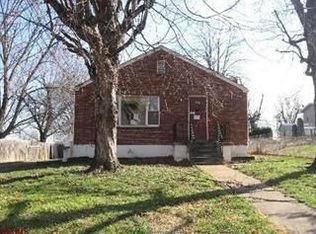
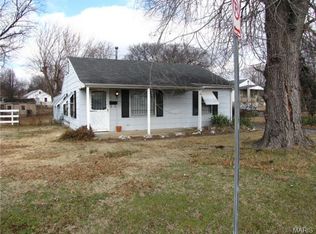
Similar homes
- $160,0003 bd2 ba1.1k sqft115 W Etta Ave, Saint Louis, MO 63125For Sale

 MLS ID #26055374, Madison L Bergman, Coldwell Banker Realty - Gundaker. MARIS
 - $164,9004 bd2 ba1.1k sqft4879 Oldenburg Ave, Saint Louis, MO 63123For Sale
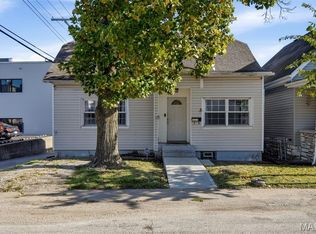 MLS ID #26062588, Susan J Raimondo, Keller Williams Realty St. Louis. MARIS
 - $159,9002 bd1 ba1.1k sqft8120 Pennsylvania Ave, Saint Louis, MO 63111For Sale
 MLS ID #26059054, Mary K Sturges, EXP Realty, LLC. MARIS
 - $155,0002 bd1 ba900 sqft4730 Milentz Ave, Saint Louis, MO 63116For Sale
 MLS ID #26059655, Anthony D McGhee, Hero Realty, LLC. MARIS
 - $160,0002 bd2 ba1.3k sqft4309 Sunridge Dr APT E, Saint Louis, MO 63125For SaleMLS ID #26064666, David Stebe, Coldwell Banker Realty - Gundaker. MARIS
- $150,0002 bd1 ba1.3k sqft3341 Liberty St, Saint Louis, MO 63111For SaleMLS ID #26041372, Zoe E Taylor, Compass Realty Group. MARIS
- $185,9002 bd1 ba1.6k sqft9920 Lark Ave, Saint Louis, MO 63125For SaleMLS ID #26051331, Amie M Ham, Coldwell Banker Realty - Gundaker. MARIS
- $145,0004 bd1 ba1.3k sqft4015 Eichelberger St, Saint Louis, MO 63116For SaleMLS ID #26047894, Je'Nina Victorian, Nettwork Global. MARIS
- $105,0002 bd1 ba818 sqft307 Vida Ave, Saint Louis, MO 63125For SaleMLS ID #26059023, Johnny T Nguyen, LPT Realty LLC. MARIS
- $179,9002 bd1 ba768 sqft5509 Wyoming St, Saint Louis, MO 63139For SaleMLS ID #26068093, Anastasia Brown, Garcia Properties. MARIS
- $130,0002 bd1 ba846 sqft4831 Gardenville Ave, Saint Louis, MO 63116For SaleMLS ID #26064857, David Nations, Keller Williams Realty St. Louis. MARIS
- $152,0003 bd2 ba1.6k sqft312 Saint Louis Ave, Saint Louis, MO 63135For SaleMLS ID #26066610, Pamela Viehmann, Coldwell Banker Realty - Gundaker. MARIS
- $214,9003 bd1 ba1.1k sqft1436 Telegraph Rd, Saint Louis, MO 63125For SaleMLS ID #26045487, Brandon A White, 1st Class Real Estate STL. MARIS
- $149,9002 bd1 ba888 sqft6807 Dale Ave, Saint Louis, MO 63139For SaleMLS ID #26044126, Nancho Rodriguez, Coldwell Banker Realty - Gundaker West Regional. MARIS
- $170,0002 bd1 ba1.1k sqft5351 Alfred Ave, Saint Louis, MO 63116For SaleMLS ID #26046795, Brittni L Wilcox, Realty Executives of St. Louis. MARIS
- $150,0003 bd2 ba1.4k sqft9958 South Rd, Fairview Heights, IL 62208For SaleMLS ID #26062231, Shonda T Bond, Worth Clark Realty. MARIS
- $135,0002 bd1 ba864 sqft5223 Dewey Ave, Saint Louis, MO 63116For SaleMLS ID #26055202, Robert D Doody, Tarrant and Harman Real Estate and Auction Co. MARIS
- $225,0003 bd1 ba1.5k sqft446 Sappington Barracks Rd, Saint Louis, MO 63125For SaleMLS ID #26060177, Julie E Bruenger, LPT Realty LLC. MARIS
- $199,9002 bd2 ba1.1k sqft4350 Neosho St, Saint Louis, MO 63116For SaleMLS ID #26067266, Maggie G Cella, Coldwell Banker Realty - Gundaker. MARIS
- $185,0003 bd3 ba1.6k sqft4246 Nebraska Ave, Saint Louis, MO 63111For SaleMLS ID #26065445, Julie A Carter, Worth Clark Realty. MARIS
