1930's farmhouse on a fantastic very large lot. Renovate, add on to the existing home, build new, or sub-divide the lot. With almost .70 acres, there are so many great options! This bungalow has a large eat in kitchen, a formal dining room, large living room, large entry foyer, a generous main level bedroom, and the full bathroom for the home. The second level has two large bedrooms, adding a bathroom upstairs is a definite possibility. The lot is very private and the house is set back from the street. Access to the detached oversized two car garage and off street parking comes off the driveway leading from Sappington Barracks. Property to be sold As-Is. Seller will make no warranties, provide inspections or occupancy. Make your appointment today!
Active
Listed by: LPT Realty LLC • Julie E Bruenger • 314-817-8178
Price cut: $25K (10/22)
$225,000
446 Sappington Barracks Rd, Saint Louis, MO 63125
3beds
1,554sqft
Single Family Residence
Built in 1930
0.63 Acres Lot
$243,000 Zestimate®
$145/sqft
$-- HOA
What's special
Off street parkingVery large lotGenerous main level bedroomFormal dining roomLarge entry foyer
- 39 days
- 1,260
- 85
Likely to sell faster than
Zillow last checked:
Listing updated:
Listed by:
Julie E Bruenger 314-817-8178,
LPT Realty LLC
Source: MARIS,MLS#: 26060177 Originating MLS: St. Louis Association of REALTORS
Facts & features
Interior
Bedrooms & bathrooms
- Bedrooms: 3
- Bathrooms: 1
- Full bathrooms: 1
- Main level bathrooms: 1
- Main level bedrooms: 1
Heating
- Forced Air
Cooling
- Central Air
Features
- Basement: Full,Unfinished,Walk-Out Access
- Has fireplace: No
Interior area
- Total structure area: 1,554
- Total interior livable area: 1,554 sqft
- Finished area above ground: 1,554
Property
Parking
- Total spaces: 2
- Parking features: Garage
- Garage spaces: 2
Features
- Levels: One and One Half
Lot
- Size: 0.63 Acres
- Features: Irregular Lot, Split Possible
Details
- Parcel number: 29H130223
- Special conditions: Listing As Is
Construction
Type & style
- Home type: SingleFamily
- Architectural style: Bungalow
- Property subtype: Single Family Residence
Materials
- Metal Siding, Vinyl Siding
Condition
- Year built: 1930
Utilities & green energy
- Electric: Other
- Sewer: Public Sewer
- Water: Public
- Utilities for property: Electricity Connected, Natural Gas Connected, Water Connected
Community & HOA
Community
- Subdivision: Carondelet Commons
HOA
- Has HOA: No
Location
- Region: Saint Louis
Financial & listing details
- Price per square foot: $145/sqft
- Tax assessed value: $221,000
- Annual tax amount: $2,631
- Date on market: 9/17/2026
- Cumulative days on market: 40 days
- Listing terms: Cash,Private
- Electric utility on property: Yes
Estimated market value
$243,000
$231,000 - $255,000
$1,836/mo
Price history
| Date | Event | Price |
|---|---|---|
| 10/22/2026 | Price change | $225,000-10%$145/sqft |
Source:  MARIS #26060177 Report a problem | ||
| 9/17/2026 | Listed for sale | $250,000$161/sqft |
Source: MARIS #26060177 Report a problem | ||
Public tax history
| Year | Property taxes | Tax assessment |
|---|---|---|
| 2025 | $2,631 +19.2% | $41,990 +28.5% |
| 2024 | $2,207 +1.3% | $32,680 |
| 2023 | $2,179 +4.3% | $32,680 +3.8% |
| 2022 | $2,089 +3.3% | $31,480 |
| 2021 | $2,022 -2.7% | $31,480 +2.2% |
| 2020 | $2,078 +22.6% | $30,790 |
| 2019 | $1,695 | $30,790 +35.8% |
| 2018 | $1,695 | $22,680 |
| 2017 | $1,695 +0.1% | $22,680 +12.4% |
| 2016 | $1,693 +7.7% | $20,180 |
| 2015 | $1,572 | $20,180 +13.9% |
| 2014 | $1,572 +22.5% | $17,710 |
| 2013 | $1,284 | $17,710 -5.1% |
| 2012 | -- | $18,660 |
| 2011 | -- | $18,660 -12.4% |
| 2010 | $1,373 +4.2% | $21,300 |
| 2009 | $1,318 -21.4% | $21,300 -25.6% |
| 2008 | $1,676 +18.2% | $28,620 |
| 2007 | $1,418 | $28,620 +29.5% |
| 2006 | $1,418 -3% | $22,100 |
| 2005 | $1,461 | $22,100 +31.9% |
| 2003 | -- | $16,760 -4.1% |
| 2002 | $1,529 +66.6% | $17,480 -18.4% |
| 2001 | $918 | $21,430 |
Find assessor info on the county website
Monthly payment
Est. payment
Payment breakdown
Explore the cost of this home by adjusting the details. Changes won't be saved.Climate risks
Neighborhood: 63125
Nearby schools
Schools provided by the listing agent
- Elementary: Beasley Elem.
- Middle: Margaret Buerkle Middle
- High: Mehlville High School
Source: MARIS. This data may not be complete. We recommend contacting the local school district to confirm school assignments for this home.

Similar homes
- $225,0003 bd2 ba1.9k sqft8510 S Laclede Station Rd, Saint Louis, MO 63123For Sale

 MLS ID #26067272, Lexi M Engelbach, Keller Williams Chesterfield. MARIS
- $283,9003 bd2 ba1.4k sqft3434 Laura Ln, Saint Louis, MO 63125For Sale
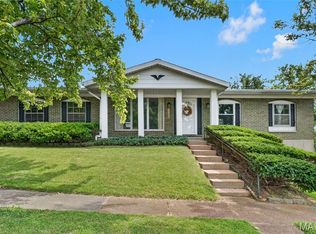 MLS ID #26053883, Becky M O'Neill Romaine, RE/MAX Results. MARIS
- $229,9003 bd2 ba1.7k sqft701 Avenue H, Saint Louis, MO 63125For Sale
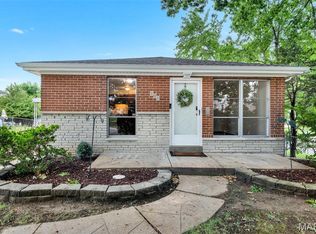 MLS ID #26060877, Angela M Kittner-Brosseau, Keller Williams Realty St. Louis. MARIS
- $257,5003 bd3 ba1.5k sqft4119 Diebold Ct, Saint Louis, MO 63125For Sale
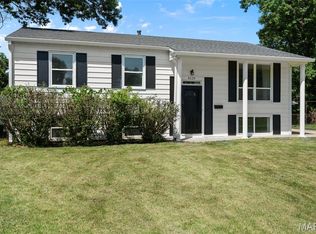 MLS ID #26052994, Elvis Niksic, Worth Clark Realty. MARIS
- $210,0003 bd2 ba925 sqft135 Linnview Dr, Saint Louis, MO 63129For SaleMLS ID #26038895, Lauren M Risley, Keller Williams Realty St. Louis. MARIS
- $224,9002 bd2 ba1.1k sqft4032 Seibert Ave, Saint Louis, MO 63123For SaleMLS ID #26064609, Elliott J Black, Sansone Residential Collective LLC. MARIS
- $250,0003 bd2 ba1.4k sqft7920 Hildesheim Ave, Saint Louis, MO 63123For SaleMLS ID #26060445, Andy M Boyd, Keller Williams Realty St. Louis. MARIS
- $160,0003 bd2 ba1.1k sqft115 W Etta Ave, Saint Louis, MO 63125For SaleMLS ID #26055374, Madison L Bergman, Coldwell Banker Realty - Gundaker. MARIS
- $225,0003 bd1 ba888 sqft7034 Mitchell Ave, Saint Louis, MO 63117For SaleMLS ID #26063352, Andrea R Fortson, Berkshire Hathaway HomeServices Select Properties. MARIS
- $215,0003 bd2 ba1.2k sqft855 Sunset Dr, Arnold, MO 63010For SaleMLS ID #26065046, Anthony D McGhee, Hero Realty, LLC. MARIS
- $245,0004 bd2 ba1.2k sqft8523 Philo Ave, Saint Louis, MO 63123For SaleMLS ID #26054809, Meg C Colyer, Vancil Brothers Realty. MARIS
- $229,0003 bd2 ba1.5k sqft1103 Bellerive Blvd, Saint Louis, MO 63111For SaleMLS ID #26054493, Thomas Burfield, ReeceNichols Real Estate. MARIS
- $224,9001 bd1 ba1.7k sqft7447 Gayola Pl, Saint Louis, MO 63143For SaleMLS ID #26067523, Christy L Byrd, Worth Clark Realty. MARIS
- $255,0003 bd1 ba1.4k sqft10917 Larkspur Dr, Saint Louis, MO 63123For SaleMLS ID #26046196, Bryan Vancil, Vancil Brothers Realty. MARIS
- $239,9003 bd3 ba1.6k sqft10942 Ridgecrest Dr, Saint Ann, MO 63074For SaleMLS ID #26067067, Mike J Galbally, Real Broker LLC. MARIS
- $199,9003 bd2 ba1.6k sqft6935 Greenholly Dr, Saint Louis, MO 63123For SaleMLS ID #26061328, Trevor J Hollock, Coldwell Banker Realty - Gundaker. MARIS
- $225,0002 bd1 ba1k sqft5427 Eichelberger St, Saint Louis, MO 63109For SaleMLS ID #26063626, Tina M Siebert, RedKey Realty Leaders Circa. MARIS
- $217,5002 bd1 ba1k sqft4036 Robert Ave, Saint Louis, MO 63116For SaleMLS ID #26056924, Bradley E Summers, Merry Real Estate. MARIS
- $215,0004 bd2 ba1.9k sqft1965 Waybridge Ln, Fenton, MO 63026For SaleMLS ID #26055371, Jackie Davis, Davis Prime Real Estate. MARIS
- $235,0002 bd1 ba864 sqft7056 Holly Hills Ave, Saint Louis, MO 63123For SaleMLS ID #26064851, Linda R Frierdich, Century 21 Advantage. MARIS
