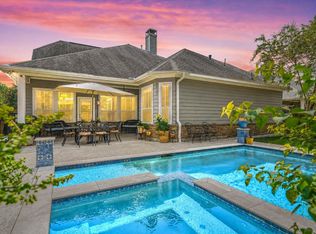
Exceptional craftsmanship and thoughtful design define this highly customized residence where quality is evident in every room. Rich Hickory floors, extensive millwork, solid-core wood doors and an impressive amount of custom cabinetry & storage create a home with uncommon character and function. The kitchen features café line appliances and soft-close returns on all doors and drawers throughout the home. The large master bedroom with its charming bay window sitting area provides a peaceful place to sit and read in natural light. Plantation shutters, custom drapery and crown molding add a refined finishing touch. Fresh interior and exterior paint along with new carpet create a beautifully updated presentation. A whole–home water softener system provides added convenience while large front and rear porches with pavers enhance the exterior as well. Elegant yet comfortable; This is a home for someone who appreciates exceptional materials, meticulous craftsmanship and custom details.
Pending
$465,000
279 Rio Ranch Cir, Montgomery, TX 77316
3beds
2,439sqft
Single Family Residence
Built in 2017
6,599 Square Feet Lot
$456,700 Zestimate®
$191/sqft
$116/mo HOA
What's special
Meticulous craftsmanshipCustom draperyRich hickory floorsNew carpetNatural lightThoughtful designSolid-core wood doors
- 19 days
- 324
- 10
Likely to sell faster than
Zillow last checked:
Listing updated:
Listed by:
Krysten Polvado TREC #0715903 702-496-6548,
RE/MAX The Woodlands & Spring,
Stacie Fontenot TREC #0545531 936-328-0737,
RE/MAX The Woodlands & Spring
Source: HAR,MLS#: 26805201
Facts & features
Interior
Bedrooms & bathrooms
- Bedrooms: 3
- Bathrooms: 3
- Full bathrooms: 2
- 1/2 bathrooms: 1
Rooms
- Room types: Family Room, Utility Room
Primary bedroom
- Level: First
- Area: 269.31
- Dimensions: 19.10x14.1
Bedroom
- Level: First
- Area: 184.71
- Dimensions: 14.10x13.1
Bedroom
- Level: First
- Area: 129.87
- Dimensions: 11.7x11.1
Breakfast
- Level: First
- Area: 118.34
- Dimensions: 12.2x9.7
Dining room
- Level: First
- Area: 147.6
- Dimensions: 12.3x12
Other
- Level: First
- Area: 152.4
- Dimensions: 12.7x12
Kitchen
- Level: First
- Area: 267.15
- Dimensions: 19.5x13.7
Living room
- Level: First
- Area: 330
- Dimensions: 20x16.5
Heating
- Natural Gas
Cooling
- Ceiling Fan(s), Electric
Appliances
- Included: ENERGY STAR Qualified Appliances, Disposal, Water Softener, Convection Oven, Double Oven, Electric Oven, Microwave, Gas Cooktop, Dishwasher
- Laundry: Electric Dryer Hookup, Gas Dryer Hookup, Washer Hookup
Features
- Crown Molding, Formal Entry/Foyer, All Bedrooms Down, En-Suite Bath, Primary Bed - 1st Floor, Walk-In Closet(s)
- Flooring: Carpet, Tile, Wood
- Windows: Insulated/Low-E windows, Window Coverings
- Number of fireplaces: 1
- Fireplace features: Gas Log
Interior area
- Total structure area: 2,439
- Total interior livable area: 2,439 sqft
Property
Parking
- Total spaces: 2
- Parking features: Attached, Oversized
- Attached garage spaces: 2
Features
- Stories: 1
- Patio & porch: Covered, Porch
- Exterior features: Back Green Space, Side Yard, Sprinkler System
- Fencing: Back Yard
Lot
- Size: 6,599 Square Feet
- Features: Greenbelt, Near Golf Course, Patio Lot, Subdivided, 0 Up To 1/4 Acre
Details
- Parcel number: 436259
Construction
Type & style
- Home type: SingleFamily
- Architectural style: Traditional
- Property subtype: Single Family Residence
Materials
- Batts Insulation, Blown-In Insulation, Brick
- Foundation: Slab
- Roof: Composition
Condition
- New construction: No
- Year built: 2017
Utilities & green energy
- Sewer: Public Sewer
- Water: Public, Water District
Green energy
- Energy efficient items: Attic Vents, Thermostat, Lighting, HVAC
Community & HOA
Community
- Features: Subdivision Tennis Court
- Subdivision: Woodforest
HOA
- Has HOA: Yes
- Amenities included: Basketball Court, Clubhouse, Dog Park, Fitness Center, Jogging Path, Park, Picnic Area, Playground, Pond, Pool, Splash Pad, Sport Court, Stocked Pond, Tennis Court(s), Trail(s)
- HOA fee: $1,392 annually
Location
- Region: Montgomery
Financial & listing details
- Price per square foot: $191/sqft
- Tax assessed value: $545,923
- Annual tax amount: $9,957
- Date on market: 8/27/2026
- Listing terms: Cash,Conventional,FHA,VA Loan
- Road surface type: Concrete
Estimated market value
$456,700
$434,000 - $480,000
$2,815/mo
Price history
| Date | Event | Price |
|---|---|---|
| 9/4/2026 | Pending sale | $465,000$191/sqft |
Source:  HAR #26805201 Report a problem HAR #26805201 Report a problem | ||
| 8/27/2026 | Listed for sale | $465,000$191/sqft |
Source: HAR #26805201 Report a problem | ||
Public tax history
| Year | Property taxes | Tax assessment |
|---|---|---|
| 2025 | $4,643 -6.5% | $467,500 +10% |
| 2024 | $4,964 -11.8% | $425,000 -9.3% |
| 2023 | $5,630 | $468,660 +0.8% |
| 2022 | -- | $464,780 +20% |
| 2021 | $6,501 +3.4% | $387,320 +6.4% |
| 2020 | $6,288 +1% | $363,990 +2.6% |
| 2019 | $6,224 -35.2% | $354,720 |
| 2018 | $9,604 +567% | $354,720 +619.7% |
| 2017 | $1,440 -0.6% | $49,290 |
| 2016 | $1,449 -6.8% | $49,290 |
| 2015 | $1,554 | $49,290 |
| 2014 | $1,554 | $49,290 |
Find assessor info on the county website
Monthly payment
Est. payment
Payment breakdown
Explore the cost of this home by adjusting the details. Changes won't be saved.Climate risks
Neighborhood: 77316
Nearby schools
Schools provided by the listing agent
- Elementary: Stewart Elementary School (Conroe)
- Middle: Peet Junior High School
- High: Conroe High School
Source: HAR. This data may not be complete. We recommend contacting the local school district to confirm school assignments for this home.
- $454,400-- bd2 ba2.5k sqft281 Rio Ranch Cir, Montgomery, TX 77316Off Market
- $442,500-- bd2 ba2.4k sqft275 Rio Ranch Cir, Montgomery, TX 77316Off Market
- $464,600-- bd3 ba2.9k sqft285 Rio Ranch Cir, Montgomery, TX 77316Off Market
- $438,600-- bd2 ba2.6k sqft271 Rio Ranch Cir, Montgomery, TX 77316Off Market
Similar homes
- $529,9003 bd2 ba2.3k sqft201 Cherry Oak Ln, Montgomery, TX 77316For Sale
 MLS ID #67912342, Julie Bell, Compass RE Texas, LLC - The Woodlands. HAR
 - $490,0005 bd4 ba3.3k sqft286 Overland Trce, Montgomery, TX 77316For Sale
 MLS ID #39213501, Marla Bailey, Compass RE Texas, LLC - The Woodlands. HAR
 - $479,9002 bd2 ba2.2k sqft126 Bellardia Ct, Montgomery, TX 77316For Sale
 MLS ID #65512038, Dean Melton, eXp Realty LLC. HAR
 - $434,0003 bd2 ba1.9k sqft162 Elderberry Trl, Montgomery, TX 77316For Sale
 MLS ID #18658400, Susan Scott Watts, Keller Williams Advantage Realty. HAR
