Nestled in a beautiful community along the rolling farm roads of Lorena, Texas, just east of I-35, this exceptional home offers the perfect blend of small-town charm and modern luxury. Enjoy the benefits of spacious homesites, a quaint historic downtown, acclaimed 3A schools, and the excitement of Friday night lights.
Designed with both everyday living and entertaining in mind, this thoughtfully crafted home features 5 bedrooms, 4 full bathrooms, a 3-car garage, a dedicated home office, home theater, oversized mudroom and laundry room, and a walk-in butler's pantry.
The stunning primary suite is a true retreat, complete with soaring ceilings, one of the home's three push-button gas fireplaces, a luxurious walk-through shower, and a dressing room-style walk-in closet. A perfect guest suite on the main floor includes a full bathroom with a walk-in shower, making it ideal for guests of any age or multigenerational living.
Upstairs, you'll find an expansive playroom and an additional media room that could easily serve as a third living area or even a sixth bedroom, offering incredible flexibility to fit your family's needs.
Step outside to a backyard built for making memories. The covered patio is perfect for entertaining, grilling, or catching the big game, while the sprawling yard provides endless space for play. Kids will love the custom pirate ship playset and the backyard zip line, creating an outdoor adventure they'll never want to leave.
Sold
Price Unknown
279 Royals Ranch Rd, Lorena, TX 76655
5beds
4,051sqft
Single Family Residence
Built in 2022
0.96 Acres Lot
$960,000 Zestimate®
$--/sqft
$4,407 Estimated rent
Home value
$960,000
$912,000 - $1.01M
$4,407/mo
Zestimate® history
Owner options
List your home for rent
$4,407/mo
Rent Zestimate®
Find your next renter with Zillow Rental Manager. Plus, with online applications, you can quickly screen prospective tenants – for free.
$4,407/mo
Rent Zestimate®
Refinance and save
Refinancing to a lower rate could help reduce your monthly payments and save thousands over the life of the loan.
Explore your selling options
Work with a Zillow partner agent
Leverage their expertise and Zillow's premium Showcase listings to get your home seen by more buyers.
Get startedList with your own agent
Get your home in front of millions of buyers by listing it on Zillow.
Learn how to do itSell it yourself
Take full control of how buyers see your home on Zillow by listing For Sale by Owner (FSBO).
List your homeWhat's special
Home theaterDedicated home officeLuxurious walk-through showerPush-button gas fireplacesSoaring ceilingsAdditional media roomSpacious homesites
Zillow last checked:
Listing updated:
Listed by:
Katherine Snapp 0691565,
Camille Johnson 254-405-6162
Bought with:
Cristen Williams, 683761
White Label Realty
Source: NTREIS,MLS#: 21333645
Facts & features
Interior
Bedrooms & bathrooms
- Bedrooms: 5
- Bathrooms: 4
- Full bathrooms: 4
Primary bedroom
- Features: Closet Cabinetry, Ceiling Fan(s), Dual Sinks, Fireplace, Garden Tub/Roman Tub, Separate Shower, Walk-In Closet(s)
- Level: First
- Dimensions: 14 x 15
Bedroom
- Features: Ceiling Fan(s), Walk-In Closet(s)
- Level: First
- Dimensions: 14 x 16
Bedroom
- Level: Second
- Dimensions: 15 x 14
Bedroom
- Level: Second
- Dimensions: 15 x 11
Bedroom
- Level: Second
- Dimensions: 15 x 14
Living room
- Features: Built-in Features, Fireplace
- Level: First
- Dimensions: 23 x 21
Loft
- Level: Second
- Dimensions: 13 x 16
Heating
- Central
Cooling
- Central Air
Appliances
- Included: Some Gas Appliances, Built-In Refrigerator, Double Oven, Dishwasher, Gas Cooktop, Disposal, Gas Oven, Gas Range, Microwave, Plumbed For Gas, Refrigerator, Tankless Water Heater
Features
- Cathedral Ceiling(s), Decorative/Designer Lighting Fixtures, Eat-in Kitchen, High Speed Internet, Kitchen Island, Loft, Open Floorplan, Pantry, Vaulted Ceiling(s), Walk-In Closet(s), Wired for Sound
- Flooring: Carpet, Vinyl
- Has basement: No
- Number of fireplaces: 3
- Fireplace features: Living Room, Primary Bedroom, Outside, Propane
Interior area
- Total interior livable area: 4,051 sqft
Property
Parking
- Total spaces: 3
- Parking features: Circular Driveway, Concrete, Drive Through, Driveway, Garage, Garage Door Opener, Inside Entrance, Lighted, Garage Faces Side
- Attached garage spaces: 3
Features
- Levels: Two
- Stories: 2
- Pool features: None
Lot
- Size: 0.96 Acres
Details
- Parcel number: 300041260020000
Construction
Type & style
- Home type: SingleFamily
- Architectural style: Detached
- Property subtype: Single Family Residence
Materials
- Foundation: Slab
- Roof: Composition
Condition
- Year built: 2022
Utilities & green energy
- Sewer: Septic Tank
- Water: Community/Coop
- Utilities for property: Electricity Available, Propane, Septic Available, Water Available
Community & HOA
Community
- Subdivision: Royals Ranch Add
HOA
- Has HOA: No
Location
- Region: Lorena
Financial & listing details
- Tax assessed value: $955,530
- Annual tax amount: $13,714
- Date on market: 7/16/2026
- Cumulative days on market: 17 days
Price history
| Date | Event | Price |
|---|---|---|
| 8/28/2026 | Sold | -- |
Source: NTREIS #21333645 Report a problem | ||
| 8/19/2026 | Pending sale | $985,000$243/sqft |
Source: NTREIS #21333645 Report a problem | ||
| 8/3/2026 | Contingent | $985,000$243/sqft |
Source: NTREIS #21333645 Report a problem | ||
| 7/16/2026 | Listed for sale | $985,000$243/sqft |
Source: NTREIS #21333645 Report a problem | ||
Public tax history
| Year | Property taxes | Tax assessment |
|---|---|---|
| 2025 | $11,466 -3.5% | $955,530 -4.5% |
| 2024 | $11,887 +236% | $1,000,540 +300.2% |
| 2023 | $3,538 +247.3% | $250,000 +312.3% |
| 2022 | $1,019 +4% | $60,640 +9.9% |
| 2021 | $980 | $55,200 +5.6% |
| 2020 | -- | $52,270 |
Find assessor info on the county website
Neighborhood: 76655
Nearby homes
- $609,1003 bd2 ba2.7k sqft251 Royals Ranch Rd, Lorena, TX 76655Off Market
- $660,9003 bd2 ba3k sqft337 Royals Ranch Rd, Lorena, TX 76655Off Market
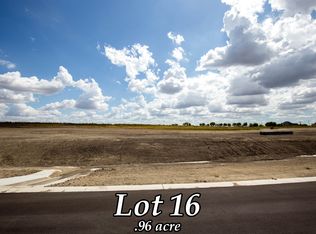
- $--0.96 acresRoyals Ranch Rd #16, Lorena, TX 76655Off Market
- $791,8003 bd3 ba4.2k sqft304 Royals Ranch Rd, Lorena, TX 76655Off Market
- $--4 bd3 ba3.2k sqft159 Queens Ct, Lorena, TX 76655Sold
- $749,9004 bd3 ba2.8k sqft240 Royals Ranch Rd, Lorena, TX 76655For Sale
- $140,0001.31 acresQueens Ct, Lorena, TX 76655Lot/Land
- $832,1005 bd5 ba3.9k sqft328 Royals Rnch, Lorena, TX 76655Off Market
Nearby schools
GreatSchools rating
- NALorena Primary SchoolGrades: PK-2Distance: 2.6 mi
- 9/10Lorena Middle SchoolGrades: 6-8Distance: 2.8 mi
- 8/10Lorena High SchoolGrades: 9-12Distance: 2.6 mi
Schools provided by the listing agent
- Elementary: Lorena
- Middle: Lorena
- High: Lorena
- District: Lorena ISD
Source: NTREIS. This data may not be complete. We recommend contacting the local school district to confirm school assignments for this home.
Sell for more on Zillow
Get a Zillow Showcase℠ listing at no additional cost and you could sell for .
$960,000
2% more
+$19,200
With Zillow Showcase(estimated)
$979,200
Sell for more on Zillow
Get a Zillow Showcase℠ listing at no additional cost and you could sell for .
$960,000
2% more
+$19,200
With Zillow Showcase(estimated)
$979,200
- Texas
- McLennan County
- Lorena
- 76655
- 279 Royals Ranch Rd
