After-repair value appraised at $1.85M! Rare opportunity in the heart of South Orange. This Victorian is full of character and ready for its next chapter. This home has 7 beds, 3.5 baths, a 2-car garage, and the kind of original charm you just can't build new. 4 minutes to the NJ Transit train to NYC.Bring your vision. This Victorian offers the rare chance to design your forever home in one of New Jersey's most sought after towns. With original woodwork, high ceilings, and stained glass, the original character and blank canvas allows you to make this home truly your own. Whether you're an investor, builder, or buyer with a vision, the potential here is hard to find. Property sold as-is.
Active
$850,000
279 Scotland Rd, South Orange Village Twp., NJ 07079
7beds
4,150sqft
Single Family Residence
Built in 1880
0.33 Acres Lot
$-- Zestimate®
$205/sqft
$-- HOA
What's special
High ceilingsOriginal characterOriginal woodworkStained glass
- 9 days
- 1,426
- 90
Likely to sell faster than
Zillow last checked:
Listing updated:
Listed by:
Doreen Hall 646-771-4146,
Coldwell Banker Realty
Source: GSMLS,MLS#: 4057998
Facts & features
Interior
Bedrooms & bathrooms
- Bedrooms: 7
- Bathrooms: 4
- Full bathrooms: 3
- 1/2 bathrooms: 1
Bedroom 1
- Level: Second
- Area: 285
- Dimensions: 19 x 15
Bedroom 2
- Level: Second
- Area: 320
- Dimensions: 20 x 16
Bedroom 3
- Level: Second
- Area: 320
- Dimensions: 20 x 16
Bedroom 4
- Level: Third
- Area: 182
- Dimensions: 13 x 14
Bedroom 5
- Area: 285
- Dimensions: 19 x 15
Dining room
- Level: First
- Area: 300
- Dimensions: 20 x 15
Kitchen
- Features: Eat-in Kitchen
- Level: First
- Area: 208
- Dimensions: 13 x 16
Living room
- Level: First
- Area: 255
- Dimensions: 17 x 15
Heating
- 2 Units, Forced Air, Electric, Natural Gas
Cooling
- Central Air, Wall Unit(s)
Appliances
- Included: Carbon Monoxide Detector, Gas Cooktop, Dryer, Washer
Features
- Bedroom
- Flooring: Wood
- Basement: Yes,Unfinished
- Number of fireplaces: 5
- Fireplace features: Dining Room, Living Room, Non-Functional
Interior area
- Total structure area: 4,150
- Total interior livable area: 4,150 sqft
Property
Parking
- Total spaces: 6
- Parking features: 1 Car Width, Asphalt, Detached Garage
- Garage spaces: 2
- Uncovered spaces: 6
Features
- Patio & porch: Patio
Lot
- Size: 0.33 Acres
- Dimensions: .325 AC
Details
- Parcel number: 1619011010000000310000
Construction
Type & style
- Home type: SingleFamily
- Architectural style: Victorian
- Property subtype: Single Family Residence
Materials
- Wood Shingle
- Roof: Asphalt Shingle
Condition
- Year built: 1880
Utilities & green energy
- Gas: Gas-Natural
- Sewer: Public Sewer
- Water: Public
- Utilities for property: Electricity Connected, Natural Gas Connected
Community & HOA
Community
- Security: Carbon Monoxide Detector
Location
- Region: South Orange
Financial & listing details
- Price per square foot: $205/sqft
- Tax assessed value: $1,201,800
- Annual tax amount: $31,054
- Date on market: 10/9/2026
- Ownership type: Fee Simple
- Electric utility on property: Yes
Estimated market value
Not available
Estimated sales range
Not available
$5,058/mo
Price history
| Date | Event | Price |
|---|---|---|
| 10/9/2026 | Listed for sale | $850,000+37.1%$205/sqft |
Source:  GSMLS #4057998 Report a problem GSMLS #4057998 Report a problem | ||
| 9/4/2026 | Sold | $620,000-27%$149/sqft |
Source: GSMLS #4035130 Report a problem | ||
| 7/18/2026 | Pending sale | $849,000$205/sqft |
Source: GSMLS #4035130 Report a problem | ||
| 7/10/2026 | Listed for sale | $849,000$205/sqft |
Source: GSMLS #4035130 Report a problem | ||
| 7/2/2026 | Pending sale | $849,000$205/sqft |
Source: GSMLS #4035130 Report a problem | ||
| 6/17/2026 | Listed for sale | $849,000$205/sqft |
Source: GSMLS #4035130 Report a problem | ||
Public tax history
| Year | Property taxes | Tax assessment |
|---|---|---|
| 2025 | $31,055 +3% | $1,201,800 |
| 2024 | $30,153 +11.1% | $1,201,800 +55.2% |
| 2023 | $27,151 +3% | $774,200 |
| 2022 | $26,363 | $774,200 |
| 2021 | $26,363 +6.5% | $774,200 |
| 2020 | $24,759 +1.5% | $774,200 |
| 2019 | $24,387 | $774,200 |
| 2018 | $24,387 -7.5% | $774,200 |
| 2017 | $26,363 +2.4% | $774,200 +12.4% |
| 2016 | $25,750 +2.1% | $688,700 |
| 2015 | $25,213 +3% | $688,700 |
| 2014 | $24,476 +2.5% | $688,700 |
| 2013 | $23,870 +1.4% | $688,700 |
| 2012 | $23,534 +4% | $688,700 -20% |
| 2011 | $22,638 +3.8% | $861,100 |
| 2010 | $21,803 +3.6% | $861,100 |
| 2009 | $21,054 +22% | $861,100 |
| 2008 | $17,252 +5.5% | $861,100 +224.9% |
| 2007 | $16,351 | $265,000 |
| 2006 | -- | $265,000 |
| 2005 | -- | $265,000 |
| 2004 | $14,734 | $265,000 |
| 2003 | -- | $265,000 |
| 2002 | -- | $265,000 |
| 2001 | -- | $265,000 |
Find assessor info on the county website
Monthly payment
Est. payment
Payment breakdown
Explore the cost of this home by adjusting the details. Changes won't be saved.Climate risks
Neighborhood: 07079
Nearby schools
Schools provided by the listing agent
- Elementary: Marshall
- Middle: S Orange
- High: Columbia
Source: GSMLS. This data may not be complete. We recommend contacting the local school district to confirm school assignments for this home.
Similar homes
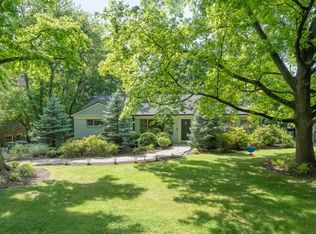

- $995,0005 bd4 ba3.3k sqft1 S. Stanley Road, South Orange Village Twp., NJ 07079For Sale
 MLS ID #4033647, Victoria Carter, Weichert Realtors. GSMLS
 - $899,0005 bd3 ba2.9k sqft229 Tremont Ave, City Of Orange Twp., NJ 07050For Sale
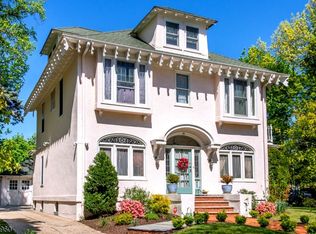 MLS ID #4025156, Rudolph Garon, Bhhs Fox & Roach. GSMLS
 - $1,099,0006 bd5 ba3.4k sqft39 Lessing Rd, West Orange Twp., NJ 07052For Sale
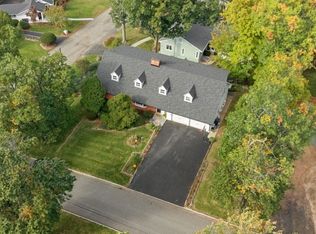 MLS ID #4059144, Geraldine Perez, Coldwell Banker Realty. GSMLS
 - $949,0006 bd6 ba5k sqft231 Exeter Way, Hillside Twp., NJ 07205For Sale
 MLS ID #4046960, Chaim Cillo, Twrg Realty Group. GSMLS
