Escape to your own private mountain retreat in Overgaard! Nestled among towering ponderosa pines on 3.68 acres, this spacious Engelmann spruce log home offers 6 bedrooms, 3.5 baths, a loft, and approximately 3,950 sq. ft. of living space. Enjoy vaulted aspen ceilings, hardwood floors, knotty hickory cabinetry, stone fireplace, and a wraparound Trex deck. The cabin sits next to the Tall Timbers County Park. Ready for full time or summer cabin with an underground 500-gallon propane tank. The full basement, 2 1/2-car garage, fenced area, and peaceful forest setting make this a perfect full-time residence, vacation getaway, or family retreat.
For sale
$1,250,000
2790 Pine Rim Road, Overgaard, AZ 85933
6beds
3,950sqft
Single Family Residence
Built in 2005
3.68 Acres Lot
$-- Zestimate®
$316/sqft
$-- HOA
What's special
Stone fireplaceFull basementFenced areaPeaceful forest settingWraparound trex deckHardwood floorsVaulted aspen ceilings
- 18 days
- 446
- 44
Likely to sell faster than
Zillow last checked:
Listing updated:
Listed by:
Leon Tidwell 602-875-7575,
LPT Realty, LLC
Source: ARMLS,MLS#: 7091301
Facts & features
Interior
Bedrooms & bathrooms
- Bedrooms: 6
- Bathrooms: 4
- Full bathrooms: 3
- 1/2 bathrooms: 1
Heating
- Forced Air, Propane
Cooling
- Central Air
Appliances
- Included: Refrigerator, Built-in Microwave, Dishwasher, Disposal, Electric Range, Electric Oven, Built-In Electric Oven
Features
- High Speed Internet, Granite Counters, Master Downstairs, Eat-in Kitchen, Vaulted Ceiling(s), Kitchen Island, Separate Shwr & Tub
- Flooring: Carpet, Wood
- Basement: Concrete,Unfinished
- Number of fireplaces: 1
- Fireplace features: Wood Burning
Interior area
- Total structure area: 3,950
- Total interior livable area: 3,950 sqft
Property
Parking
- Total spaces: 5.5
- Parking features: Attached, Circular Driveway
- Attached garage spaces: 2.5
- Uncovered spaces: 3
Features
- Stories: 2
- Patio & porch: Covered Deck
- Exterior features: Rain Gutters, Playground, RV Hookup
- Spa features: None, Bath
- Fencing: Chain Link,Partial
Lot
- Size: 3.68 Acres
- Features: North/South Exposure, Dirt Front, Dirt Back
Details
- Parcel number: 20635091
- Special conditions: Owner/Agent
- Horses can be raised: Yes
Construction
Type & style
- Home type: SingleFamily
- Architectural style: Cabin
- Property subtype: Single Family Residence
Materials
- Log, Log Siding, Wood Frame, Ducts Professionally Air-Sealed
- Foundation: Permanent
- Roof: Metal
Condition
- Year built: 2005
Utilities & green energy
- Electric: 220 Volts in Kitchen
- Sewer: Septic Tank
- Water: Private Well, Shared Well
- Utilities for property: Propane
Community & HOA
Community
- Subdivision: Section 31
HOA
- Has HOA: No
- Services included: No Fees
Location
- Region: Overgaard
Financial & listing details
- Price per square foot: $316/sqft
- Tax assessed value: $829,775
- Annual tax amount: $5,210
- Date on market: 10/8/2026
- Cumulative days on market: 18 days
- Listing terms: VA Loan,Cash,FannieMae (HomePath),Conventional,1031 Exchange,FHA
- Ownership: Fee Simple
- Electric utility on property: Yes
- Road surface type: Gravel, Dirt
Estimated market value
Not available
Estimated sales range
Not available
Not available
Price history
| Date | Event | Price |
|---|---|---|
| 10/8/2026 | Listed for sale | $1,250,000+43%$316/sqft |
Source:  ARMLS #7091301 Report a problem | ||
| 1/6/2023 | Sold | $874,000-12.4%$221/sqft |
Source:  WMAOR #241183 Report a problem | ||
| 12/8/2022 | Pending sale | $998,000$253/sqft |
Source: ARMLS #6408757 Report a problem | ||
| 11/29/2022 | Listed for sale | $998,000$253/sqft |
Source: WMAOR #241183 Report a problem | ||
| 11/18/2022 | Pending sale | $998,000$253/sqft |
Source:  CAAR #86844 Report a problem | ||
| 11/15/2022 | Listed for sale | $998,000$253/sqft |
Source: ARMLS #6408757 Report a problem | ||
| 10/10/2022 | Pending sale | $998,000$253/sqft |
Source: CAAR #86844 Report a problem | ||
| 10/6/2022 | Listed for sale | $998,000$253/sqft |
Source: ARMLS #6408757 Report a problem | ||
| 9/27/2022 | Pending sale | $998,000$253/sqft |
Source: CAAR #86844 Report a problem | ||
| 9/16/2022 | Price change | $998,000-9.3%$253/sqft |
Source: ARMLS #6408757 Report a problem | ||
| 5/31/2022 | Price change | $1,100,000+4.9%$278/sqft |
Source: WMAOR #241183 Report a problem | ||
| 4/23/2022 | Price change | $1,048,500+5%$265/sqft |
Source: Owner Report a problem | ||
| 3/29/2022 | Listed for sale | $998,500$253/sqft |
Source: Owner Report a problem | ||
Public tax history
| Year | Property taxes | Tax assessment |
|---|---|---|
| 2026 | $5,010 +15.7% | $82,976 +1.6% |
| 2025 | $4,332 +3% | $81,699 +1.2% |
| 2024 | $4,207 +5.6% | $80,728 +835.7% |
| 2023 | $3,984 -11.8% | $8,628 -88.6% |
| 2022 | $4,517 +3.3% | $75,518 -0.2% |
| 2021 | $4,371 +10.7% | $75,702 +6% |
| 2020 | $3,949 +5.6% | $71,399 |
| 2019 | $3,741 +10.5% | -- |
| 2018 | $3,385 | -- |
| 2017 | $3,385 +16.9% | -- |
| 2016 | $2,896 | -- |
| 2015 | $2,896 | $35,762 |
| 2014 | -- | -- |
| 2013 | -- | -- |
| 2012 | -- | -- |
| 2011 | -- | -- |
| 2010 | -- | -- |
| 2006 | $1,010 | -- |
| 2005 | -- | -- |
| 2004 | -- | -- |
Find assessor info on the county website
Monthly payment
Est. payment
Payment breakdown
Explore the cost of this home by adjusting the details. Changes won't be saved.Climate risks
Neighborhood: 85933
Nearby schools
Schools provided by the listing agent
- Elementary: Capps Elementary School
- Middle: Mogollon Jr High School
- High: Mogollon High School
- District: Heber-Overgaard Unified District
Source: ARMLS. This data may not be complete. We recommend contacting the local school district to confirm school assignments for this home.


Similar homes
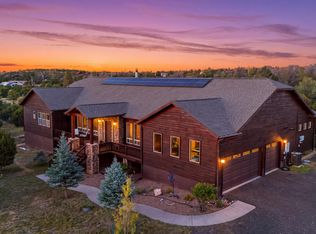
- $1,100,0004 bd3 ba3.7k sqft3357 BASIN Road, Overgaard, AZ 85933For Sale
 MLS ID #7094495, Courtney Lawrence, My Home Group Real Estate. ARMLS
- $780,0003 bd3 ba2.3k sqft3033 Aspen Rd, Overgaard, AZ 85933For Sale

 MLS ID #263557, Kerri Jamison Brutto, Delex Realty. WMAOR
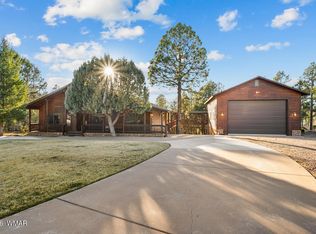
- $1,000,0004 bd3 ba3.7k sqft2940 Constellation Ln, Overgaard, AZ 85933For Sale
 MLS ID #260023, Elizabeth Williams, Realty Executives Arizona Territory - Show Low. WMAOR
- $1,699,9995 bd5 ba4.6k sqft2238 Country Club Dr, Overgaard, AZ 85933For Sale
 MLS ID #263490, Elizabeth A. Corvelo, W and Partners, LLC. WMAOR
- $910,3093 bd3 ba3.5k sqft2881 Lodgepole Rd, Overgaard, AZ 85933For SaleMLS ID #260914, Tabetha A Hargett, Weichert Realtor Sunset Peaks. WMAOR
- $975,0004 bd4 ba4.2k sqft1843 Artists Draw, Heber, AZ 85928For SaleMLS ID #261089, Derek Chisam, West USA Realty - Overgaard. WMAOR
- $725,0003 bd3 ba2.5k sqft2224 Meadow Trl, Overgaard, AZ 85933For SaleMLS ID #263101, Duane Tomlinson, Skyline Canyon Realty. WMAOR
- $649,9004 bd4 ba2.9k sqft2231 Fairway Dr, Overgaard, AZ 85933For SaleMLS ID #261758, Jenny Pinto, West USA Realty - Overgaard. WMAOR
- $889,0004 bd3 ba2.9k sqft1837 E Canyon Creek Dr, Gilbert, AZ 85295For Sale
 MLS ID #205990, Alissa Pratt, West USA Realty. NAZMLS
- $889,0004 bd3 ba2.9k sqft1837 Canyon Creek Ln, Heber, AZ 85928For SaleMLS ID #263082, Alissa Pratt, West USA Realty - Pinetop. WMAOR
- $895,0003 bd3 ba2.8k sqft2335 Voyager Cir, Overgaard, AZ 85933For SaleMLS ID #255877, Michael S Christensen, West USA Realty - Overgaard. WMAOR
- $684,9003 bd3 ba2.2k sqft2818 Constellation Ln, Overgaard, AZ 85933For SaleMLS ID #262534, Carissa J Nickols, Dominion Group Properties. WMAOR
- $749,0003 bd2 ba2.5k sqft2789 Doolittle Cir, Overgaard, AZ 85933For SaleMLS ID #261788, Joshua A Meacham, HomeSmart Pros - Show Low. WMAOR
