You know that feeling when you're on vacation and catch yourself thinking, ''I could live here''? This is that place. Tucked into the quiet beauty of Arizona's White Mountains, this impeccably maintained custom-built 4-bedroom, 3-bath residence sits on over 3 private acres and offers a rare combination of luxury, space, privacy and four-season mountain living.
Imagine stepping outside in the morning to cool mountain air, wildlife wandering nearby and little more than the sound of the breeze moving through the trees. Spend summer days hiking, fishing or exploring nearby off-road trails, then come home to peaceful evenings beneath brilliant sunsets and exceptionally clear night skies where the Milky Way is visible overhead. Winters bring the possibility of a white Christmas, while mild summers offer a welcome escape from the Phoenix heat.
Inside, thoughtful details elevate everyday living, including in-floor heat, owned solar, a tankless water heater, floor-to-ceiling bathroom tile, new carpet in select rooms and multiple versatile flex spaces ideal for a private office, gym, den or sitting room. Covered front and rear decks invite you to enjoy the surrounding landscape throughout the seasons, while the fenced backyard features an above-ground spa and partial landscaping. The exterior of the home was recently restained, and the property is served by a private well and septic system.
For vehicles, recreational toys and adventure gear, the property offers exceptional storage. In addition to the attached 3-car garage, a detached 1,033 sq ft, 2-bay RV garage features 16-foot ceilings and two 12-foot-wide doors.
Here, privacy doesn't mean sacrificing convenience. The property is approximately 2.5 hours north of Phoenix and just 30-45 minutes from Show Low and Pinetop, with groceries, gas, restaurants and local shopping within reach. The surrounding communities offer the charm of small-town mountain living, seasonal events and unforgettable celebrations.
This is more than a home in the mountains. It's a place to trade traffic for trails, noise for quiet and hot summer nights for cool breezes beneath a sky full of stars. Whether enjoyed as a full-time residence or private luxury retreat, this property offers the rare opportunity to experience one of Arizona's most peaceful and magical settings.
For sale
$1,100,000
3357 BASIN Road, Overgaard, AZ 85933
4beds
3,732sqft
Single Family Residence
Built in 2007
3.21 Acres Lot
$-- Zestimate®
$295/sqft
$-- HOA
What's special
Owned solarAbove-ground spaFenced backyardPartial landscapingIn-floor heatTankless water heaterFloor-to-ceiling bathroom tile
- 16 days
- 266
- 20
Likely to sell faster than
Zillow last checked:
Listing updated:
Listed by:
Courtney Lawrence 928-240-2961,
My Home Group Real Estate
Source: ARMLS,MLS#: 7094495
Facts & features
Interior
Bedrooms & bathrooms
- Bedrooms: 4
- Bathrooms: 3
- Full bathrooms: 2
- 1/2 bathrooms: 1
Heating
- Wood, Hot Water, Forced Air
Cooling
- Central Air, Ceiling Fan(s), Programmable Thmstat
Appliances
- Included: Dryer, Washer, Refrigerator, Built-in Microwave, Dishwasher, Disposal, Gas Range, Built-In Electric Oven
- Laundry: Inside
Features
- Pantry, Granite Counters, Double Vanity, Breakfast Bar, 9+ Flat Ceilings, No Interior Steps, Full Bth Master Bdrm, Separate Shwr & Tub
- Flooring: Carpet, Tile, Wood
- Has basement: No
- Number of fireplaces: 1
- Fireplace features: Wood Burning Stove, Family Room
Interior area
- Total structure area: 3,732
- Total interior livable area: 3,732 sqft
Property
Parking
- Total spaces: 3
- Parking features: Attached, Garage Door Opener, RV Garage
- Attached garage spaces: 3
Features
- Stories: 1
- Patio & porch: Covered Deck
- Exterior features: Storage
- Has spa: Yes
- Spa features: Above Ground, Bath
- Fencing: Back Yard,Chain Link
- Has view: Yes
- View description: Trees/Woods
Lot
- Size: 3.21 Acres
- Features: Rural, Gravel/Stone Front, Grass Back, Auto Timer H2O Back
Details
- Additional structures: Workshop
- Parcel number: 20614004A
- Horses can be raised: Yes
Construction
Type & style
- Home type: SingleFamily
- Property subtype: Single Family Residence
Materials
- Wood Siding, Wood Frame
- Roof: Composition
Condition
- Year built: 2007
Utilities & green energy
- Sewer: Septic Tank
- Water: Private Well
Green energy
- Energy efficient items: Solar Panels
- Water conservation: Tankless Ht Wtr Heat
Community & HOA
Community
- Subdivision: BIGLER HOMESTEADS
HOA
- Has HOA: No
- Services included: No Fees
Location
- Region: Overgaard
Financial & listing details
- Price per square foot: $295/sqft
- Tax assessed value: $1,071,470
- Annual tax amount: $5,289
- Date on market: 10/14/2026
- Listing terms: VA Loan,Cash,Conventional,FHA,USDA Loan
- Ownership: Fee Simple
- Road surface type: Dirt
Estimated market value
Not available
Estimated sales range
Not available
Not available
Price history
| Date | Event | Price |
|---|---|---|
| 10/15/2026 | Listed for sale | $1,100,000$295/sqft |
Source:  ARMLS #7094495 Report a problem | ||
Public tax history
| Year | Property taxes | Tax assessment |
|---|---|---|
| 2026 | $5,289 +1.8% | $107,146 +8.2% |
| 2025 | $5,197 +2.9% | $98,993 -4.5% |
| 2024 | $5,051 +5.5% | $103,670 -17.6% |
| 2023 | $4,788 +1.3% | $125,845 +36.4% |
| 2022 | $4,727 +3.3% | $92,267 +5.4% |
| 2021 | $4,575 +10.6% | $87,568 +7.9% |
| 2020 | $4,136 +5.5% | $81,156 |
| 2019 | $3,919 +10.4% | -- |
| 2018 | $3,548 | -- |
| 2017 | $3,548 +8.4% | -- |
| 2016 | $3,275 | -- |
| 2015 | $3,275 | $36,636 |
| 2014 | -- | -- |
| 2013 | -- | -- |
| 2012 | -- | -- |
| 2011 | -- | -- |
| 2010 | -- | -- |
| 2009 | -- | -- |
| 2007 | -- | -- |
| 2006 | $502 | -- |
| 2005 | -- | -- |
| 2004 | -- | -- |
| 2003 | -- | -- |
| 2002 | -- | -- |
| 2001 | -- | -- |
Find assessor info on the county website
Monthly payment
Est. payment
Payment breakdown
Explore the cost of this home by adjusting the details. Changes won't be saved.Climate risks
Neighborhood: 85933
Nearby schools
Schools provided by the listing agent
- Elementary: Mountain Meadows Primary
- Middle: Capps Elementary School
- High: Mogollon High School
- District: Heber-Overgaard Unified District
Source: ARMLS. This data may not be complete. We recommend contacting the local school district to confirm school assignments for this home.
Similar homes
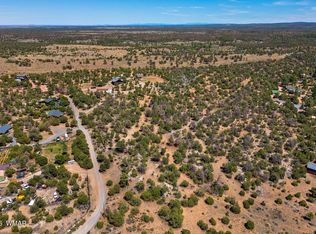
- $1,250,0006 bd4 ba3.9k sqft2790 Pine Rim Road, Overgaard, AZ 85933For Sale
 MLS ID #7091301, Leon Tidwell, LPT Realty, LLC. ARMLS
- $1,000,0004 bd3 ba3.7k sqft2940 Constellation Ln, Overgaard, AZ 85933For Sale
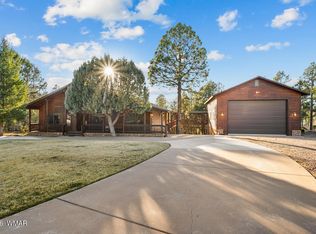
 MLS ID #260023, Elizabeth Williams, Realty Executives Arizona Territory - Show Low. WMAOR
- $673,9003 bd2 ba2.1k sqft2958 Ranch House Rd, Overgaard, AZ 85933For Sale
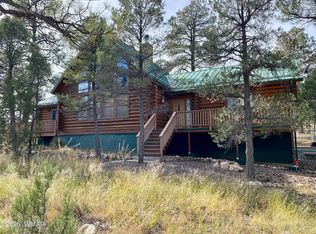 MLS ID #263686, Brandi D Hanson, HomeSmart. WMAOR
- $599,0004 bd3 ba3.3k sqft3071 Ponderosa Rd, Overgaard, AZ 85933For Sale
 MLS ID #262898, Xan M Lapointe, Realty One Group - Gilbert. WMAOR
- $775,0003 bd3 ba1.8k sqft2958 Constellation Ln, Overgaard, AZ 85933For SaleMLS ID #263551, Derek Chisam, West USA Realty - Overgaard. WMAOR
- $780,0003 bd3 ba2.3k sqft3033 Aspen Rd, Overgaard, AZ 85933For SaleMLS ID #263557, Kerri Jamison Brutto, Delex Realty. WMAOR
- $910,3093 bd3 ba3.5k sqft2881 Lodgepole Rd, Overgaard, AZ 85933For SaleMLS ID #260914, Tabetha A Hargett, Weichert Realtor Sunset Peaks. WMAOR
- $895,0003 bd3 ba2.8k sqft2335 Voyager Cir, Overgaard, AZ 85933For SaleMLS ID #255877, Michael S Christensen, West USA Realty - Overgaard. WMAOR
- $599,0003 bd3 ba2.3k sqft3161 Trails End, Overgaard, AZ 85933For SaleMLS ID #262204, Derek Chisam, West USA Realty - Overgaard. WMAOR
- $580,0003 bd3 ba2.1k sqft3130 Ranch Rd, Overgaard, AZ 85933For SaleMLS ID #261627, Ruth Ann Smith, Realty Executives Arizona Territory - Snowflake. WMAOR
- $599,0006 bd5 ba2.4k sqft2229 Chevelon Rd, Overgaard, AZ 85933For SaleMLS ID #262823, Anthony Marangon, HomeSmart Pros - Show Low. WMAOR
- $975,0004 bd4 ba4.2k sqft1843 Artists Draw, Heber, AZ 85928For SaleMLS ID #261089, Derek Chisam, West USA Realty - Overgaard. WMAOR
- $889,0004 bd3 ba2.9k sqft1837 E Canyon Creek Dr, Gilbert, AZ 85295For Sale
 MLS ID #205990, Alissa Pratt, West USA Realty. NAZMLS
- $889,0004 bd3 ba2.9k sqft1837 Canyon Creek Ln, Heber, AZ 85928For SaleMLS ID #263082, Alissa Pratt, West USA Realty - Pinetop. WMAOR
- $725,0003 bd3 ba2.5k sqft2224 Meadow Trl, Overgaard, AZ 85933For SaleMLS ID #263101, Duane Tomlinson, Skyline Canyon Realty. WMAOR
