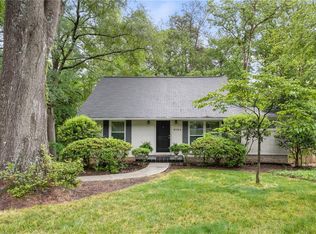
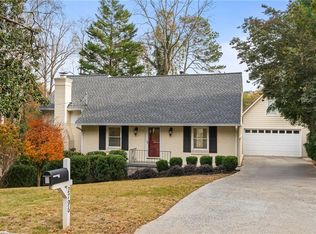
Don't miss this beautiful home in Buckhead, located in the highly desirable Morris Brandon Elementary School district. This 3 bed, 2 bath home is perfect for an adult or family looking to live in Atlanta's premier Buckhead community. The main floor is spacious and open, offering tons of natural light. The recently updated kitchen features plenty of cabinet space and a functional layout that is ideal for everyday living and entertaining. The main level also includes a generous bedroom with an adjacent full bathroom, providing a convenient option for guests or a main-floor suite. Upstairs, you'll find two large bedrooms with ample closet space and a beautifully updated full bathroom, creating a comfortable retreat for family or guests. The layout offers flexibility for bedroom, office, or playroom use. The basement offers incredible potential with unfinished space that has been fully waterproofed inside and out, providing peace of mind and plenty of storage or future expansion possibilities. With great ceiling height and open areas, it's ideal for a recreation room, home gym, workshop, or additional living space. Outside, you'll enjoy beautiful views of Peachtree Creek from the screened-in porch, which was updated less than a year ago. This serene outdoor living space is perfect for morning coffee, evening relaxation, or entertaining friends and family. The neighborhood offers a full calendar of social activities for both adults and children, and the home is tucked away on a quiet street with no through traffic, enhancing both privacy and safety. Schedule your showing today and experience this beautiful Buckhead property for yourself.
Closed
Zillow last checked:
Listing updated:
Bought with:
Courtney Benjamin, 391302
Compass
Source: GAMLS,MLS#: 10793625
Price history
| Date | Event | Price |
|---|---|---|
| 8/14/2026 | Sold | $840,000+0.1% |
Source:  GAMLS #10793625 Report a problem GAMLS #10793625 Report a problem | ||
| 7/20/2026 | Pending sale | $839,000 |
Source: GAMLS #10793625 Report a problem | ||
| 7/5/2026 | Listed for sale | $839,000 |
Source: GAMLS #10793625 Report a problem | ||
| 6/30/2026 | Pending sale | $839,000 |
Source: GAMLS #10793625 Report a problem | ||
| 6/26/2026 | Listed for sale | $839,000+56.8% |
Source:  FMLS GA #7794955 Report a problem FMLS GA #7794955 Report a problem | ||
| 6/12/2020 | Sold | $535,000-0.7% |
Source:  FMLS GA #6683004 Report a problem FMLS GA #6683004 Report a problem | ||
| 5/18/2020 | Pending sale | $539,000 |
Source: Dorsey Alston Realtors #6683004 Report a problem | ||
| 4/30/2020 | Price change | $539,000-1.8% |
Source: Dorsey Alston Realtors #6683004 Report a problem | ||
| 4/1/2020 | Price change | $549,000-1.8% |
Source: Dorsey Alston Realtors #6683004 Report a problem | ||
| 2/22/2020 | Listed for sale | $559,000+25.6% |
Source: Dorsey Alston Realtors #6683004 Report a problem | ||
| 7/27/2016 | Sold | $445,000-1.1% |
Source: FMLS GA #5705706 Report a problem | ||
| 6/24/2016 | Pending sale | $449,900 |
Source: ATLANTA COMMUNITIES #8017770 Report a problem | ||
| 6/14/2016 | Listed for sale | $449,900+55.1% |
Source: ATLANTA COMMUNITIES #8017770 Report a problem | ||
| 10/9/2000 | Sold | $290,000 |
Source: Public Record Report a problem | ||
Get a cash offer in 3 minutes
Find out how much your home could sell for in as little as 3 minutes with a no-obligation cash offer.
Estimated market value
$831,800
