This beautifully crafted 2023-built residence offers 2 bedrooms, 2 full baths, and approximately 1,260 sq. ft. of thoughtfully designed living space. An inviting open-concept layout creates a seamless flow between the spacious living room, dining area, and well-appointed kitchen—perfect for both sophisticated entertaining and everyday living. The private primary suite offers a peaceful retreat with a beautifully finished ensuite bath, while the secondary bedroom provides flexibility for guests, a home office, or personal space. Set on a generous lot in a convenient Houston location, this exceptional home combines contemporary design, comfort, and accessibility, with easy access to major highways, downtown Houston, shopping, dining, and entertainment. A refined opportunity ready to impress.
For sale
$199,900
6605 Landor St, Houston, TX 77028
2beds
1,260sqft
Single Family Residence
Built in 2023
6,490 Square Feet Lot
$197,400 Zestimate®
$159/sqft
$-- HOA
What's special
Generous lotBeautifully finished ensuite bathPrivate primary suiteInviting open-concept layout
- 3 days |
- 86 |
- 8 |
Likely to sell faster than
Zillow last checked:
Listing updated:
Listed by:
Cameron Namazi TREC #0520667 713-545-3936,
Summit Realty & Associates LLC
Source: HAR,MLS#: 33433155
Facts & features
Interior
Bedrooms & bathrooms
- Bedrooms: 2
- Bathrooms: 2
- Full bathrooms: 2
Primary bedroom
- Level: First
- Area: 182
- Dimensions: 14x13
Bedroom
- Level: First
- Area: 132
- Dimensions: 12x11
Heating
- Natural Gas
Cooling
- Electric
Interior area
- Total structure area: 1,260
- Total interior livable area: 1,260 sqft
Property
Parking
- Parking features: Extra Driveway
Features
- Stories: 1
Lot
- Size: 6,490 Square Feet
- Features: Subdivided, 0 Up To 1/4 Acre
Details
- Parcel number: 0731110060194
Construction
Type & style
- Home type: SingleFamily
- Architectural style: Traditional
- Property subtype: Single Family Residence
Materials
- Wood Siding
- Foundation: Slab
- Roof: Composition
Condition
- New construction: No
- Year built: 2023
Utilities & green energy
- Sewer: Public Sewer
- Water: Public
Community & HOA
Community
- Subdivision: Pelham Place Sec 03
Location
- Region: Houston
Financial & listing details
- Price per square foot: $159/sqft
- Tax assessed value: $213,945
- Annual tax amount: $1,182
- Date on market: 8/11/2026
Estimated market value
$197,400
$188,000 - $207,000
$1,884/mo
Price history
| Date | Event | Price |
|---|---|---|
| 8/11/2026 | Listed for sale | $199,900$159/sqft |
Source:  HAR #33433155 Report a problem HAR #33433155 Report a problem | ||
| 7/17/2026 | Sold | -- |
Source: Public Record Report a problem | ||
Public tax history
| Year | Property taxes | Tax assessment |
|---|---|---|
| 2025 | -- | $213,945 |
| 2024 | -- | -- |
| 2023 | -- | $83,525 +29.3% |
| 2022 | -- | $64,612 +18.1% |
| 2021 | -- | $54,703 +11.9% |
| 2020 | -- | $48,896 +55.7% |
| 2019 | -- | $31,409 |
| 2018 | -- | $31,409 |
| 2017 | -- | $31,409 |
| 2016 | -- | $31,409 |
| 2015 | $95 | $31,409 -34.3% |
| 2014 | $95 | $47,772 |
| 2013 | -- | $47,772 |
| 2012 | -- | $47,772 |
| 2011 | -- | $47,772 |
| 2010 | -- | $47,772 |
| 2009 | -- | $47,772 |
| 2008 | -- | $47,772 +11.2% |
| 2007 | -- | $42,958 +108.5% |
| 2006 | -- | $20,600 |
| 2005 | -- | $20,600 |
| 2004 | -- | $20,600 +8.4% |
| 2003 | -- | $19,000 |
| 2002 | -- | $19,000 |
| 2001 | -- | $19,000 +28.4% |
| 2000 | -- | $14,800 |
Find assessor info on the county website
Monthly payment
Est. payment
Payment breakdown
Explore the cost of this home by adjusting the details. Changes won't be saved.Climate risks
Neighborhood: Trinity - Houston Gardens
Nearby schools
GreatSchools rating
- 6/10Houston Gardens Elementary SchoolGrades: PK-5Distance: 0.9 mi
- 6/10Key Middle SchoolGrades: 6-8Distance: 1.8 mi
- 3/10Kashmere High SchoolGrades: 9-12Distance: 0.7 mi
Schools provided by the listing agent
- Elementary: Mcgowen Elementary School (Houston)
- Middle: Key Middle School
- High: Kashmere High School
Source: HAR. This data may not be complete. We recommend contacting the local school district to confirm school assignments for this home.
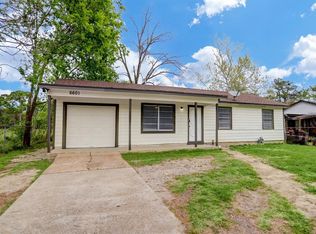
- $147,6003 bd1 ba912 sqft6601 Landor St, Houston, TX 77028Off Market
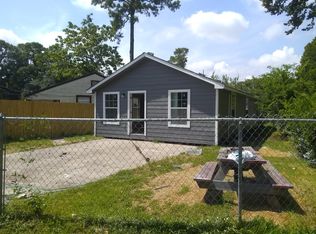
- $153,4003 bd2 ba1k sqft6730 Fountaine St, Houston, TX 77028Off Market
- $123,600-- bd-- ba-- sqft6722 Fountaine St, Houston, TX 77028Off Market
- $--0.33 acres5680 E Crosstimbers St, Houston, TX 77028Off Market
- $1,7502 bd2 ba1.2k sqft6606 E Crosstimbers St, Houston, TX 77028For Rent
- $205,2002 bd2 ba1.2k sqft5638 E Crosstimbers St, Houston, TX 77028Off Market
- $61,344-- bd-- ba-- sqft6723 Fountaine St, Houston, TX 77028Off Market
- $115,5003 bd1 ba1.3k sqft6719 Fountaine St, Houston, TX 77028Off Market
A local agent can set up tours, give advice and negotiate with sellers.
Similar homes
- $208,0003 bd2 ba1.3k sqft9210 Compton St, Houston, TX 77016For Sale
 MLS ID #69516283, Erick Harbert, Realty Right. HAR
 - $209,0003 bd3 ba1.5k sqft5604 Eastland St, Houston, TX 77028For Sale
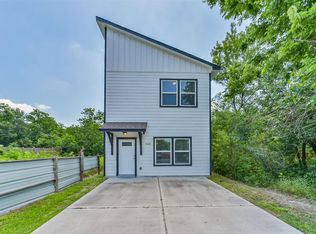 MLS ID #65763399, Erion Shehaj, Signature Real Estate. HAR
 - $205,0003 bd2 ba1.1k sqft4918 Los Angeles St, Houston, TX 77026For Sale
 MLS ID #19783225, Yhan Rodriguez, eXp Realty LLC. HAR
 - $225,0003 bd2 ba1.4k sqft4203 Sayers St, Houston, TX 77026For Sale
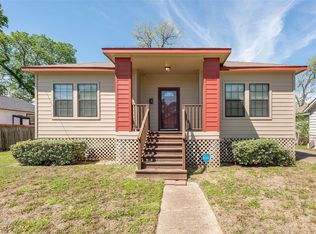 MLS ID #77255530, Frederick Coleman, Texas United Realty. HAR
 - $235,0003 bd2 ba1.6k sqft7981 Saint Louis St, Houston, TX 77028For SaleMLS ID #3884649, Martha Laird, HomeSmart. HAR
- $193,0002 bd2 ba1.3k sqft12914 Bamboo Forest Trl, Houston, TX 77044For SaleMLS ID #52316109, Tikila Adolph, Keller Williams Signature. HAR
- $210,0003 bd2 ba1.2k sqft8630 Valley Meadow Dr, Houston, TX 77078For SaleMLS ID #96715372, Grecia Marin, Ace Realty. HAR
- $214,9002 bd1 ba825 sqft3421 Columbia St, Houston, TX 77018For SaleMLS ID #75813982, Catherine Pannell, Lion Drive Realty. HAR
- $169,0001 bd2 ba1.1k sqft11711 Memorial Dr, Houston, TX 77024For SaleMLS ID #70342052, Deoir Thomas, Texas Signature Realty. HAR
- $170,0002 bd2 ba1k sqft5941 S Loop East Fwy #104, Houston, TX 77021For SaleMLS ID #55506738, Brook Wilson, FYI Realty - Katy. HAR
- $189,9003 bd2 ba1.5k sqft8782 Flossie Mae St, Houston, TX 77029For SaleMLS ID #78605155, Justin Rayford, Ppmg of Texas. HAR
- $225,0002 bd1 ba1k sqft6928 Canal St, Houston, TX 77011For SaleMLS ID #59845681, Maria Pendrak, Better Homes and Gardens Real Estate Gary Greene - Katy. HAR
- $197,9903 bd2 ba1.2k sqft206 Colonnade Reflection Dr, Crosby, TX 77532New ConstructionMLS ID #55745669, Cameron Galatas, eXp Realty LLC. HAR
- $255,0003 bd2 ba1.6k sqft8639 Valley Gold Ct, Houston, TX 77078For SaleMLS ID #93518530, James Taylor, CB&A, Realtors- Loop Central. HAR
- $199,9953 bd2 ba1.1k sqft7013 Saint Augustine St, Houston, TX 77021For SaleMLS ID #85449683, Laolu Yemitan, Five Woods Realty. HAR
- $219,9004 bd3 ba1.8k sqft19522 Wann Park Dr, Houston, TX 77073For SaleMLS ID #76329510, Conor Watkins, Watkins Realty LLC. HAR
- $230,0003 bd2 ba1.1k sqft1010 Jeff St, Houston, TX 77091For SaleMLS ID #84374488, Edna Valdes, Etheredge Real Estate. HAR
- $207,0003 bd2 ba1.4k sqft5327 Rivergate Dr, Spring, TX 77373For SaleMLS ID #89282646, Rosalind Miller, Realty Of America, LLC. HAR
- $224,9903 bd3 ba1.7k sqft9022 Madera Rd #A, Houston, TX 77078New ConstructionMLS ID #55371510, Sophia Cedeno, Tu Casa Realty. HAR
- $199,9993 bd2 ba1.1k sqft11619 Birch Run Ln, Houston, TX 77067For SaleMLS ID #53157059, Veronica Cisneros, Jane Byrd Properties International LLC. HAR
