Welcome home to this spacious 2-bedroom, 2-bath condo in Chesterfield’s desirable Baxter Village community, offering approximately 1,500 square feet of comfortable, low-maintenance living. Step inside to a bright, open floor plan featuring updated laminate flooring and a fresh, neutral color palette throughout. The generous living room is centered around a cozy fireplace and opens directly to a private balcony the perfect spot for morning coffee or relaxing at the end of the day. Storage is a standout feature, with three walk-in closets throughout the home, including two spacious walk-ins in the primary suite and an additional walk-in closet in the second bedroom. Convenient in-unit laundry adds to the ease of everyday living. What truly sets this condo apart is the hard-to-find parking combination of both a garage and a dedicated covered carport space. With generous living space, exceptional storage, private outdoor space, and two covered parking options, this Baxter Village condo offers an impressive combination of comfort and convenience in the heart of Chesterfield. Schedule your private showing and come see everything this home has to offer!
Active
Listed by: Worth Clark Realty • Daniel J May • 513-846-0025
$249,999
15026 Baxter Village Dr APT E, Chesterfield, MO 63017
2beds
1,500sqft
Condominium
Built in 1985
-- sqft lot
$244,100 Zestimate®
$167/sqft
$351/mo HOA
What's special
Cozy fireplaceExceptional storageTwo covered parking optionsGenerous living spaceBright open floor planConvenient in-unit laundryPrivate balcony
- 2 days |
- 398 |
- 32 |
Zillow last checked:
Listing updated:
Listed by:
Daniel J May 513-846-0025,
Worth Clark Realty
Source: MARIS,MLS#: 26051032 Originating MLS: St. Louis Association of REALTORS
Originating MLS: St. Louis Association of REALTORSFacts & features
Interior
Bedrooms & bathrooms
- Bedrooms: 2
- Bathrooms: 2
- Full bathrooms: 2
- Main level bathrooms: 2
- Main level bedrooms: 2
Heating
- Heat Pump
Cooling
- Central Air
Appliances
- Included: Stainless Steel Appliance(s)
Features
- Granite Counters, Pantry
- Has basement: No
- Number of fireplaces: 1
- Fireplace features: Electric
Interior area
- Total structure area: 1,500
- Total interior livable area: 1,500 sqft
- Finished area above ground: 1,500
Property
Parking
- Total spaces: 2
- Parking features: Carport, Garage
- Garage spaces: 1
- Carport spaces: 1
- Covered spaces: 2
Features
- Levels: One
- Patio & porch: Deck
- Exterior features: Balcony
Lot
- Size: 8,058 Square Feet
- Features: Adjoins Common Ground
Details
- Parcel number: 21R432034
- Special conditions: Standard
Construction
Type & style
- Home type: Condo
- Architectural style: Traditional
- Property subtype: Condominium
Materials
- Wood Siding
Condition
- Year built: 1985
Utilities & green energy
- Electric: Ameren
- Sewer: Public Sewer
- Water: Public
- Utilities for property: Cable Available
Community & HOA
Community
- Subdivision: Baxter Village Condo One
HOA
- Has HOA: Yes
- Amenities included: Common Ground, Resident Management
- Services included: Management, Roof, Snow Removal, Trash, Water
- HOA fee: $351 monthly
- HOA name: Baxter Village Condominiums
Location
- Region: Chesterfield
Financial & listing details
- Price per square foot: $167/sqft
- Tax assessed value: $206,800
- Annual tax amount: $2,396
- Date on market: 8/12/2026
- Listing terms: Cash,Conventional,FHA
- Ownership: Private
Estimated market value
$244,100
$232,000 - $256,000
$2,177/mo
Price history
| Date | Event | Price |
|---|---|---|
| 8/13/2026 | Listed for sale | $249,999$167/sqft |
Source:  MARIS #26051032 Report a problem MARIS #26051032 Report a problem | ||
| 3/18/2021 | Sold | -- |
Source: Public Record Report a problem | ||
| 6/27/2008 | Sold | -- |
Source: Public Record Report a problem | ||
Public tax history
| Year | Property taxes | Tax assessment |
|---|---|---|
| 2025 | $2,396 +6.8% | $39,300 +12.8% |
| 2024 | $2,243 +1.4% | $34,850 |
| 2023 | $2,211 +10.1% | $34,850 +21.1% |
| 2022 | $2,008 +0.6% | $28,770 |
| 2021 | $1,996 +2.8% | $28,770 +8.5% |
| 2020 | $1,941 +11% | $26,510 |
| 2019 | $1,749 | $26,510 +18.2% |
| 2018 | $1,749 | $22,420 |
| 2017 | $1,749 +3% | $22,420 +9.3% |
| 2016 | $1,699 +4% | $20,520 |
| 2015 | $1,634 | $20,520 +10.2% |
| 2014 | $1,634 +12% | $18,620 |
| 2013 | $1,459 | $18,620 -18.7% |
| 2012 | -- | $22,900 |
| 2011 | -- | $22,900 -5.3% |
| 2010 | $1,665 +4.5% | $24,190 |
| 2009 | $1,593 -20.8% | $24,190 -24.5% |
| 2008 | $2,012 +25.5% | $32,030 |
| 2007 | $1,604 | $32,030 +32% |
| 2006 | $1,604 -0.1% | $24,260 |
| 2005 | $1,605 +37% | $24,260 +21.7% |
| 2003 | $1,171 +1.4% | $19,930 +17.2% |
| 2002 | $1,155 +6.5% | $17,000 |
| 2001 | $1,085 | $17,000 |
Find assessor info on the county website
Monthly payment
Est. payment
Payment breakdown
Explore the cost of this home by adjusting the details. Changes won't be saved.Climate risks
Neighborhood: 63017
Nearby schools
GreatSchools rating
- 6/10Claymont Elementary SchoolGrades: K-5Distance: 0.7 mi
- 9/10Parkway West Middle SchoolGrades: 6-8Distance: 0.4 mi
- 10/10Parkway West High SchoolGrades: 9-12Distance: 0.5 mi
Schools provided by the listing agent
- Elementary: Claymont Elem.
- Middle: West Middle
- High: Parkway West High
Source: MARIS. This data may not be complete. We recommend contacting the local school district to confirm school assignments for this home.
- $--2 bd3 ba1.6k sqft15018 Baxter Village Dr, Chesterfield, MO 63017Sold

- $--2 bd3 ba1.5k sqft15022 Baxter Village Dr, Chesterfield, MO 63017Sold

- $232,6002 bd3 ba1.6k sqft15024 Baxter Village Dr, Chesterfield, MO 63017Off Market

- $206,3002 bd2 ba1.5k sqft15026 Baxter Village Dr APT A, Chesterfield, MO 63017Off Market
- $232,0002 bd2 ba1.5k sqft15026 Baxter Village Dr APT B, Chesterfield, MO 63017Off Market
- $221,1002 bd2 ba1.5k sqft15026 Baxter Village Dr APT C, Chesterfield, MO 63017Off Market
- $214,7002 bd2 ba1.5k sqft15026 Baxter Village Dr APT D, Chesterfield, MO 63017Off Market
- $216,2002 bd2 ba1.5k sqft15026 Baxter Village Dr APT F, Chesterfield, MO 63017Off Market
A local agent can set up tours, give advice and negotiate with sellers.
A local lender can help you make sure your offer is ready when you are.
Similar homes
- $269,9002 bd2 ba1.7k sqft1530 Bedford Forge Ct APT 15, Chesterfield, MO 63017For Sale

 MLS ID #26048791, Emily Brophy, MO Realty. MARIS
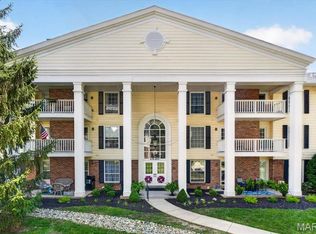
 - $260,0002 bd2 ba1.5k sqft1525 Hampton Hall Dr APT 22, Chesterfield, MO 63017For Sale
 MLS ID #26038250, Kathleen Woodworth, Coldwell Banker Realty - Gundaker. MARIS
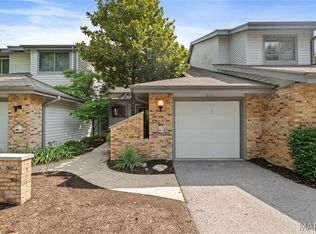
 - $234,9002 bd2 ba1.1k sqft1530 Bedford Forge Ct APT 11, Chesterfield, MO 63017For Sale
 MLS ID #26032002, JT Monschein, Compass Realty Group. MARIS
 - $274,9002 bd3 ba1.1k sqft1222 Meramec Heights Dr, Ballwin, MO 63021For Sale
 MLS ID #26051080, John J Hogan, Equity Missouri LLC. MARIS
 - $272,0002 bd2 ba1.1k sqft6 Monarch Trace Ct APT 103, Chesterfield, MO 63017For SaleMLS ID #26045247, Julie Haefner, Compass Realty Group. MARIS
- $229,5002 bd2 ba964 sqft918 Hanna Place Ct APT F, Ballwin, MO 63021For SaleMLS ID #26051778, Felicia Krueger, RE/MAX Integrity. MARIS
- $250,0002 bd1 ba884 sqft13472 Mason Village Ct, Saint Louis, MO 63131For SaleMLS ID #26051931, Jim Potterfield, RE/MAX Results. MARIS
- $289,5003 bd2 ba1.6k sqft14443, Chesterfield, MO 63017For SaleMLS ID #25071704, Kim Hove, Coldwell Banker Realty - Gundaker West Regional. MARIS
- $299,0002 bd2 ba1.5k sqft1512 Bedford Forge Ct APT 14, Chesterfield, MO 63017For SaleMLS ID #26041189, JT Monschein, Compass Realty Group. MARIS
- $225,0003 bd3 ba1.6k sqft13536 Coliseum Dr, Chesterfield, MO 63017For SaleMLS ID #26047389, Cindy K Schindler, Coldwell Banker Realty - Gundaker West Regional. MARIS
- $299,5002 bd2 ba1.1k sqft5 Monarch Trace Ct APT 108, Chesterfield, MO 63017For SaleMLS ID #26047489, Kendra L Lang, Compass Realty Group. MARIS
- $350,0002 bd4 ba1.8k sqft16252 Lea Oak Ct, Chesterfield, MO 63017For SaleMLS ID #26051560, Cindy Behnen, Coldwell Banker Realty - Gundaker. MARIS
- $199,0002 bd2 ba1.2k sqft15619 Quail Meadows Dr #D, Chesterfield, MO 63017For SaleMLS ID #26032616, Xiangyun Xiao, Tenty Realty LLC. MARIS
- $299,9003 bd3 ba1.6k sqft2174 Bantry Ct, Chesterfield, MO 63017For SaleMLS ID #26046815, Mark Kelly, Platinum Realty of St. Louis. MARIS
- $150,0003 bd4 ba1.9k sqft84 Conway Cove Dr, Chesterfield, MO 63017For SaleMLS ID #26050028, Stephanie Hogenmiller, The Hermann London Group LLC. MARIS
- $245,0002 bd3 ba1.7k sqft1319 Parkview Estates Dr, Ballwin, MO 63021For SaleMLS ID #26039498, Holly M Briesacher, Berkshire Hathaway HomeServices Select Properties. MARIS
- $174,9002 bd2 ba1.2k sqft1525 Hampton Hall Dr APT 12, Chesterfield, MO 63017For SaleMLS ID #26039283, Kole Manes, Keyrenter St. Louis West. MARIS
- $190,0002 bd2 ba1k sqft843 Portsdown Rd, Ballwin, MO 63011For SaleMLS ID #26048898, Stephanie Allen, Keller Williams Realty West. MARIS
- $185,0002 bd2 ba976 sqft1511, Chesterfield, MO 63017For SaleMLS ID #26039046, Vennessa Mastroianni, Realty Masters, STL. MARIS
- $374,9002 bd2 ba1.7k sqft15803 Harris Ridge Ct, Chesterfield, MO 63017For SaleMLS ID #26038267, Dan Maupin, Eagle Property Group, LLC. MARIS
