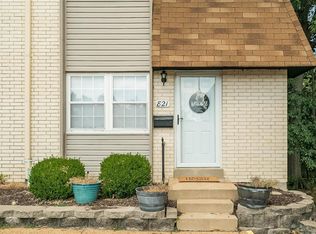
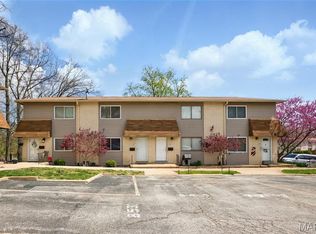
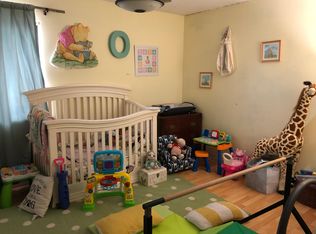
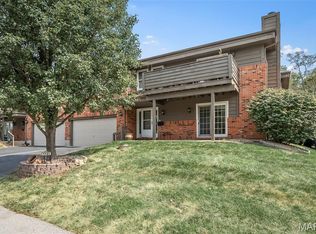
Move in ready townhouse! Laminate floors flow through the main floor of this corner unit. A large picture window illuminates the spacious living room. Past the powder room the eat-in kitchen offers a pantry, stainless steel appliances, white cabinetry, dining space and a sliding door with access to the private deck. Upstairs you'll find two generous sized bedrooms with ceiling fans and closet organizers. The finished lower level is a perfect work from home space or family room hang out. Spend summers at the Burtonwood Manor pool. Don't miss this affordable option in Rockwood Schools!
Active
Listed by: Keller Williams Realty West • Stephanie Allen • 314-580-3497
Price cut: $10.1K (9/24)
$179,900
843 Portsdown Rd, Ballwin, MO 63011
2beds
1,080sqft
Condominium
Built in 1984
-- sqft lot
$-- Zestimate®
$167/sqft
$319/mo HOA
What's special
Two generous sized bedroomsCloset organizersEat-in kitchenStainless steel appliancesCorner unitCeiling fansDining space
- 43 days
- 536
- 39
Likely to sell faster than
Zillow last checked:
Listing updated:
Listed by:
Stephanie Allen 314-580-3497,
Keller Williams Realty West
Source: MARIS,MLS#: 26048898 Originating MLS: St. Louis Association of REALTORS
Originating MLS: St. Louis Association of REALTORSFacts & features
Interior
Bedrooms & bathrooms
- Bedrooms: 2
- Bathrooms: 2
- Full bathrooms: 1
- 1/2 bathrooms: 1
- Main level bathrooms: 1
Primary bedroom
- Features: Floor Covering: Carpeting
- Level: Upper
Bedroom 2
- Features: Floor Covering: Carpeting
- Level: Upper
Bonus room
- Features: Floor Covering: Carpeting
- Level: Lower
Breakfast room
- Features: Floor Covering: Laminate
- Level: Main
Family room
- Features: Floor Covering: Carpeting
- Level: Lower
Kitchen
- Features: Floor Covering: Laminate
- Level: Main
Living room
- Features: Floor Covering: Laminate
- Level: Main
Heating
- Electric, Forced Air
Cooling
- Ceiling Fan(s), Central Air, Electric
Appliances
- Included: Stainless Steel Appliance(s), Dishwasher, Disposal, Microwave, Free-Standing Electric Range, Refrigerator, Washer, Electric Water Heater
- Laundry: In Basement
Features
- Ceiling Fan(s), Central Vacuum, Eat-in Kitchen, Pantry
- Flooring: Carpet, Laminate
- Doors: Panel Door(s), Sliding Doors, Storm Door(s)
- Basement: Partially Finished,Full
- Has fireplace: No
Interior area
- Total structure area: 1,080
- Total interior livable area: 1,080 sqft
- Finished area above ground: 1,080
Property
Parking
- Total spaces: 2
- Parking features: Off Street
Features
- Levels: Two
- Fencing: None
Lot
- Size: 2,962 Square Feet
- Features: Level
Details
- Parcel number: 22S130691
- Special conditions: Standard
Construction
Type & style
- Home type: Condo
- Architectural style: Other
- Property subtype: Condominium
Materials
- Brick Veneer
- Foundation: Concrete Perimeter
Condition
- Year built: 1984
Utilities & green energy
- Electric: Single Phase
- Sewer: Public Sewer
- Water: Public
- Utilities for property: Cable Connected
Community & HOA
Community
- Subdivision: Burtonwood Manor 2 Condo
HOA
- Has HOA: Yes
- Amenities included: Pool
- Services included: Pool, Sewer, Snow Removal, Trash, Water
- HOA fee: $319 monthly
- HOA name: Burtonwood Manor
Location
- Region: Ballwin
Financial & listing details
- Price per square foot: $167/sqft
- Tax assessed value: $147,400
- Annual tax amount: $1,936
- Date on market: 8/14/2026
- Cumulative days on market: 43 days
- Listing terms: Cash,Conventional,VA Loan
Estimated market value
Not available
Estimated sales range
Not available
Not available
Price history
| Date | Event | Price |
|---|---|---|
| 9/24/2026 | Price change | $179,900-5.3%$167/sqft |
Source:  MARIS #26048898 Report a problem MARIS #26048898 Report a problem | ||
| 8/14/2026 | Listed for sale | $190,000+100.2%$176/sqft |
Source: MARIS #26048898 Report a problem | ||
| 9/30/2016 | Sold | -- |
Source: MARIS #16054148 Report a problem | ||
| 8/3/2016 | Pending sale | $94,900$88/sqft |
Source: Cartier Real Estate #16054148 Report a problem | ||
| 7/31/2016 | Listed for sale | $94,900$88/sqft |
Source: Cartier Real Estate #16054148 Report a problem | ||
| 2/7/2013 | Sold | -- |
Source: MARIS #12061998 Report a problem | ||
Public tax history
| Year | Property taxes | Tax assessment |
|---|---|---|
| 2025 | $1,936 +21.4% | $28,000 +24.2% |
| 2024 | $1,595 +0.1% | $22,540 |
| 2023 | $1,594 +8.4% | $22,540 +16.9% |
| 2022 | $1,470 +0.7% | $19,280 |
| 2021 | $1,460 +0.8% | $19,280 +5.7% |
| 2020 | $1,448 +7.3% | $18,240 |
| 2019 | $1,350 | $18,240 +14.4% |
| 2018 | $1,350 | $15,940 |
| 2017 | $1,350 +2.4% | $15,940 +4% |
| 2016 | $1,318 0% | $15,330 |
| 2015 | $1,318 | $15,330 +21.5% |
| 2014 | $1,318 +20.4% | $12,620 |
| 2013 | $1,095 | $12,620 -26.8% |
| 2012 | -- | $17,250 |
| 2011 | -- | $17,250 -2.8% |
| 2010 | $1,342 +5.7% | $17,750 |
| 2009 | $1,270 -16.6% | $17,750 -17.6% |
| 2008 | $1,522 +15.9% | $21,550 |
| 2007 | $1,313 | $21,550 +24.9% |
| 2006 | $1,313 -0.9% | $17,250 |
| 2005 | $1,325 +45.9% | $17,250 +27.5% |
| 2003 | $908 +0.8% | $13,530 +17.9% |
| 2002 | $901 +23.8% | $11,480 |
| 2001 | $728 | $11,480 |
Find assessor info on the county website
Monthly payment
Est. payment
Payment breakdown
Explore the cost of this home by adjusting the details. Changes won't be saved.Climate risks
Neighborhood: 63011
Nearby schools
Schools provided by the listing agent
- Elementary: Westridge Elem.
- Middle: Crestview Middle
- High: Marquette Sr. High
Source: MARIS. This data may not be complete. We recommend contacting the local school district to confirm school assignments for this home.
Similar homes
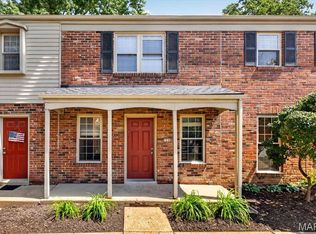
- $167,5002 bd2 ba800 sqft1250 Clarkson Ct #1250, Ballwin, MO 63011For Sale
 MLS ID #26054986, David Mertens, Avenue Real Estate Group. MARIS
 - $143,9002 bd2 ba888 sqft106 Shadalane Walk APT F, Ballwin, MO 63011For Sale
 MLS ID #26050324, Diane M Bueneman, Fox & Riley Real Estate. MARIS
 - $250,0002 bd2 ba1.4k sqft1121 Claytonbrook Ct, Ballwin, MO 63011For Sale
 MLS ID #26056565, Teresa G Awalt, RedKey Realty Leaders. MARIS
 - $204,9002 bd2 ba838 sqft618 Pine Ridge Trails Ct APT 203, Ballwin, MO 63021For Sale
 MLS ID #26058387, Joe D Brown, SMPL Realty, LLC. MARIS
 - $173,0002 bd2 ba976 sqft1511 Hampton Hall Dr APT 18, Chesterfield, MO 63017For SaleMLS ID #26056158, Connor P Kapp, Coldwell Banker Realty - Gundaker West Regional. MARIS
- $179,9002 bd2 ba976 sqft1511, Chesterfield, MO 63017For SaleMLS ID #26039046, Vennessa Mastroianni, Realty Masters, STL. MARIS
- $167,0002 bd2 ba868 sqft149 Jubilee Hill Dr Unit G, Grover, MO 63040For SaleMLS ID #26049292, Paul A Griswold, DRG - Delhougne Realty Group. MARIS
- $205,0002 bd2 ba1.2k sqft1521 Hedgeford Dr APT 16, Chesterfield, MO 63017For SaleMLS ID #26058491, Rhonda S Overberg, RE/MAX Best Choice St. Louis. MARIS
- $175,0002 bd2 ba992 sqft1920 Hunting Lake Ct APT 102, Saint Louis, MO 63122For SaleMLS ID #26048615, Sheryl Deskin, Compass Realty Group. MARIS
- $170,0002 bd1 ba918 sqft1729 Canary Cv, Saint Louis, MO 63144For SaleMLS ID #26056467, Kara J Kaswell, Berkshire Hathaway HomeServices Select Properties. MARIS
- $165,0002 bd2 ba1k sqft43, Saint Peters, MO 63376For SaleMLS ID #26049290, Melissa A Harbaugh, Hope Realty, LLC. MARIS
- $179,9002 bd1 ba990 sqft1034 Windstream Dr #14, Saint Peters, MO 63376For SaleMLS ID #26032168, Rodney Wallner, Berkshire Hathaway HomeServices Select Properties. MARIS
- $189,0002 bd2 ba1.2k sqft#5, Saint Peters, MO 63376For SaleMLS ID #26041362, Jennifer A Pollmann, Alexander Realty Inc. MARIS
- $153,0002 bd1 ba852 sqft929 Sugar Lake Ct #7, Saint Peters, MO 63376For SaleMLS ID #26060399, Cori L Breen, RE/MAX Platinum. MARIS
- $169,9002 bd1 ba988 sqft9067 Wrenwood Ln, Saint Louis, MO 63144For SaleMLS ID #26056552, Trevor Olwig, Compass Realty Group. MARIS
- $184,9002 bd2 ba1k sqft5103 Spring Creek Ln, O'Fallon, MO 63368For SaleMLS ID #26056518, Jeff J Gray, Coldwell Banker Realty - Gundaker. MARIS
- $165,0002 bd1 ba913 sqft1719 Canary Cv, Saint Louis, MO 63144For SaleMLS ID #26054831, Andrea E Owens, Coldwell Banker Realty - Gundaker. MARIS
- $159,9002 bd1 ba972 sqft1664 Kircher Dr Unit C, Saint Charles, MO 63303For SaleMLS ID #26039463, Kerri L Lyell, Berkshire Hathaway HomeServices Select Properties. MARIS
- $199,9002 bd2 ba1.1k sqft12598 Chardin Pl APT 3, Saint Louis, MO 63128For SaleMLS ID #26045626, Angela M Kittner-Brosseau, Keller Williams Realty St. Louis. MARIS
- $169,9002 bd1 ba950 sqft9045 N Swan Cir, Saint Louis, MO 63144For SaleMLS ID #26048051, Christi R Miceli, RE/MAX Results. MARIS
