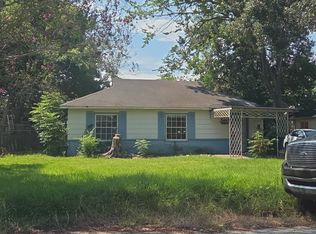
This 1950-built home presents a wonderful opportunity for renovation and personalization. The 2-bedroom, 1-bathroom property features a functional layout and is conveniently located just minutes from Downtown Houston, the Texas Medical Center, and major freeways offering easy access to employment centers, shopping, dining, and entertainment. The backyard offers mature shade trees and provides plenty of space for entertaining, gardening, or simply relaxing outdoors. This property is being sold as part of an estate and is offered AS IS, making it a great opportunity for investors, renovators, or buyers looking to add their personal touch to a classic 1950s home in a highly convenient location. Buyer to verify all property details and condition.
For sale
$140,000
3823 Erby St, Houston, TX 77023
2beds
1,095sqft
Single Family Residence
Built in 1950
6,865 Square Feet Lot
$143,200 Zestimate®
$128/sqft
$-- HOA
What's special
Mature shade treesFunctional layout
- 1 day |
- 90 |
- 9 |
Likely to sell faster than
Zillow last checked:
Listing updated:
Listed by:
Norma Butcher TREC #0839477 281-414-6273,
Keller Williams Preferred
Source: HAR,MLS#: 13087087
Facts & features
Interior
Bedrooms & bathrooms
- Bedrooms: 2
- Bathrooms: 1
- Full bathrooms: 1
Rooms
- Room types: Family Room
Bedroom
- Level: First
- Area: 141.75
- Dimensions: 13.5'x10.5'
Bedroom
- Level: First
- Area: 144
- Dimensions: 12'x12'
Other
- Level: First
- Area: 48
- Dimensions: 6'x8'
Breakfast
- Level: First
- Area: 96
- Dimensions: 8'x12'
Family room
- Level: First
- Area: 126.5
- Dimensions: 11'x11.5'
Kitchen
- Level: First
- Area: 103.5
- Dimensions: 9'x11.5'
Living room
- Level: First
- Area: 180
- Dimensions: 15'x12'
Heating
- Space Heater
Cooling
- Window Unit(s)
Appliances
- Included: Gas Oven, Gas Range
Features
- Flooring: Wood
Interior area
- Total structure area: 1,095
- Total interior livable area: 1,095 sqft
Property
Parking
- Total spaces: 1
- Parking features: Attached
- Attached garage spaces: 1
Features
- Stories: 1
- Fencing: Partial
Lot
- Size: 6,865 Square Feet
- Features: Subdivided, 0 Up To 1/4 Acre
Details
- Parcel number: 0761250060029
Construction
Type & style
- Home type: SingleFamily
- Architectural style: Traditional
- Property subtype: Single Family Residence
Materials
- Vinyl Siding
- Foundation: Slab
- Roof: Composition
Condition
- New construction: No
- Year built: 1950
Utilities & green energy
- Sewer: Public Sewer
- Water: Public
Community & HOA
Community
- Subdivision: Pine Valley Sec 01
Location
- Region: Houston
Financial & listing details
- Price per square foot: $128/sqft
- Tax assessed value: $147,458
- Annual tax amount: $3,134
- Date on market: 8/13/2026
- Listing terms: Cash,Investor
Estimated market value
$143,200
$119,000 - $169,000
$1,825/mo
Price history
| Date | Event | Price |
|---|---|---|
| 8/13/2026 | Listed for sale | $140,000$128/sqft |
Source:  HAR #13087087 Report a problem HAR #13087087 Report a problem | ||
Public tax history
| Year | Property taxes | Tax assessment |
|---|---|---|
| 2025 | $3,134 +7.3% | $147,458 +5.6% |
| 2024 | $2,921 -10.4% | $139,603 -13.7% |
| 2023 | $3,260 +4.5% | $161,823 +14.2% |
| 2022 | $3,119 | $141,648 +9.6% |
| 2021 | -- | $129,275 +30.6% |
| 2020 | $2,375 +15.8% | $98,982 +16.9% |
| 2019 | $2,050 +19.6% | $84,674 +24.8% |
| 2018 | $1,714 | $67,852 |
| 2017 | $1,714 -0.1% | $67,852 |
| 2016 | $1,716 +9.7% | $67,852 |
| 2015 | $1,564 | $67,852 +11.5% |
| 2014 | $1,564 | $60,833 |
| 2013 | -- | $60,833 -12.6% |
| 2012 | -- | $69,579 |
| 2011 | -- | $69,579 |
| 2010 | -- | $69,579 -3.4% |
| 2009 | -- | $72,000 -7.1% |
| 2007 | -- | $77,542 +7.4% |
| 2006 | -- | $72,218 +7.6% |
| 2005 | -- | $67,142 +4.9% |
| 2004 | -- | $64,000 +3.6% |
| 2003 | -- | $61,800 +9.8% |
| 2002 | -- | $56,300 |
| 2001 | -- | $56,300 +13.7% |
| 2000 | -- | $49,500 |
Find assessor info on the county website
Monthly payment
Est. payment
Payment breakdown
Explore the cost of this home by adjusting the details. Changes won't be saved.Climate risks
Neighborhood: Gulfgate Riverview - Pine Valley
Nearby schools
GreatSchools rating
- 9/10Brookline Elementary SchoolGrades: PK-5Distance: 0.4 mi
- 5/10Navarro MiddleGrades: 6-8Distance: 2.2 mi
- 3/10Austin High SchoolGrades: 9-12Distance: 2.2 mi
Schools provided by the listing agent
- Elementary: Brookline Elementary School
- Middle: Navarro Middle School (Houston)
- High: Austin High School (Houston)
Source: HAR. This data may not be complete. We recommend contacting the local school district to confirm school assignments for this home.
- $198,3003 bd2 ba1.7k sqft3819 Erby St, Houston, TX 77023Off Market
- $--2 bd1 ba1.7k sqft3827 Erby St, Houston, TX 77023Sold
- $142,3002 bd1 ba1.1k sqft3815 Erby St, Houston, TX 77023Off Market
- $156,5002 bd1 ba1.5k sqft3822 Landa Ln, Houston, TX 77023Off Market
- $164,0003 bd1 ba1.8k sqft3818 Landa Ln, Houston, TX 77023Off Market
- $159,8003 bd1 ba1.1k sqft3831 Erby St, Houston, TX 77023Off Market
- $308,7003 bd2 ba1.5k sqft3814 Landa Ln, Houston, TX 77023Off Market
- $150,1002 bd1 ba1k sqft3826 Landa Ln, Houston, TX 77023Off Market
A local agent can set up tours, give advice and negotiate with sellers.
Similar homes
- $145,0003 bd1 ba1.2k sqft4937 Bataan Rd, Houston, TX 77033For Sale
 MLS ID #5115818, Blanca Benavidez, Exclusive Realty Group LLC. HAR
 - $--2 bd1 ba756 sqft7343 Okinawa Rd, Houston, TX 77033AuctionAuction.com 2
- $--3 bd1 ba1.2k sqft7738 Greendowns St, Houston, TX 77087Auction
 Auction.com 2
 - $150,0003 bd1 ba1k sqft5330 Pershing St, Houston, TX 77033For Sale
 MLS ID #66218618, Karen Bonilla, Walzel Properties - Corporate Office. HAR
 - $119,9993 bd1 ba1.2k sqft5710 Ridgeway Dr, Houston, TX 77033For SaleMLS ID #32760571, Helen Nguyen, 5th Stream Realty. HAR
- $140,0002 bd1 ba1k sqft5745 Newport St, Houston, TX 77023For SaleMLS ID #50682256, Veronica Ontiveros, Southern Star Realty. HAR
- $155,0003 bd1 ba1.3k sqft7323 Hurtgen Forest Rd, Houston, TX 77033For SaleMLS ID #29463421, Crystal Lopez, Propel Realty. HAR
- $144,5992 bd1 ba1k sqft7326 Eisenhower Rd, Houston, TX 77033For SaleMLS ID #49024411, Chaney Miller, George E. Johnson Properties LLC. HAR
- $140,0003 bd1 ba1.2k sqft5950 Southlark St, Houston, TX 77033For SaleMLS ID #94969843, Michael Gee, Real Broker, LLC. HAR
- $135,0003 bd1 ba1k sqft5254 Perry St, Houston, TX 77021For SaleMLS ID #43273750, Julia Pecina, Compass RE Texas, LLC - Memorial. HAR
- $140,0003 bd2 ba1.1k sqft5050 Nassau Rd, Houston, TX 77021For SaleMLS ID #80015560, Gerald Womack, Womack Development & Investment Realtors. HAR
- $135,0003 bd1 ba1k sqft5218 Penfield Ln, Houston, TX 77021For SaleMLS ID #91311868, Corey Johnson, RE/MAX Pearland. HAR
- $129,9003 bd2 ba1.4k sqft6031 Glenhurst Dr, Houston, TX 77033For SaleMLS ID #19944500, Nicholas Castaneda, Real Properties. HAR
- $204,9002 bd2 ba1.3k sqft7717 Scanlock St, Houston, TX 77012For SaleMLS ID #60103058, Brenda Hernandez, Framework Properties. HAR
- $189,9993 bd2 ba1.3k sqft5505 Southlea St, Houston, TX 77033For SaleMLS ID #83477518, Steven Koleno, Beycome Brokerage Realty, LLC. HAR
- $139,0002 bd1 ba836 sqft7635 Avenue C, Houston, TX 77012For SaleMLS ID #86667108, Priscilla Martinez, Vive Realty LLC. HAR
- $160,0002 bd2 ba903 sqft5811 Eastwood St, Houston, TX 77021For SaleMLS ID #45718675, Darrell Clough, United Real Estate. HAR
- $140,0002 bd1 ba1k sqft4608 Dewberry St, Houston, TX 77021For SaleMLS ID #98850243, Joshua Payne, Keller Williams Memorial. HAR
- $99,6063 bd1 ba1k sqft5318 Doulton Dr, Houston, TX 77033Off Market
- $115,0003 bd1 ba1.5k sqft4723 Arvilla Ln, Houston, TX 77021For SaleMLS ID #54320808, Eleny-Ly Ruiz, Kodu Realty, LLC. HAR
