
This home is located right across the road from High Rock Lake, the 2nd largest lake in NC. Newly constructed with open living, dining & kitchen for your family gatherings, including access to back deck for cookouts. The kitchen has range, dishwasher & microwave appliances, granite counters, island with snack bar. With the popular split bedroom plan, primary bedroom & bath has its own wing with the other 2 bedrooms & bath on the other side of the home. Bedrooms are carpeted and remainder of home is LVP. Large paved parking area on side of home as well as the paved drive. Tax value for lot only. New tax value and tax amount not available yet. This one will not last - make your appointment today.
Pending
Price cut: $20.5K (8/30)
$279,000
2795 Beckner Rd, Lexington, NC 27292
3beds
1,275sqft
Stick/Site Built, Residential, Single Family Residence
Built in 2026
0.5 Acres Lot
$-- Zestimate®
$--/sqft
$-- HOA
What's special
Paved driveGranite countersIsland with snack barPopular split bedroom plan
- 97 days
- 455
- 45
Zillow last checked:
Listing updated:
Listed by:
Frankie Byrd 336-239-7253,
Price REALTORS - NC Hwy 8
Source: Triad MLS,MLS#: 1228095
Facts & features
Interior
Bedrooms & bathrooms
- Bedrooms: 3
- Bathrooms: 2
- Full bathrooms: 2
- Main level bathrooms: 2
Primary bedroom
- Level: Main
- Dimensions: 15.5 x 13.25
Bedroom 2
- Level: Main
- Dimensions: 13.33 x 11.33
Bedroom 3
- Level: Main
- Dimensions: 13 x 11.17
Dining room
- Level: Main
- Dimensions: 12.58 x 8.25
Kitchen
- Level: Main
- Dimensions: 14.5 x 10.83
Laundry
- Level: Main
- Dimensions: 6.42 x 4.33
Living room
- Level: Main
- Dimensions: 14.25 x 10.5
Heating
- Heat Pump, Electric
Cooling
- Heat Pump
Appliances
- Included: Microwave, Dishwasher, Range, Electric Water Heater
- Laundry: Dryer Connection, Main Level, Washer Hookup
Features
- Ceiling Fan(s), Kitchen Island, Solid Surface Counter
- Flooring: Carpet, Vinyl
- Windows: Insulated Windows
- Basement: Crawl Space
- Attic: Access Only
- Has fireplace: No
Interior area
- Total structure area: 1,275
- Total interior livable area: 1,275 sqft
- Finished area above ground: 1,275
Property
Parking
- Parking features: Driveway
- Has uncovered spaces: Yes
Features
- Levels: One
- Stories: 1
- Pool features: None
Lot
- Size: 0.5 Acres
- Features: Partially Cleared, Subdivided, Subdivision
Details
- Parcel number: 06036J0000006
- Zoning: RS
- Special conditions: Owner Sale
Construction
Type & style
- Home type: SingleFamily
- Architectural style: Ranch
- Property subtype: Stick/Site Built, Residential, Single Family Residence
Materials
- Vinyl Siding
Condition
- Year built: 2026
Utilities & green energy
- Sewer: Septic Tank
- Water: Public
Community & HOA
Community
- Security: Smoke Detector(s)
- Subdivision: Riverwood
HOA
- Has HOA: No
Location
- Region: Lexington
Financial & listing details
- Tax assessed value: $21,000
- Date on market: 7/17/2026
- Cumulative days on market: 97 days
- Listing agreement: Exclusive Right To Sell
- Listing terms: Cash,Conventional
Estimated market value
Not available
Estimated sales range
Not available
Not available
Price history
| Date | Event | Price |
|---|---|---|
| 10/13/2026 | Pending sale | $279,000 |
Source:  Triad MLS #1228095 Report a problem Triad MLS #1228095 Report a problem | ||
| 8/30/2026 | Price change | $279,000-6.8% |
Source: Triad MLS #1228095 Report a problem | ||
| 7/17/2026 | Listed for sale | $299,500 |
Source: Triad MLS #1228095 Report a problem | ||
Public tax history
| Year | Property taxes | Tax assessment |
|---|---|---|
| 2026 | -- | $21,000 |
| 2025 | $141 | $21,000 |
| 2024 | $141 | $21,000 |
| 2023 | $141 | $21,000 |
| 2022 | $141 +4.7% | $21,000 |
| 2021 | $134 | $21,000 |
| 2020 | $134 | $21,000 |
| 2019 | -- | $21,000 |
| 2018 | $129 | $21,000 |
| 2017 | $129 | $21,000 |
| 2016 | $129 | $21,000 |
| 2015 | $129 | $21,000 |
Find assessor info on the county website
Monthly payment
Est. payment
Payment breakdown
Explore the cost of this home by adjusting the details. Changes won't be saved.Climate risks
Neighborhood: 27292
Nearby schools
Schools provided by the listing agent
- Elementary: Southmont
- Middle: Central Davidson
- High: Central Davidson
Source: Triad MLS. This data may not be complete. We recommend contacting the local school district to confirm school assignments for this home.
Similar homes
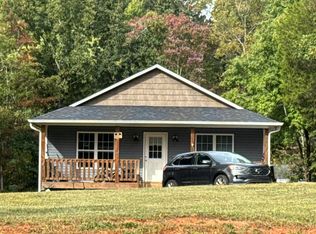
- $--3 bd2 ba1.2k sqft222 Young Mill Rd, Lexington, NC 27292Auction
 Auction.com 2
 - $279,0003 bd2 ba1.3k sqft1937 Jersey Church Rd, Lexington, NC 27292For Sale

 MLS ID #1239252, Anthony Ledford. Triad MLS
 - $279,9003 bd2 ba1.2k sqft285 Raven Cir, Lexington, NC 27292For Sale
 MLS ID #1237754, Ashley Renn. Triad MLS
 - $265,0003 bd2 ba1.2k sqft304 High Rock Dr, Lexington, NC 27292For Sale
 MLS ID #11920911, Ralph Harvey, List With Freedom.com. My State MLS
 - $245,0003 bd2 ba1.1k sqft272 Shepps Boat Dock Rd, Lexington, NC 27292For SaleMLS ID #1227956, Randy Thomason. Triad MLS
- $219,9003 bd2 ba1.5k sqft3483 Holloway Church Rd, Lexington, NC 27292For SaleMLS ID #1239542, Laura Surratt. Triad MLS
- $250,0003 bd2 ba1.2k sqft143 Shimmer Dr, Lexington, NC 27292For SaleMLS ID #1223912, Stratton Goins. Triad MLS
- $249,9993 bd2 ba1.2k sqft663 Avenue K, Lexington, NC 27292New ConstructionMLS ID #1238277, Michael Byrd. Triad MLS
- $274,9003 bd2 ba1.2k sqft247 Lake Dr #9, Lexington, NC 27295For SaleMLS ID #1238394, Donna Jones. Triad MLS
- $284,9003 bd2 ba1.3k sqft239 Lake Dr #8, Lexington, NC 27292For SaleMLS ID #1231744, Anthony Ledford. Triad MLS
- $260,0002 bd2 ba1.2k sqft2040 Providence Church Rd, Salisbury, NC 28146For Sale
 MLS ID #4403254, David Wigfield, Century 21 Echelon. Canopy MLS as distributed by MLS GRID
 - $355,0003 bd2 ba1.5k sqft2100 Waterford Pointe Rd, Lexington, NC 27292For SaleMLS ID #1224742, Michelle Chapman. Triad MLS
- $275,0003 bd2 ba1.2k sqft1128 Beagle Run, Salisbury, NC 28146For SaleMLS ID #4432293, Britney Biles, Southern Homes of the Carolinas, Inc. Canopy MLS as distributed by MLS GRID
- $276,5003 bd2 ba1.2k sqft133 Lake Dr #9, Lexington, NC 27295For SaleMLS ID #1230519, Lindsay McLain. Triad MLS
- $270,0003 bd1 ba1.1k sqft1681 Feezor Rd, Lexington, NC 27292For SaleMLS ID #1238249, Rebecca D. Hege. Triad MLS
- $315,0004 bd2 ba1.7k sqft620 Hickory Point Dr, Lexington, NC 27292For SaleMLS ID #1230133, Katrina Lazar. Triad MLS
- $259,9002 bd2 ba1.1k sqft444 S Shore Dr, Lexington, NC 27292For SaleMLS ID #1234834, Chris Amburn. Triad MLS
- $325,0003 bd2 ba1.7k sqft167 Buster Way, Lexington, NC 27292New ConstructionTriad MLS
- $299,0004 bd2 ba1.7k sqft148 Demonstration Ln, Lexington, NC 27292New ConstructionTriad MLS
- $339,0003 bd2 ba1.5k sqft113 Glendale Rd, Lexington, NC 27292For SaleMLS ID #1237631, Kara Davenport. Triad MLS
