This newly constructed 3BR/3BA 1960 sf home features premium finishes throughout every room, such as custom luxury vinyl plank flooring and 9’ smooth ceilings in all areas. The living, kitchen, and dining spaces share an open floor plan. Kitchen has custom wood cabinetry, granite countertops, tile backsplash and stainless-steel appliances. The gas fireplace is the star of the spacious living room. The isolated primary suite includes a glamour bath with his & her vanities, garden tub, tile shower, and large walk-in closet. The property includes a 2-car attached garage, covered porches, and an oversized concrete driveway. Convenient to Hwy 53, Arsenal, I-65, and Cedar Hill Elementary.
New construction
$490,000
27968 Shannon Rd, Ardmore, AL 35739
3beds
1,960sqft
Single Family Residence
Built in 2026
1 Acres Lot
$-- Zestimate®
$250/sqft
$-- HOA
What's special
Garden tubLarge walk-in closetTile backsplashStainless-steel appliancesGranite countertopsTile showerCovered porches
- 9 hours
- 99
- 9
Zillow last checked:
Listing updated:
Listed by:
Jay Butler 256-527-4412,
Butler Realty
Source: ValleyMLS,MLS#: 21931029
Facts & features
Interior
Bedrooms & bathrooms
- Bedrooms: 3
- Bathrooms: 3
- Full bathrooms: 2
- 1/2 bathrooms: 1
Rooms
- Room types: Master Bedroom, Living Room, Bedroom 2, Dining Room, Bedroom 3, Kitchen, Laundry, Master Bathroom
Primary bedroom
- Features: 9’ Ceiling, Ceiling Fan(s), Crown Molding, Recessed Lighting, Walk-In Closet(s), LVP
- Level: First
- Area: 225
- Dimensions: 15 x 15
Bedroom 2
- Features: 9’ Ceiling, Crown Molding, Recessed Lighting, Walk-In Closet(s), LVP
- Level: First
- Area: 144
- Dimensions: 12 x 12
Bedroom 3
- Features: 9’ Ceiling, Recessed Lighting, Walk-In Closet(s), LVP
- Level: First
- Area: 144
- Dimensions: 12 x 12
Primary bathroom
- Features: 9’ Ceiling, Crown Molding, Double Vanity, Tile
- Level: First
- Area: 150
- Dimensions: 15 x 10
Bathroom 1
- Features: 9’ Ceiling, Crown Molding, Double Vanity, Tile
- Level: First
- Area: 150
- Dimensions: 15 x 10
Dining room
- Features: 9’ Ceiling, Crown Molding, LVP Flooring
- Level: First
- Area: 140
- Dimensions: 14 x 10
Kitchen
- Features: 9’ Ceiling, Granite Counters, Kitchen Island, Recessed Lighting
- Level: First
- Area: 165
- Dimensions: 15 x 11
Living room
- Features: 9’ Ceiling, Ceiling Fan(s), Crown Molding, Fireplace, Recessed Lighting, LVP
- Level: First
- Area: 342
- Dimensions: 19 x 18
Laundry room
- Features: 9’ Ceiling, Tile
- Level: First
- Area: 60
- Dimensions: 10 x 6
Heating
- Central 1, Electric, Natural Gas
Cooling
- Central 1, Electric
Appliances
- Included: Range, Oven, Dishwasher, Microwave, Refrigerator
Features
- Has basement: No
- Number of fireplaces: 1
- Fireplace features: Gas Log, One
Interior area
- Total interior livable area: 1,960 sqft
Property
Parking
- Parking features: Garage-Two Car, Garage-Attached, Garage Faces Side, Driveway-Concrete
Features
- Levels: One
- Stories: 1
- Patio & porch: Front Porch, Covered Porch
Lot
- Size: 1 Acres
Construction
Type & style
- Home type: SingleFamily
- Architectural style: Ranch
- Property subtype: Single Family Residence
Materials
- Foundation: Slab
Condition
- New Construction
- New construction: Yes
- Year built: 2026
Details
- Builder name: CODY WILBURN
Utilities & green energy
- Sewer: Septic Tank
- Water: Public
Community & HOA
Community
- Subdivision: Metes And Bounds
HOA
- Has HOA: No
Location
- Region: Ardmore
Financial & listing details
- Price per square foot: $250/sqft
- Date on market: 10/6/2026
Estimated market value
Not available
Estimated sales range
Not available
Not available
Price history
| Date | Event | Price |
|---|---|---|
| 10/6/2026 | Listed for sale | $490,000$250/sqft |
Source:  ValleyMLS #21931029 Report a problem ValleyMLS #21931029 Report a problem | ||
Public tax history
Tax history is unavailable.
Monthly payment
Est. payment
Payment breakdown
Explore the cost of this home by adjusting the details. Changes won't be saved.Climate risks
Neighborhood: 35739
Nearby schools
Schools provided by the listing agent
- Elementary: Cedar Hill (K-5)
- Middle: Ardmore (6-12)
- High: Ardmore
Source: ValleyMLS. This data may not be complete. We recommend contacting the local school district to confirm school assignments for this home.
Similar homes
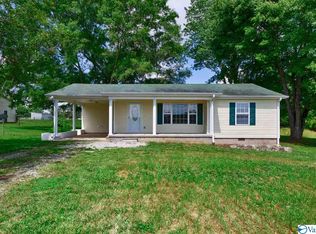
- $335,0003 bd1 ba2k sqft30780 State Highway 53, Ardmore, AL 35739For Sale
 MLS ID #3610798, Wade Boggs. RealTracs MLS as distributed by MLS GRID
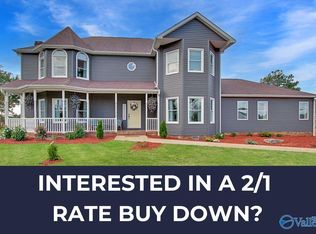
 - $335,0003 bd1 ba2k sqft30780 Highway 53, Ardmore, AL 35739For Sale
 MLS ID #21930778, Wade Boggs. ValleyMLS
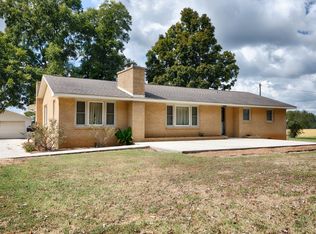
 - $425,9004 bd2 ba2.2k sqft28069 Odie Scott Dr, Ardmore, AL 35739For Sale
 MLS ID #21919693, Carla Witt. ValleyMLS
 - $319,9003 bd2 ba1.6k sqft28110 Randy Wade Dr, Ardmore, AL 35739For Sale
 MLS ID #21928925, Dalton Richardson. ValleyMLS
 - $435,0003 bd3 ba1.3k sqft30491 Highway 110, Ardmore, TN 38449For SaleMLS ID #3506130, Brooke Rozell. RealTracs MLS as distributed by MLS GRID
- $535,9004 bd3 ba2k sqft64 S Elliot Rd, Ardmore, TN 38449For SaleMLS ID #3242972, Carl Thomas. RealTracs MLS as distributed by MLS GRID
