Skip main navigation
Active
  • $6,000,000

    2797 Lalor Road, Oregon, WI 53575

    4beds
    4,515sqft
    : 
    Single Family Residence
    Built in 2018
    80 Acres Lot
    $5,593,000 Zestimate®
    $1,329/sqft
    $-- HOA

    What's special

    Miles of private trailsSoaring flexible venueProfessional stageFour-bedroom residenceSpring-fed creeksWildflower fieldsCharming treehouse
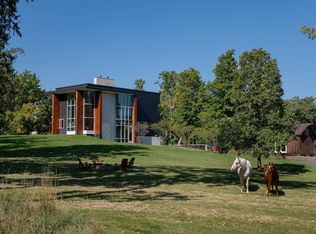
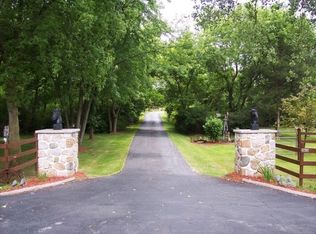
    Rarely does a property of this magnitude come to market. Five Bridges Farm is 80 pristine acres just outside Madison ? a self-contained world of spring-fed creeks, ancient hardwood canopy, open prairie, and miles of private trails. Three landmark structures anchor the land: The Manor, a four-bedroom residence with a chef's kitchen, wraparound porch, vaulted boardroom, and multi-level patio with fire pit; The Barn, a two-story, climate-controlled original timber structure with a professional stage and exceptional acoustics; and The Arena, a soaring flexible venue with limitless potential. A charming treehouse, five bridges crossing natural waterways, and wildflower fields complete this extraordinary estate. Whether your vision is a private family compound, a premier event destination, or a legacy investment, Five Bridges Farm is irreplaceable. Properties like this are not built ? they are inherited by those fortunate enough to find them.
    80 days
    |
    2,661
    |
    84
    |

    Zillow last checked:

    Listing updated:

    Listed by:

    Tj Vitense 608-576-0044,

    Keeps. Real Estate

    Source: WIREX MLS,MLS#: 2017960MLS LogoOriginating MLS: South Central Wisconsin MLS

    Tour with a local agent

      Facts & features

      Interior

      Bedrooms & bathrooms
      • Bedrooms: 4
      • Bathrooms: 4
      • Full bathrooms: 3
      • 1/2 bathrooms: 1
      Rooms
      • Room types: Great Room
      Primary bedroom
      • Level: Upper
      • Area: 210
      • Dimensions: 15 x 14
      Bedroom 2
      • Level: Upper
      • Area: 154
      • Dimensions: 14 x 11
      Bedroom 3
      • Level: Lower
      • Area: 143
      • Dimensions: 13 x 11
      Bedroom 4
      • Level: Lower
      • Area: 144
      • Dimensions: 12 x 12
      Bathroom
      • Features: At least 1 Tub, Master Bedroom Bath: Full, Master Bedroom Bath, Master Bedroom Bath: Walk-In Shower, Master Bedroom Bath: Tub/No Shower
      Family room
      • Level: Lower
      • Area: 238
      • Dimensions: 17 x 14
      Kitchen
      • Level: Main
      • Area: 528
      • Dimensions: 22 x 24
      Living room
      • Level: Main
      • Area: 352
      • Dimensions: 22 x 16
      Heating
      • Natural Gas, Propane, Forced Air, Radiant, In-floor, Zoned, Multiple Units
      Cooling
      • Central Air, Multi Units, Wall Unit(s)
      Appliances
      • Included: Range/Oven, Refrigerator, Dishwasher, Washer, Dryer, Water Softener
      Features
      • Walk-In Closet(s), Cathedral/vaulted ceiling, Wet Bar, Breakfast Bar, Pantry, Kitchen Island
      • Basement: Full,Exposed,Full Size Windows,Walk-Out Access,Finished,Sump Pump,8'+ Ceiling
      Interior area
      • Total structure area: 4,515
      • Total interior livable area: 4,515 sqft
      • Finished area above ground: 4,515
      • Finished area below ground: 0

      Property

      Parking
      • Total spaces: 3
      • Parking features: Detached, 4 Car
      • Garage spaces: 3
      Features
      • Patio & porch: Deck, Patio, Screened porch
      • Fencing: Fenced Yard
      • Waterfront features: Stream/Creek
      Lot
      • Size: 80 Acres
      • Features: Wooded, Horse Allowed, Pasture, Tillable
      Details
      • Additional structures: Barn(s), Outbuilding, Pole Building, Storage
      • Parcel number: 061007290003
      • Zoning: Rural
      • Horses can be raised: Yes

      Construction

      Type & style
      • Home type: SingleFamily
      • Architectural style: Contemporary,Other
      • Property subtype: Single Family Residence
      Materials
      • Aluminum/Steel, Wood Siding, Brick
      Condition
      • 6-10 Years
      • New construction: No
      • Year built: 2018

      Utilities & green energy

      • Sewer: Septic Tank
      • Water: Well

      Community & HOA

      Community
      • Security: Security System
      Location
      • Region: Oregon
      • Municipality: Dunn

      Financial & listing details

      • Price per square foot: $1,329/sqft
      • Tax assessed value: $1,185,400
      • Annual tax amount: $20,710
      • Date on market: 3/6/2026
      Get pre-qualifiedBe ready to make an offer.
      Connect with an agentGet info on this home, tour, and more.
      Calculate monthly paymentSee if you can afford this home.

        Estimated market value

        $5,593,000

        $5.31M - $5.87M

        $5,427/mo

        Price history

        DateEventPrice
        3/6/2026Listed for sale$6,000,000$1,329/sqft
        Source: WIREX MLS #2017960 Report a problem

        Public tax history

        YearProperty taxesTax assessment
        2024$2,315 +1.9%$133,200
        2023$2,271 +4.5%$133,200
        2022$2,173 +15.4%$133,200
        2021$1,883 -26.3%$133,200 +5.7%
        2020$2,555 +8.5%$126,000
        2019$2,356 0%$126,000
        2018$2,356 +0.1%$126,000
        2017$2,353 -1.8%$126,000
        2016$2,397 +2.8%$126,000
        2015$2,332 +3.9%$126,000
        2014$2,245 $126,000

        Find assessor info on the county website

        Monthly payment

        Est. payment

          Payment breakdown

          Explore the cost of this home by adjusting the details. Changes won't be saved.
          All calculations are estimates and provided by Zillow, Inc. for informational purposes only. Actual amounts may vary.
          HOA fees may include property taxes on listings classified as Co-Ops. Contact the listing agent and/or owner for fee details.
          Mortgage interest rates are dependent on a number of factors, including credit score, down payment, and repayment length. Interest rate data provided by Zillow Group Marketplace, Inc. as of 1/1/1970 from various mortgage lenders with which we have lead or other similar arrangements; the Estimated Payment is an average of those rates.
          See how much you could borrow to make a competitive offer.

          Climate risks

          Neighborhood: 53575

          Nearby schools

          GreatSchools rating
          Schools provided by the listing agent
          • Elementary: Prairie View
          • Middle: Oregon
          • High: Oregon
          • District: Oregon

          Source: WIREX MLS. This data may not be complete. We recommend contacting the local school district to confirm school assignments for this home.

          A local agent can set up tours, give advice and negotiate with sellers.

          Browse local experts