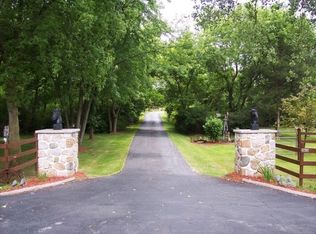
Eighty acres of protected woods, prairie and spring-fed water, five and a half miles from the Wisconsin State Capitol. Mornings begin with mist lifting off Swan Creek as it runs under the five bridges that give the farm its name; afternoons wander four miles of private trail beneath the oak grove and past willows leaning over the water. Homesteaded in 1837 and placed under a perpetual conservation easement in 1999, so its woods, fields and open views stay as they are. Four original buildings (c. 1837-1843)restored, six modern ones added with the same care: a 2018 residence designed by John Seamon, built from walnut and maple milled here; a 12,605 sq ft riding arena with stalls, paddocks, tack and feed rooms; studio barn and workshop; Martini Barn; machine shed; and a tree house in the north woods. Thirty-seven acres of woods, fifteen of pasture, ten of meadow. Private well and septic. Plans drawn for an attache garage, new entry elevator.
Active
$6,000,000
2797 Lalor Rd, Oregon, WI 53575
4beds
4,948sqft
Single Family Residence
Built in 2018
80 Acres Lot
$6,014,400 Zestimate®
$1,213/sqft
$-- HOA
What's special
- --
- on Zillow
- 787
- views
- 72
- saves
Zillow last checked:
Listing updated:
Listed by:
Melissa LeGrand,
@properties-elleven Christie's International
Source: SCWMLS,MLS#: 2033150
Facts & features
Interior
Bedrooms & bathrooms
- Bedrooms: 4
- Bathrooms: 4
- Full bathrooms: 3
- 1/2 bathrooms: 1
- Main level bathrooms: 1
Primary bedroom
- Level: Upper
- Area: 210
- Dimensions: 15 x 14
Bedroom 2
- Level: Upper
- Area: 154
- Dimensions: 14 x 11
Bedroom 3
- Level: Lower
- Area: 143
- Dimensions: 13 x 11
Bedroom 4
- Level: Lower
- Area: 144
- Dimensions: 12 x 12
Family room
- Area: 238
- Dimensions: 17 x 14
Kitchen
- Features: Breakfast Bar, Pantry, Kitchen Island, Range/Oven
- Level: Main
- Area: 528
- Dimensions: 24 x 22
Living room
- Level: Main
- Area: 352
- Dimensions: 22 x 16
Heating
- Forced Air, Radiant, Radiant Floor, Zoned, Multiple Heating Units
Cooling
- Central Air, Wall Unit(s)
Appliances
- Included: Washer, Dryer, Water Softener Included
- Laundry: Main Level
Features
- Walk-In Closet(s), Great room, Vaulted Ceiling(s), Wet Bar, At Least 1 tub, Game Room, Other
- Basement: Full,Full Size Windows/Exposed,Walk-Out Access,Finished,Sump Pump,8'+ Ceiling
- Has fireplace: Yes
- Fireplace features: Wood Burning, Gas, Free Standing, Electric, 3+ fireplaces
Interior area
- Total structure area: 4,948
- Total interior livable area: 4,948 sqft
- Finished area above ground: 3,400
Video & virtual tour
Property
Parking
- Total spaces: 4
- Parking features: Detached, 4+ car
- Has garage: Yes
- Has uncovered spaces: Yes
Features
- Levels: Multi/Split
- Patio & porch: Deck, Patio, Screened Porch
- Fencing: Fenced
- Waterfront features: Stream/Creek
Lot
- Size: 80 Acres
- Features: Rural-not in subdivision, Pasture, Tillable
- Residential vegetation: Wooded
Details
- Additional structures: Storage, Barn(s), Outbuilding, Pole building
- Parcel number: 061007290003
- Zoning: FP-35
- Horses can be raised: Yes
Construction
Type & style
- Home type: SingleFamily
- Architectural style: Contemporary,Other
- Property subtype: Single Family Residence
Materials
- Aluminum Siding, Wood Siding, Brick
Condition
- Year built: 2018
Utilities & green energy
- Sewer: Non-Municipal/Prvt dispos
- Water: Well
Community & HOA
Community
- Security: Security System
Location
- Region: Oregon
Financial & listing details
- Price per square foot: $1,213/sqft
- Tax assessed value: $1,185,400
- Annual tax amount: $22,287
- Date on market: 10/8/2026
Estimated market value
$6,014,400
$5.71M - $6.32M
$4,629/mo
Price history
| Date | Event | Price |
|---|---|---|
| 10/8/2026 | Listed for sale | $6,000,000$1,213/sqft |
Source: SCWMLS #2033150 Report a problem | ||
| 9/23/2026 | Listing removed | $6,000,000$1,213/sqft |
Source:  WIREX MLS #2017960 Report a problem WIREX MLS #2017960 Report a problem | ||
| 3/6/2026 | Listed for sale | $6,000,000$1,213/sqft |
Source: WIREX MLS #2017960 Report a problem | ||
Public tax history
| Year | Property taxes | Tax assessment |
|---|---|---|
| 2024 | $20,710 +9.2% | $1,185,400 +7.1% |
| 2023 | $18,972 +4.5% | $1,106,400 |
| 2022 | $18,158 +15.3% | $1,106,400 |
| 2021 | $15,749 +45% | $1,106,400 +108.5% |
| 2020 | $10,865 +8.5% | $530,700 0% |
| 2019 | $10,017 0% | $530,800 |
| 2018 | $10,017 +1.9% | $530,800 +1.7% |
| 2017 | $9,831 +82.4% | $521,700 +86.9% |
| 2016 | $5,390 +19.7% | $279,200 +16.8% |
| 2015 | $4,502 +3.9% | $239,100 |
| 2014 | $4,335 | $239,100 |
Find assessor info on the county website
Monthly payment
Est. payment
Payment breakdown
Explore the cost of this home by adjusting the details. Changes won't be saved.Climate risks
Neighborhood: 53575
Nearby schools
Schools provided by the listing agent
- Elementary: Prairie View
- Middle: Oregon
- High: Oregon
- District: Oregon
Source: SCWMLS. This data may not be complete. We recommend contacting the local school district to confirm school assignments for this home.