Opportunity awaits at 7511! Easily add another approximately 275 sq ft by air-conditioning the extra storage area on the rear-left side of the home. This 3-bedroom, 1.5-bath home is set beneath a canopy of mature trees and offers an exciting opportunity for buyers looking to renovate, restore, or create a mid-century inspired retreat. Inside, distinctive architectural elements include soaring vaulted ceilings, dramatic clerestory and oversized windows, hardwood flooring, and an abundance of natural light. The kitchen connects to adjoining living spaces, providing a great foundation for a more open, modern layout. Vintage details throughout. Three bedrooms plus the spacious storage, which could be converted into another bedroom and bathroom suite. Outside, a generous backyard, mature landscaping, and an existing patio offer endless opportunities. Bring your vision and reimagine this unique property while preserving the architectural details that give it so much character.
For sale
$435,000
7511 Dearborn St, Houston, TX 77055
3beds
1,404sqft
Single Family Residence
Built in 1956
7,200 Square Feet Lot
$414,100 Zestimate®
$310/sqft
$-- HOA
What's special
Generous backyardHardwood flooringAbundance of natural lightExisting patioSoaring vaulted ceilingsVintage details throughoutMature landscaping
- 1 day |
- 191 |
- 8 |
Likely to sell faster than
Zillow last checked:
Listing updated:
Listed by:
Evan Compean TREC #0617930 832-777-3904,
Compean Group
Source: HAR,MLS#: 57050433
Facts & features
Interior
Bedrooms & bathrooms
- Bedrooms: 3
- Bathrooms: 2
- Full bathrooms: 1
- 1/2 bathrooms: 1
Bedroom
- Level: First
- Area: 156
- Dimensions: 13x12
Bedroom
- Level: First
- Area: 105.6
- Dimensions: 9.6x11
Bedroom
- Level: First
- Area: 169
- Dimensions: 13x13
Heating
- Natural Gas
Cooling
- Ceiling Fan(s), Electric
Appliances
- Included: Gas Cooktop
Features
- High Ceilings
- Flooring: Carpet, Tile, Wood
Interior area
- Total structure area: 1,404
- Total interior livable area: 1,404 sqft
Property
Features
- Stories: 1
Lot
- Size: 7,200 Square Feet
- Features: Subdivided, 0 Up To 1/4 Acre
Details
- Parcel number: 0821860000005
Construction
Type & style
- Home type: SingleFamily
- Architectural style: Contemporary
- Property subtype: Single Family Residence
Materials
- Brick, Unknown, Wood Siding
- Foundation: Slab
- Roof: Composition
Condition
- New construction: No
- Year built: 1956
Utilities & green energy
- Sewer: Public Sewer
- Water: Public
Community & HOA
Community
- Subdivision: Pine Terrace Sec 04
Location
- Region: Houston
Financial & listing details
- Price per square foot: $310/sqft
- Tax assessed value: $363,007
- Annual tax amount: $7,039
- Date on market: 8/13/2026
- Listing terms: Cash,Conventional,Investor
Estimated market value
$414,100
$393,000 - $435,000
$2,138/mo
Price history
| Date | Event | Price |
|---|---|---|
| 8/13/2026 | Listed for sale | $435,000$310/sqft |
Source:  HAR #57050433 Report a problem HAR #57050433 Report a problem | ||
Public tax history
| Year | Property taxes | Tax assessment |
|---|---|---|
| 2025 | -- | $363,007 +12.7% |
| 2024 | -- | $322,000 +8.5% |
| 2023 | -- | $296,790 +0% |
| 2022 | -- | $296,720 +14.3% |
| 2021 | -- | $259,518 +12% |
| 2020 | -- | $231,800 -9.6% |
| 2019 | -- | $256,528 +1.3% |
| 2018 | $680 | $253,300 +9.2% |
| 2017 | $680 | $232,000 |
| 2016 | $680 -67.7% | $232,000 -5.7% |
| 2015 | $2,104 | $246,089 +64.6% |
| 2014 | $2,104 | $149,551 +38.9% |
| 2013 | -- | $107,673 +14.3% |
| 2012 | -- | $94,166 +7% |
| 2011 | -- | $88,000 -19.2% |
| 2010 | -- | $108,886 -3.9% |
| 2009 | -- | $113,291 -13.2% |
| 2008 | -- | $130,570 |
| 2007 | -- | $130,570 +6.2% |
| 2006 | -- | $122,982 +29.2% |
| 2005 | -- | $95,157 +9.8% |
| 2004 | -- | $86,700 +9.9% |
| 2003 | -- | $78,900 +9.9% |
| 2002 | -- | $71,800 +10% |
| 2001 | -- | $65,300 +9.9% |
| 2000 | -- | $59,400 |
Find assessor info on the county website
Monthly payment
Est. payment
Payment breakdown
Explore the cost of this home by adjusting the details. Changes won't be saved.Climate risks
Neighborhood: Spring Branch East
Nearby schools
GreatSchools rating
- 3/10Housman Elementary SchoolGrades: K-5Distance: 0.5 mi
- 4/10Landrum Middle SchoolGrades: 6-8Distance: 1.2 mi
- 2/10Northbrook High SchoolGrades: 9-12Distance: 3.4 mi
Schools provided by the listing agent
- Elementary: Housman Elementary School
- Middle: Landrum Middle School
- High: Northbrook High School
Source: HAR. This data may not be complete. We recommend contacting the local school district to confirm school assignments for this home.
- $397,4003 bd1 ba1.3k sqft7507 Dearborn St, Houston, TX 77055Off Market
- $389,0003 bd1 ba1.7k sqft7515 Dearborn St, Houston, TX 77055Off Market
- $1,313,8004 bd4 ba4.1k sqft7510 Janak Dr, Houston, TX 77055Off Market
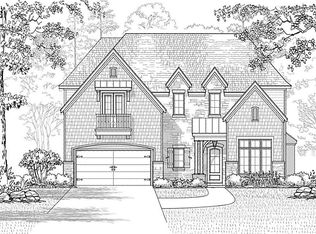
- $377,8002 bd1 ba1.5k sqft7503 Dearborn St, Houston, TX 77055Off Market
- $1,139,4003 bd2 ba1.3k sqft7506 Janak Dr, Houston, TX 77055Off Market
- $406,3003 bd1 ba1.9k sqft7519 Dearborn St, Houston, TX 77055Off Market
- $1,175,8004 bd4 ba3.9k sqft7514 Janak Dr, Houston, TX 77055Off Market
- $1,529,3006 bd6 ba5.1k sqft7502 Janak Dr, Houston, TX 77055Off Market
A local agent can set up tours, give advice and negotiate with sellers.
Similar homes
- $450,0003 bd2 ba1.4k sqft1910 Lynnview Dr, Houston, TX 77055For Sale
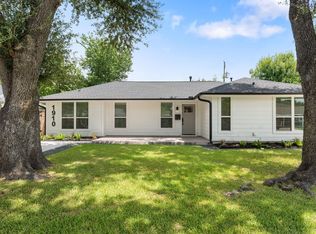 MLS ID #62367606, Eric Nelson, SERHANT.. HAR
 - $415,0003 bd2 ba1.3k sqft1715 Gingerleaf Ln, Houston, TX 77055For Sale
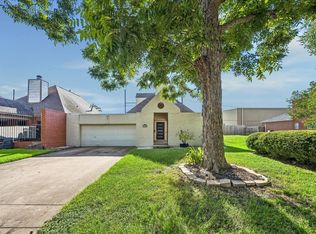 MLS ID #36053138, Sarah Perez, Mavenly Homes. HAR
 - $435,0003 bd2 ba1.1k sqft1510 Afton St, Houston, TX 77055For Sale
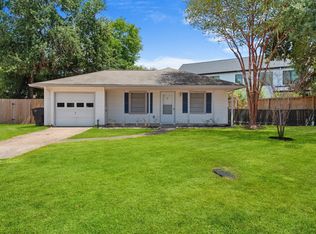 MLS ID #96057411, Danielle Bilumbu Leach, DBK Real Estate. HAR
 - $435,0003 bd1 ba1.3k sqft7419 Jalna St, Houston, TX 77055For Sale
 MLS ID #82207387, Michael McSorley, Keller Williams Memorial. HAR
 - $415,0004 bd2 ba1.5k sqft1913 Thonig Rd, Houston, TX 77055For SaleMLS ID #41574772, Katherine Flamenco, Vive Realty LLC. HAR
- $289,0003 bd2 ba1.1k sqft1911 Thonig Rd, Houston, TX 77055For SaleMLS ID #74863874, Amy Rivas, Oak Tower Real Estate, LLC. HAR
- $389,9003 bd2 ba1.3k sqft2218 Silverbonnet St, Houston, TX 77055For SaleMLS ID #17707087, Gary Bisha, My Castle Realty. HAR
- $415,0002 bd1 ba1.3k sqft1838 Norcrest Dr, Houston, TX 77055For SaleMLS ID #97310118, Maurilio Ledezma, eXp Realty LLC. HAR
- $380,0003 bd2 ba1.4k sqft7303 Long Point Rd, Houston, TX 77055For SaleMLS ID #52969608, Wendy Cline, Wendy Cline Properties Group. HAR
- $475,0004 bd2 ba1.4k sqft7110 Jalna St, Houston, TX 77055For SaleMLS ID #47472160, Daniela Ron, Real Properties. HAR
- $395,0003 bd2 ba1.5k sqft7905 Turquoise Ln, Houston, TX 77055For SaleMLS ID #37326081, Jay Linh Phan, Keller Williams Signature. HAR
- $367,7003 bd3 ba1.6k sqft1918 Luna Woods Ln, Houston, TX 77055New ConstructionMLS ID #10409527, Michael Afshari, OakHouse Real Estate. HAR
- $349,9003 bd2 ba1.3k sqft7602 Hammerly Blvd, Houston, TX 77055For SaleMLS ID #36988361, Tsvetanka Bancheva-Ivanov, M I N T Realty Solutions, LLC. HAR
- $459,9903 bd3 ba1.9k sqft8927 Grovner Pl, Houston, TX 77055New ConstructionMLS ID #38477611, Cameron Galatas, eXp Realty LLC. HAR
- $338,0003 bd2 ba1.2k sqft2131 Counter Point Dr, Houston, TX 77055For SaleMLS ID #83101650, Angela Villanueva, Spring Branch Realty Inc.. HAR
- $459,9903 bd3 ba1.9k sqft1609 Regents Ct, Houston, TX 77055New ConstructionMLS ID #27967187, Cameron Galatas, eXp Realty LLC. HAR
- $459,9903 bd3 ba1.9k sqft8928 Covenant Pl, Houston, TX 77055New ConstructionMLS ID #64786880, Cameron Galatas, eXp Realty LLC. HAR
- $369,9903 bd3 ba1.5k sqft8919 Grovner Pl, Houston, TX 77055New ConstructionMLS ID #57418795, Cameron Galatas, eXp Realty LLC. HAR
- $419,0004 bd3 ba2k sqft5219 Lamonte Ln, Houston, TX 77092For SaleMLS ID #64129797, Montserrat Foster, Keller Williams Memorial. HAR
- $429,0003 bd2 ba1.7k sqft5514 Chantilly Ln, Houston, TX 77092For SaleMLS ID #29479428, Charlie Kriegel, Winhill Advisors - Kirby. HAR
