Situated along the rapidly evolving Long Point corridor, this property offers strong potential for redevelopment, renovation or commercial/residential mixed-use. Centrally located just minutes from Downtown Houston, the Galleria & major freeways, this 1951 home sits on a generously sized lot with extended driveway access. Positioned directly across from the upcoming Long Point Social Club & surrounded by new construction, the location benefits from ongoing area growth. Interior features include original solid oak wood flooring, a functional layout with multiple living areas & flexible-use spaces. The kitchen & two full bathrooms were updated in 2024. All appliances convey. Updates in 2022-23 include custom double-pane Low-E sound- efficient windows, exterior insulated steel doors & a radiant barrier attic system for energy efficiency. The backyard, side access & multiple entry points enhance usability & future potential—offering a versatile opportunity in a transforming corridor.
For sale
$400,000
7303 Long Point Rd, Houston, TX 77055
3beds
1,466sqft
Single Family Residence
Built in 1951
7,866 Square Feet Lot
$382,200 Zestimate®
$273/sqft
$-- HOA
What's special
Multiple entry pointsExtended driveway accessGenerously sized lotExterior insulated steel doorsSide accessAll appliances convey
- 7 days
- 64
- 0
Zillow last checked:
Listing updated:
Listed by:
Wendy Cline TREC #0561297 281-858-3451,
Wendy Cline Properties Group
Source: HAR,MLS#: 18628993
Facts & features
Interior
Bedrooms & bathrooms
- Bedrooms: 3
- Bathrooms: 2
- Full bathrooms: 2
Primary bedroom
- Level: First
- Area: 224
- Dimensions: 14x16
Bedroom
- Level: First
- Area: 144
- Dimensions: 12x12
Bedroom
- Level: First
- Area: 117
- Dimensions: 9x13
Other
- Level: First
- Area: 45
- Dimensions: 5x9
Dining room
- Level: First
- Area: 140
- Dimensions: 14x10
Other
- Level: First
- Area: 700
- Dimensions: 70x10
Kitchen
- Level: First
- Area: 77
- Dimensions: 7x11
Living room
- Level: First
- Area: 240
- Dimensions: 16x15
Primary bath
- Level: First
- Area: 45
- Dimensions: 5x9
Utility room
- Level: First
- Area: 70
- Dimensions: 7x10
Heating
- Natural Gas
Cooling
- Ceiling Fan(s), Electric
Appliances
- Included: Microwave
- Laundry: Electric Dryer Hookup, Washer Hookup
Features
- Crown Molding
- Flooring: Tile, Wood
Interior area
- Total structure area: 1,466
- Total interior livable area: 1,466 sqft
Property
Parking
- Parking features: No Garage, Additional Parking
Features
- Stories: 1
- Fencing: Back Yard
Lot
- Size: 7,866 Square Feet
- Features: Other, 0 Up To 1/4 Acre
Details
- Additional structures: Shed(s)
- Parcel number: 0771210060006
Construction
Type & style
- Home type: SingleFamily
- Architectural style: Other
- Property subtype: Single Family Residence
Materials
- Blown-In Insulation, Cement Siding
- Foundation: Slab
- Roof: Composition
Condition
- New construction: No
- Year built: 1951
Utilities & green energy
- Sewer: Public Sewer
- Water: Public
Green energy
- Energy efficient items: Attic Vents, Thermostat
Community & HOA
Community
- Subdivision: Pine Terrace
Location
- Region: Houston
Financial & listing details
- Price per square foot: $273/sqft
- Tax assessed value: $339,100
- Date on market: 9/23/2026
- Listing terms: Cash,Conventional,FHA,VA Loan
- Road surface type: Concrete
Estimated market value
$382,200
$363,000 - $401,000
$2,162/mo
Price history
| Date | Event | Price |
|---|---|---|
| 9/23/2026 | Listed for sale | $400,000+5.3%$273/sqft |
Source:  HAR #18628993 Report a problem HAR #18628993 Report a problem | ||
| 8/24/2026 | Listing removed | $380,000$259/sqft |
Source:  BCSMLS #26004121 Report a problem BCSMLS #26004121 Report a problem | ||
| 7/23/2026 | Price change | $380,000-4.8%$259/sqft |
Source: HAR #52969608 Report a problem | ||
| 7/6/2026 | Price change | $399,000-3.9%$272/sqft |
Source: HAR #52969608 Report a problem | ||
| 6/30/2026 | Price change | $415,000-2.4%$283/sqft |
Source: HAR #52969608 Report a problem | ||
| 6/26/2026 | Price change | $425,000-5.6%$290/sqft |
Source: HAR #52969608 Report a problem | ||
| 6/17/2026 | Price change | $450,000-5.3%$307/sqft |
Source: HAR #52969608 Report a problem | ||
| 4/20/2026 | Price change | $475,000-5%$324/sqft |
Source: HAR #52969608 Report a problem | ||
| 3/27/2026 | Listed for sale | $499,999+56.3%$341/sqft |
Source: HAR #52969608 Report a problem | ||
| 8/12/2015 | Listing removed | $319,999$218/sqft |
Source: Girard Properties #25634483 Report a problem | ||
| 7/6/2015 | Price change | $319,999-1.5%$218/sqft |
Source: Girard Properties #25634483 Report a problem | ||
| 6/29/2015 | Price change | $324,999-0.3%$222/sqft |
Source: Girard Properties #25634483 Report a problem | ||
| 6/9/2015 | Listed for sale | $326,000+63.8%$222/sqft |
Source: Girard Properties #25634483 Report a problem | ||
| 7/10/2013 | Sold | -- |
Source: Public Record Report a problem | ||
| 8/17/2012 | Listing removed | $199,000$136/sqft |
Source: Heritage Texas Properties #16632851 Report a problem | ||
| 8/2/2012 | Price change | $199,000-11.6%$136/sqft |
Source: Heritage Texas Properties #16632851 Report a problem | ||
| 7/26/2012 | Listed for sale | $225,000$153/sqft |
Source: Heritage Texas Properties #16632851 Report a problem | ||
Public tax history
| Year | Property taxes | Tax assessment |
|---|---|---|
| 2025 | -- | $339,100 +13.8% |
| 2024 | -- | $297,927 +4.5% |
| 2023 | -- | $285,036 +1.1% |
| 2022 | -- | $282,058 +19.6% |
| 2021 | -- | $235,775 +2.1% |
| 2020 | $1,694 +8.3% | $230,932 |
| 2019 | $1,564 -37.5% | $230,932 +6.7% |
| 2018 | $2,504 | $216,403 +3.1% |
| 2017 | $2,504 +11.4% | $209,948 |
| 2016 | $2,247 +116.3% | $209,948 |
| 2015 | $1,039 | $209,948 +61.5% |
| 2014 | $1,039 | $129,985 +32.5% |
| 2013 | -- | $98,132 +15.9% |
| 2012 | -- | $84,706 -3.7% |
| 2011 | -- | $87,966 -12.4% |
| 2010 | -- | $100,419 |
| 2009 | -- | $100,419 +10% |
| 2008 | -- | $91,310 |
| 2007 | -- | $91,310 +4.3% |
| 2006 | -- | $87,520 |
| 2005 | -- | -- |
| 2004 | -- | $82,500 +11% |
| 2003 | -- | $74,300 |
| 2002 | -- | $74,300 +22.6% |
| 2001 | -- | $60,600 +37.4% |
| 2000 | -- | $44,100 |
Find assessor info on the county website
Monthly payment
Est. payment
Payment breakdown
Explore the cost of this home by adjusting the details. Changes won't be saved.Climate risks
Neighborhood: Spring Branch East
Nearby schools
Schools provided by the listing agent
- Elementary: Housman Elementary School
- Middle: Landrum Middle School
- High: Northbrook High School
Source: HAR. This data may not be complete. We recommend contacting the local school district to confirm school assignments for this home.
Similar homes
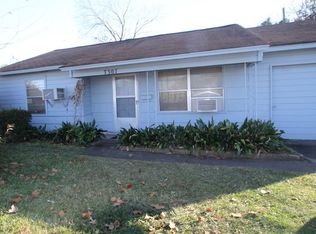
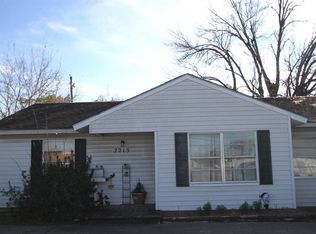
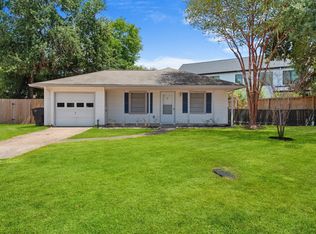
- $435,0003 bd2 ba1.1k sqft1510 Afton St, Houston, TX 77055For Sale
 MLS ID #96057411, Danielle Bilumbu Leach, DBK Real Estate. HAR
 - $430,0003 bd2 ba1.9k sqft2322 Ansbury Dr, Houston, TX 77018For Sale
 MLS ID #2515200, Jerry Jaggers, Boulevard Realty. HAR
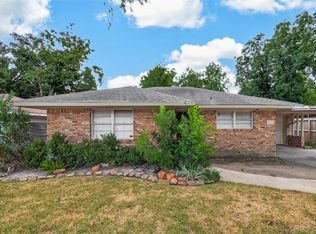
 - $370,0003 bd1 ba1.1k sqft4517 Lido Ln, Houston, TX 77092For Sale
 MLS ID #13723044, Michael Brown, Compass RE Texas, LLC - The Heights. HAR
 - $400,4003 bd2 ba2k sqft5714 Arbor Vitae Dr, Houston, TX 77092For Sale
 MLS ID #83467951, Aili Zhang, Daytown International LLC. HAR
