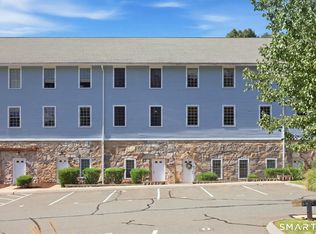
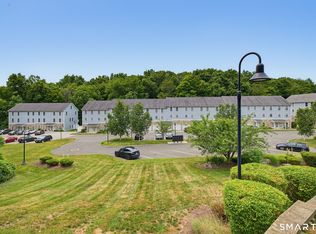
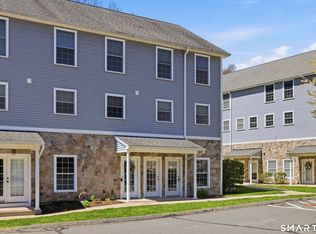
Experience waterfront living in one of Coventry's most distinctive residential communities at the iconic Kenyon Falls Mill, where industrial-era architecture meets modern-day living. This three-level condominium showcases the character of the original mid-19th century textile mill through features such as exposed beams, soaring ceilings, oversized mill windows, and scenic water views. The versatile floor plan includes an entry level with a dedicated home office, generous storage space, and utility room. The main living level serves as the heart of the home, featuring a living room with gas fireplace and access to a private deck overlooking the water, along with a spacious kitchen offering an island, granite countertops, wood cabinetry, and pantry. A half bath with convenient laundry closet completes the level. Upstairs, the primary bedroom features double closets and a private en-suite bath, a second bedroom, full hallway bath, and linen closet. Throughout the home, the unique original mill details blend seamlessly with contemporary living spaces, creating a setting that is both distinctive and inviting. Residents of Kenyon Falls appreciate the tranquil waterfront setting, historic character, and convenient location near Coventry's Main Street amenities, UConn, ECSU, shopping, dining, and major commuter routes.
For sale
$295,000
28 Armstrong Road #A3, Coventry, CT 06238
2beds
1,952sqft
Condominium, Townhouse
Built in 2009
-- sqft lot
$292,100 Zestimate®
$151/sqft
$531/mo HOA
What's special
Tranquil waterfront settingPrivate en-suite bathSoaring ceilingsScenic water viewsExposed beamsUtility roomUnique original mill details
- 2 hours
- 56
- 3
Zillow last checked:
Listing updated:
Listed by:
Lindsey Niarhakos (860)377-7005,
RE/MAX One 860-429-3973
Source: Smart MLS,MLS#: 24222736
Facts & features
Interior
Bedrooms & bathrooms
- Bedrooms: 2
- Bathrooms: 3
- Full bathrooms: 2
- 1/2 bathrooms: 1
Primary bedroom
- Features: High Ceilings, Ceiling Fan(s), Full Bath, Stall Shower, Wall/Wall Carpet
- Level: Upper
Bedroom
- Features: High Ceilings, Ceiling Fan(s), Wall/Wall Carpet
- Level: Upper
Bathroom
- Features: Laundry Hookup, Tile Floor
- Level: Main
Bathroom
- Features: Tub w/Shower, Tile Floor
- Level: Upper
Kitchen
- Features: High Ceilings, Granite Counters, Dining Area, Kitchen Island, Pantry, Hardwood Floor
- Level: Main
Living room
- Features: High Ceilings, Beamed Ceilings, Gas Log Fireplace, Hardwood Floor
- Level: Main
Office
- Features: High Ceilings, Tile Floor
- Level: Lower
Heating
- Forced Air, Propane
Cooling
- Central Air
Appliances
- Included: Oven/Range, Microwave, Refrigerator, Dishwasher, Disposal, Washer, Dryer, Electric Water Heater, Water Heater
- Laundry: Main Level
Features
- Entrance Foyer
- Basement: None
- Attic: None
- Number of fireplaces: 1
Interior area
- Total structure area: 1,952
- Total interior livable area: 1,952 sqft
- Finished area above ground: 1,652
- Finished area below ground: 300
Property
Features
- Stories: 3
- Patio & porch: Deck
- Exterior features: Sidewalk
- Has view: Yes
- View description: Water
- Has water view: Yes
- Water view: Water
- Waterfront features: Waterfront, Pond, Walk to Water
Lot
- Features: Few Trees
Details
- Parcel number: 2599817
- Zoning: V
Construction
Type & style
- Home type: Condo
- Architectural style: Townhouse
- Property subtype: Condominium, Townhouse
Materials
- Clapboard, Wood Siding
Condition
- New construction: No
- Year built: 2009
Utilities & green energy
- Sewer: Public Sewer
- Water: Public
Community & HOA
Community
- Features: Lake, Library, Park
- Subdivision: South Coventry
HOA
- Has HOA: Yes
- Amenities included: Management
- Services included: Maintenance Grounds, Trash, Snow Removal, Road Maintenance
- HOA fee: $531 monthly
Location
- Region: Coventry
Financial & listing details
- Price per square foot: $151/sqft
- Tax assessed value: $183,600
- Annual tax amount: $4,445
- Date on market: 11/21/2026
Estimated market value
$292,100
$277,000 - $307,000
$2,693/mo
Price history
| Date | Event | Price |
|---|---|---|
| 11/21/2026 | Listed for sale | $295,000+7.3%$151/sqft |
Source:  Smart MLS #24222736 Report a problem | ||
| 6/7/2022 | Sold | $275,000+10%$141/sqft |
Source: Smart MLS #170474605 Report a problem | ||
| 3/23/2022 | Pending sale | $249,900$128/sqft |
Source:  RE/MAX International #170474605 Report a problem | ||
| 3/23/2022 | Contingent | $249,900$128/sqft |
Source: Smart MLS #170474605 Report a problem | ||
| 3/18/2022 | Listed for sale | $249,900+8.7%$128/sqft |
Source: Smart MLS #170474605 Report a problem | ||
| 9/15/2009 | Sold | $229,900$118/sqft |
Source: Smart MLS #G505627 Report a problem | ||
Public tax history
| Year | Property taxes | Tax assessment |
|---|---|---|
| 2025 | $4,552 | $143,400 |
| 2024 | $4,552 | $143,400 |
| 2023 | $4,552 +1.9% | $143,400 |
| 2022 | $4,467 | $143,400 |
| 2021 | $4,467 -0.1% | $143,400 |
| 2020 | $4,470 -3.2% | $143,400 |
| 2019 | $4,617 -3.1% | $143,400 -3.1% |
| 2018 | $4,766 +0.6% | $148,000 |
| 2017 | $4,736 +2.6% | $148,000 |
| 2016 | $4,618 | $148,000 |
| 2015 | $4,618 +0.6% | $148,000 -8.2% |
| 2014 | $4,589 +1.8% | $161,200 |
| 2013 | $4,509 +3.6% | $161,200 |
| 2012 | $4,352 | $161,200 |
| 2011 | $4,352 | $161,200 |
Find assessor info on the county website
Monthly payment
Est. payment
Payment breakdown
Explore the cost of this home by adjusting the details. Changes won't be saved.Climate risks
Neighborhood: South Coventry
Nearby schools
Schools provided by the listing agent
- Elementary: Coventry Grammar
- Middle: Nathan Hale,Robertson
- High: Coventry
Source: Smart MLS. This data may not be complete. We recommend contacting the local school district to confirm school assignments for this home.

Similar homes
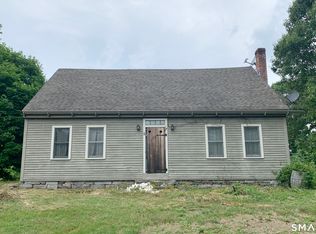
- $269,0002 bd2 ba1.4k sqft437 Ripley Hill Road, Coventry, CT 06238For Sale
 MLS ID #24208064, Thomas Mele, Social & Co Realty. Smart MLS
- $349,9003 bd2 ba1.4k sqft750 Swamp Road, Coventry, CT 06238For Sale
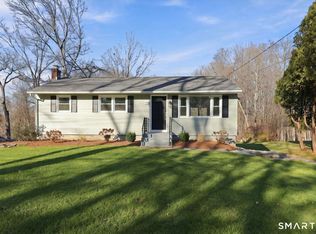 MLS ID #24222768, Jason Saphire, www.HomeZu.com. Smart MLS
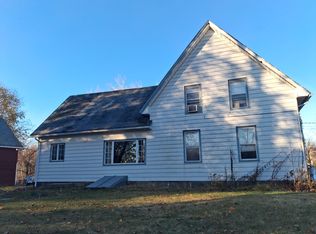
- $385,0005 bd3 ba2.2k sqft50 Stonehouse Rd, Coventry, CT 06238For Sale By Owner
- $369,9003 bd2 ba2.1k sqft154 Oakwood Drive, Coventry, CT 06238For Sale
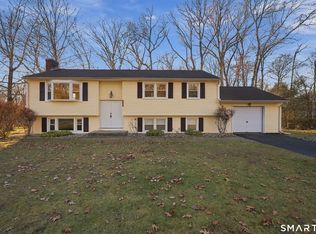 MLS ID #24222205, Lisa C. Gordon, Coldwell Banker Realty. Smart MLS
- $289,0002 bd1 ba1k sqft24 Willington Hill Road, Mansfield, CT 06268For SaleMLS ID #24222096, Mel Taylor, Berkshire Hathaway NE Prop.. Smart MLS
- $365,0003 bd4 ba1.8k sqftBidwell Village, Coventry, CT 06238For SaleMLS ID #24208053, Franchesca M. Pescatello, Prue Realty LLC. Smart MLS
- $399,9004 bd3 ba2.2k sqft106 David Drive, Coventry, CT 06238For SaleMLS ID #24221974, Kevin J. Eagan, Berkshire Hathaway NE Prop.. Smart MLS
- $390,0004 bd2 ba1.6k sqft142 Root Road, Coventry, CT 06238For SaleMLS ID #24207503, Alexandria Kebalo, RE/MAX One. Smart MLS
- $299,9002 bd1 ba1.2k sqft150 Route 66, Columbia, CT 06237For SaleMLS ID #24214461, Cathyann M. Schulte, Countryside Realty. Smart MLS
- $290,0003 bd2 ba1.9k sqft89 Spring Street, Windham, CT 06226For SaleMLS ID #24220426, Lisa D. Daniels, ERA Blanchard & Rossetto. Smart MLS
- $339,9004 bd3 ba1.4k sqft185 Hebron Road, Andover, CT 06232For SaleMLS ID #24221499, Amy P. Rio, Better Homes and Gardens Real Estate Executive Real Estate. Smart MLS
- $299,9003 bd1 ba1.3k sqft349 Mansfield Avenue, Windham, CT 06280For SaleMLS ID #24220674, Paul Cutler, Keller Williams Realty Gr.Worc. Smart MLS
- $439,9003 bd2 ba2k sqft160 Antrim Road, Coventry, CT 06238For SaleMLS ID #24203999, Stephanie Liriano, Redfin Corporation. Smart MLS
- $314,9003 bd2 ba1.6k sqft29 Middle Turnpike, Mansfield, CT 06251For SaleMLS ID #24191245, Sonya R. Nevins, Star Realty LLC. Smart MLS
- $305,0005 bd3 ba2.7k sqft125 Mountain Street, Windham, CT 06226For SaleMLS ID #24157885, Lisa Antrum, KW Legacy Partners. Smart MLS
- $219,9004 bd1 ba1.5k sqft320 Leonard Bridge Road, Lebanon, CT 06249For SaleMLS ID #24222478, Bill Heenan, William Raveis Real Estate. Smart MLS
