Skip main navigation
For sale
  • Price cut: $10K (8/28)
    $255,000

    28 Armstrong Road #C15, Coventry, CT 06238

    2beds
    1,224sqft
    : 
    $2,019/mo
    Get pre-qualified
    Condominium, Townhouse
    Built in 2010
    -- sqft lot
    $-- Zestimate®
    $208/sqft
    $323/mo HOA

    What's special

    Gas log fireplaceCentral airBreakfast barGranite counter topsOpen floor planStainless steel appliances
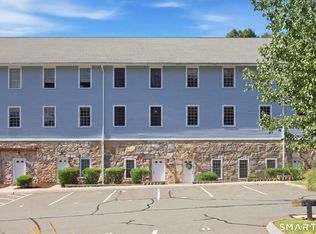
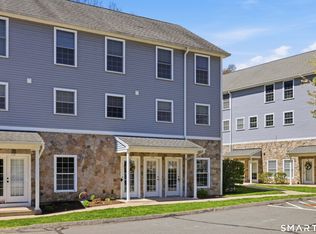
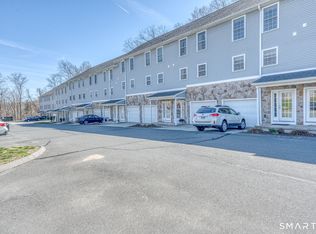
    Coventry's Kenyon Falls in Coventry Village is just minutes to UCONN and ECSU! This 2 Bedroom, 1.5 bath townhome has an open floor plan that was designed create living spaces that flow into one another. Sunlight flows through the kitchen windows in the morning and the living room sliders during the day! Hardwood flooring on the main level seamlessly connect the living room, dining area and Kitchen. The gas log fireplace, which will take the chill out of the air in the spring and fall, adds a warm cozy feeling in the winter. Central Air will keep you cool in the summer. Stainless steel appliances, granite counter tops and a breakfast bar are the highlights of the kitchen. A half bath with tile floor completes the main level. On the upper level you'll find the primary bedroom with views of the brook, a full bath, bedroom 2 and the washer and dryer. The babbling brook that runs below the deck can be heard from the living room and the primary bedroom when windows are open. The deck is good sized and looks out at the waterfall which feeds the brook. The conservation land on the other side of the brook is where you're likely to see deer, fox, birds and other wildlife. The walking path along the pond leads to a bridge over the waterfall that leads to the wooded area. In addition to assigned parking for owners, there is designated parking for guests. Pet policy is set by HOA.
    51 days
    1,224
    56

    Likely to sell faster than

    Zillow last checked:

    Listing updated:

    Listed by:

    Cheri Trudon (860)214-1054,

    ERA Blanchard & Rossetto 860-646-2482

    Source: Smart MLS,MLS#: 24192215MLS Logo

      Facts & features

      Interior

      Bedrooms & bathrooms
      • Bedrooms: 2
      • Bathrooms: 2
      • Full bathrooms: 1
      • 1/2 bathrooms: 1
      Primary bedroom
      • Level: Upper
      Bedroom
      • Level: Upper
      Bathroom
      • Features: Tile Floor
      • Level: Main
      Bathroom
      • Features: Tub w/Shower, Tile Floor
      • Level: Upper
      Dining room
      • Features: Hardwood Floor
      • Level: Main
      Kitchen
      • Features: Breakfast Bar, Granite Counters, Hardwood Floor
      • Level: Main
      Living room
      • Features: Gas Log Fireplace, Sliders, Hardwood Floor
      • Level: Main
      Heating
      • Forced Air, Propane
      Cooling
      • Central Air
      Appliances
      • Included: Oven/Range, Microwave, Refrigerator, Dishwasher, Washer, Dryer, Electric Water Heater, Water Heater
      • Laundry: Upper Level, Mud Room
      Features
      • Wired for Data, Open Floorplan
      • Basement: None
      • Attic: Access Via Hatch
      • Number of fireplaces: 1
      Interior area
      • Total structure area: 1,224
      • Total interior livable area: 1,224 sqft
      • Finished area above ground: 1,224
      • Finished area below ground: 0

      Property

      Parking
      • Total spaces: 2
      • Parking features: Paved, Assigned, Driveway
      • Has uncovered spaces: Yes
      Features
      • Stories: 2
      • Patio & porch: Deck
      • Exterior features: Lighting
      • Has view: Yes
      • View description: Water
      • Has water view: Yes
      • Water view: Water
      • Waterfront features: Waterfront, Brook, Walk to Water
      Lot
      • Features: Few Trees
      Details
      • Parcel number: 2612793
      • Zoning: V

      Construction

      Type & style
      • Home type: Condo
      • Architectural style: Townhouse
      • Property subtype: Condominium, Townhouse
      Materials
      • Vinyl Siding, Stone
      Condition
      • New construction: No
      • Year built: 2010

      Utilities & green energy

      • Sewer: Public Sewer
      • Water: Public

      Community & HOA

      Community
      • Features: Golf, Health Club, Lake, Library, Park
      HOA
      • Has HOA: Yes
      • Amenities included: Management
      • Services included: Maintenance Grounds, Trash, Snow Removal, Pest Control
      • HOA fee: $323 monthly
      Location
      • Region: Coventry

      Financial & listing details

      • Price per square foot: $208/sqft
      • Tax assessed value: $167,700
      • Annual tax amount: $3,985
      • Date on market: 7/17/2026

        Estimated market value

        Not available

        Estimated sales range

        Not available

        Not available

        Price history

        DateEventPrice
        8/28/2026Price change$255,000-3.8%$208/sqft
        Source: Smart MLS #24192215 Report a problem
        7/17/2026Listed for sale$265,000+63.6%$217/sqft
        Source: Smart MLS #24192215 Report a problem
        7/14/2017Sold$162,000-4.6%$132/sqft
        Source: Smart MLS #G10175991 Report a problem
        3/14/2017Listed for sale$169,900-5%$139/sqft
        Source: Berkshire Hathaway HomeServices New England Properties #G10175991 Report a problem
        10/15/2016Listing removed$178,900$146/sqft
        Source: ERA Blanchard & Rossetto, Inc. #g10170100 Report a problem
        9/22/2016Price change$178,900+2.3%$146/sqft
        Source: ERA Blanchard & Rossetto, Inc. #g10170100 Report a problem
        7/29/2016Price change$174,900-2.2%$143/sqft
        Source: ERA Blanchard & Rossetto, Inc. #g10170100 Report a problem
        4/22/2016Listed for sale$178,900+1.1%$146/sqft
        Source: ERA Blanchard & Rossetto #G10128528 Report a problem
        7/15/2011Sold$177,000$145/sqft
        Source: Smart MLS #G573276 Report a problem

        Public tax history

        YearProperty taxesTax assessment
        2025$4,044 $127,400
        2024$4,044 $127,400
        2023$4,044 +1.9%$127,400
        2022$3,969 $127,400
        2021$3,969 -0.1%$127,400
        2020$3,971 -3.2%$127,400
        2019$4,102 +4.7%$127,400 +4.8%
        2018$3,916 +0.6%$121,600
        2017$3,891 +2.6%$121,600
        2016$3,794 $121,600
        2015$3,794 +1.1%$121,600 -7.7%
        2014$3,752 +1.8%$131,800
        2013$3,686 +3.9%$131,800 +0.3%
        2012$3,548 $131,400
        Find assessor info on the county website

        Monthly payment

        Est. payment

        Payment breakdown

        Explore the cost of this home by adjusting the details. Changes won't be saved.
        All calculations are estimates and provided by Zillow, Inc. for informational purposes only. Actual amounts may vary.
        HOA fees may include property taxes on listings classified as Co-Ops. Contact the listing agent and/or owner for fee details.
        See how much you could borrow to make a competitive offer.

        Climate risks

        Neighborhood: South Coventry

        Getting around

        19 / 100
        Car-Dependent
        5 / 100
        Somewhat Bikeable

        Nearby schools

        GreatSchools rating
        Schools provided by the listing agent
        • Elementary: Coventry Grammar
        • Middle: Nathan Hale,Robertson
        • High: Coventry

        Source: Smart MLS. This data may not be complete. We recommend contacting the local school district to confirm school assignments for this home.

        A local agent can set up tours, give advice and negotiate with sellers.

        Browse local experts