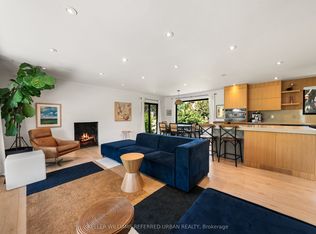
Architect-designed ravine retreat on a quiet Stonegate cul-de-sac, backing directly onto Mimico Creek. Custom-built by architect Guido Costantino (of Buca fame), this glass-and-steel home, with over 2660 square feet of living space, was designed to maximize natural light and frame the ravine views. A dramatic 22-ft wall of glass anchors the open-concept main level, where stone tile flooring runs throughout the living, dining, and kitchen areas. Direct access to your private backyard oasis offers a seamless connection between indoor and outdoor living. Up the maple floating staircase, you'll find 3 bedrooms. Including a serene primary retreat with its own floor-to-ceiling glass, warm cedar ceiling detailing, and an open-concept ensuite where a freestanding tub sits at the foot of the bed. The finished basement adds extra living space, and storage. Beyond its striking design, the home is as efficient as it is beautiful, with a geothermal heating and cooling system delivering energy-conscious comfort year-round. Plus, there is enough private driveway and garage space for up to 3 cars. Previously featured in Toronto Life as a standout design showcase, this property is truly one-of-a-kind. In Stonegate-Queensway, you'll be tucked into a peaceful, nature-filled pocket of Etobicoke, yet exceptionally connected to the rest of the city. A rare architectural statement home in one of Etobicoke's most sought-after ravine settings.
For sale
C$2,499,900
28 Beaucourt Rd, Toronto, ON M8Y 3G2
3beds
3baths
Single Family Residence
Built in ----
6,217 Square Feet Lot
$-- Zestimate®
C$--/sqft
C$-- HOA
What's special
Quiet stonegate cul-de-sacGlass-and-steel homeFrame the ravine viewsOpen-concept main levelMaple floating staircaseSerene primary retreatWarm cedar ceiling detailing
- 13 days
- 32
- 4
Zillow last checked:
Listing updated:
Listed by:
KELLER WILLIAMS REFERRED URBAN REALTY
Source: TRREB,MLS®#: W13827504 Originating MLS®#: Toronto Regional Real Estate Board
Originating MLS®#: Toronto Regional Real Estate BoardFacts & features
Interior
Bedrooms & bathrooms
- Bedrooms: 3
- Bathrooms: 3
Heating
- Forced Air, Gas
Cooling
- Central Air
Features
- Other
- Basement: Finished,Full
- Has fireplace: Yes
Interior area
- Living area range: 1500-2000 null
Video & virtual tour
Property
Parking
- Total spaces: 3
- Parking features: Private
- Has attached garage: Yes
Features
- Stories: 2
- Pool features: None
Lot
- Size: 6,217 Square Feet
- Features: Irregular Lot, Cul de Sac/Dead End, Ravine, Wooded/Treed
Details
- Parcel number: 075060264
Construction
Type & style
- Home type: SingleFamily
- Property subtype: Single Family Residence
Materials
- Brick, Stucco (Plaster)
- Foundation: Poured Concrete
- Roof: Asphalt Shingle
Utilities & green energy
- Sewer: Sewer
Community & HOA
Location
- Region: Toronto
Financial & listing details
- Annual tax amount: C$9,087
- Date on market: 9/25/2026
Price history
Price history is unavailable.
Public tax history
Tax history is unavailable.
Climate risks
Neighborhood: Stonegate
Nearby schools
GreatSchools rating
No schools nearby
We couldn't find any schools near this home.
Similar homes
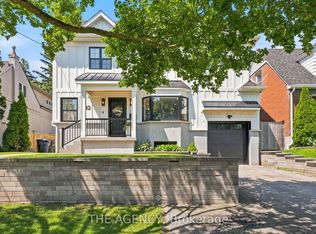
- C$2,449,0004 bd3 ba-- sqft42 Berl Ave, Toronto, ON M8Y 3C4For Sale
 MLS ID #W13754786, THE AGENCY. TRREB
 - C$2,799,0004 bd4 ba-- sqft37 Glenellen Dr E, Toronto, ON M8Y 2G4For Sale
 MLS ID #W13865954, MCCAULEY, MARIA . TRREB
 - C$2,269,9006 bd5 ba-- sqft73 Bonnyview Dr, Toronto, ON M8Y 3G7For Sale
 MLS ID #W13690356, RE/MAX ULTIMATE REALTY INC.. TRREB
 - C$2,499,0006 bd7 ba-- sqft1 Frankwood Rd, Toronto, ON M8Z 1Y8For Sale
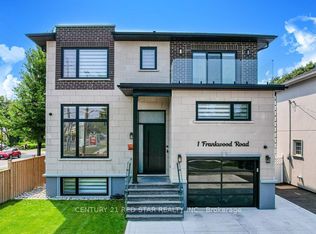 MLS ID #W13628702, CENTURY 21 RED STAR REALTY INC.. TRREB
