An exceptional family home nestled on a beautiful, tree-lined street in highly sought-after Stonegate-Queensway. Thoughtfully designed across three finished levels, this elegant residence offers a perfect blend of timeless style, spacious living & exceptional functionality. The main floor features a grand foyer, elegant living and dining rooms, and a stunning kitchen with a large centre island, custom cabinetry, quartz countertops, wine fridge and abundant storage.The adjoining family room has a coffered ceiling, gas fireplace, custom floor-to-ceiling built-ins & a large window overlooking the backyard. The formal dining room showcases beautiful wainscoting & a coffered ceiling, while the living room features a gas fireplace & large bay window. Nine-foot ceilings throughout the main floor enhance the home's sense of space & grandeur. A sophisticated main-floor office with custom built-ins, French doors & a large window overlooking the front yard provides an ideal work-from-home retreat. Upstairs, the luxurious primary suite features a soaring cathedral-style vaulted ceiling, gas fireplace, large windows, walk-in closet & an impressive 5pc ensuite. The spa-inspired ensuite features an oversized frameless glass shower, freestanding soaker tub, double sinks, marble countertop & heated floors. Three additional generous bedrooms include one with its own 3pc ensuite. The finished lower level offers an oversized recreation rm with custom built-ins & walkout to the backyard, plus an additional bedroom/gym, 3pc washroom, large laundry room & cold storage. Additional highlights include hardwood floors throughout the main & second floors, Sonos throughout all three levels, designer finishes & extensive custom millwork. Outside, beautifully landscaped grounds, a mature magnolia tree, interlock driveway & detached double garage complete this exceptional property. A rare opportunity to own a beautifully appointed family home in one of Etobicoke's most desirable neighbourhoods.
For sale
C$2,389,000
4 Springbrook Gdns, Toronto, ON M8Z 3B3
5beds
5baths
Single Family Residence
Built in ----
5,165 Square Feet Lot
$-- Zestimate®
C$--/sqft
C$-- HOA
What's special
Beautiful tree-lined streetGrand foyerStunning kitchenLarge centre islandCustom cabinetryQuartz countertopsWine fridge
- 21 days
- 26
- 6
Zillow last checked:
Listing updated:
Listed by:
ROYAL LEPAGE REAL ESTATE SERVICES LTD.
Source: TRREB,MLS®#: W13811840 Originating MLS®#: Toronto Regional Real Estate Board
Originating MLS®#: Toronto Regional Real Estate BoardFacts & features
Interior
Bedrooms & bathrooms
- Bedrooms: 5
- Bathrooms: 5
Primary bedroom
- Level: Second
- Dimensions: 4.96 x 4.7
Bedroom 2
- Level: Second
- Dimensions: 3.97 x 3.15
Bedroom 3
- Level: Second
- Dimensions: 3.57 x 3.54
Bedroom 4
- Level: Second
- Dimensions: 3.61 x 3.41
Bathroom
- Level: Main
- Dimensions: 1.73 x 1.25
Bathroom
- Level: Basement
- Dimensions: 2.27 x 2.2
Bathroom
- Level: Basement
- Dimensions: 3.79 x 3.3
Bathroom
- Level: Second
- Dimensions: 2.9 x 2.48
Bathroom
- Level: Second
- Dimensions: 2.48 x 1.6
Bathroom
- Level: Second
- Dimensions: 2.72 x 1.99
Dining room
- Level: Main
- Dimensions: 4.09 x 3.55
Family room
- Level: Main
- Dimensions: 4.7 x 3.88
Foyer
- Level: Main
- Dimensions: 7.05 x 3.27
Kitchen
- Level: Main
- Dimensions: 5.9 x 3.53
Living room
- Level: Main
- Dimensions: 4.41 x 3.54
Office
- Level: Main
- Dimensions: 3.02 x 2.83
Recreation
- Level: Basement
- Dimensions: 7.28 x 5.65
Heating
- Forced Air, Gas
Cooling
- Central Air
Appliances
- Included: Bar Fridge
Features
- Central Vacuum
- Flooring: Carpet Free
- Basement: Finished with Walk-Out
- Has fireplace: Yes
- Fireplace features: Natural Gas
Interior area
- Living area range: 2000-2500 null
Video & virtual tour
Property
Parking
- Total spaces: 6
- Parking features: Private, Garage Door Opener
- Has garage: Yes
Features
- Stories: 2
- Patio & porch: Porch, Deck
- Pool features: None
Lot
- Size: 5,165 Square Feet
- Features: Fenced Yard, Library, Park, Public Transit, Rec./Commun.Centre, School, Rectangular Lot
Details
- Additional structures: Shed
- Parcel number: 075180537
- Other equipment: Sump Pump
Construction
Type & style
- Home type: SingleFamily
- Property subtype: Single Family Residence
Materials
- Stucco (Plaster), Stone
- Foundation: Concrete
- Roof: Asphalt Shingle
Utilities & green energy
- Sewer: Sewer
Community & HOA
Community
- Security: Alarm System, Smoke Detector(s), Security Gate
Location
- Region: Toronto
Financial & listing details
- Annual tax amount: C$10,258
- Date on market: 9/21/2026
Price history
Price history is unavailable.
Public tax history
Tax history is unavailable.
Climate risks
Neighborhood: Stonegate
Nearby schools
GreatSchools rating
No schools nearby
We couldn't find any schools near this home.


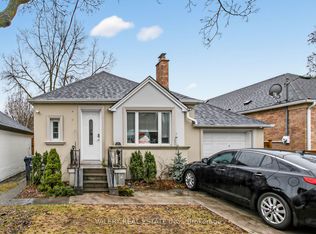
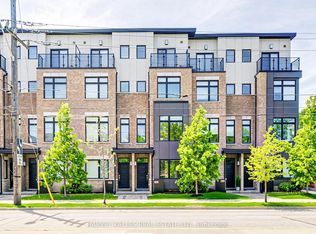
Similar homes
- C$2,495,0005 bd5 ba-- sqft130 Edgecroft Rd, Toronto, ON M8Z 2C3For Sale
 MLS ID #W13744776, ROYAL LEPAGE TERREQUITY REALTY. TRREB
 - C$2,275,0004 bd5 ba-- sqft32 Jopling Ave N, Toronto, ON M9B 4E7For Sale
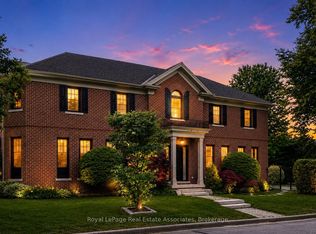 MLS ID #W13777770, Royal LePage Real Estate Associates. TRREB
 - C$2,599,9006 bd6 ba-- sqft38 Mattice Rd, Toronto, ON M9A 1E6For Sale
 MLS ID #W13763112, CENTURY 21 REGAL REALTY INC.. TRREB
 - C$2,798,0004 bd5 ba-- sqft39 Rockingham Dr, Toronto, ON M9A 1P5For Sale
 MLS ID #W13797384, ROYAL LEPAGE REAL ESTATE SERVICES LTD.. TRREB
