Welcome home to this charming, well-kept 3-bedroom, 2.5-bath home in Camden! From the moment you arrive, you'll appreciate the inviting feel and thoughtful care this home has received. With a comfortable layout and plenty of space to make your own, it's ready to welcome its next owners.The home also includes added storm doors, gutters, a washer and dryer, and other appliances, making the move-in process that much easier. Whether you're looking for a cozy place to settle in or a home with room to grow, this sweet property is ready to welcome you home. Come take a look and see all that it has to provide! Disclaimer: CMLS has not reviewed and, therefore, does not endorse vendors who may appear in listings.
For sale
$275,000
28 Bomburgh Rd, Camden, SC 29020
3beds
1,749sqft
Single Family Residence
Built in 2017
8,276 Square Feet Lot
$273,600 Zestimate®
$157/sqft
$21/mo HOA
What's special
Comfortable layoutInviting feelOther appliancesAdded storm doorsWasher and dryer
- 15 days
- 488
- 35
Likely to sell faster than
Zillow last checked:
Listing updated:
Listed by:
Serita Palmer,
Century 21 Vanguard
Source: Consolidated MLS,MLS#: 644931
Facts & features
Interior
Bedrooms & bathrooms
- Bedrooms: 3
- Bathrooms: 3
- Full bathrooms: 2
- 1/2 bathrooms: 1
- Partial bathrooms: 1
- Main level bathrooms: 2
Primary bedroom
- Features: Bath-Private, Tub-Shower, Ceiling Fan(s), Floors-Laminate
- Level: Main
Bedroom 2
- Features: Bath-Shared, Tub-Shower, Closet-Private
- Level: Second
Bedroom 3
- Features: Bath-Shared, Tub-Shower, Closet-Private
- Level: Second
Dining room
- Features: Floors-Laminate
Kitchen
- Features: Cabinets-Natural, Kitchen Island, Granite Counters, Floors-Laminate
- Level: Main
Living room
- Features: Ceiling Fan
- Level: Main
Heating
- Central
Cooling
- Central Air
Appliances
- Included: Built-In Range, Convection Oven, Dishwasher, Dryer, Washer, Microwave Above Stove, Microwave Built In
- Laundry: Main Level
Features
- Flooring: Laminate, Carpet
- Has basement: No
- Attic: Storage,Pull Down Stairs
- Has fireplace: No
Interior area
- Total structure area: 1,749
- Total interior livable area: 1,749 sqft
Property
Parking
- Total spaces: 2
- Parking features: Garage - Attached
- Attached garage spaces: 2
Features
- Stories: 1
- Patio & porch: Deck
Lot
- Size: 8,276 Square Feet
- Features: Cul-De-Sac
Details
- Parcel number: C2420000034SKE
Construction
Type & style
- Home type: SingleFamily
- Architectural style: Traditional
- Property subtype: Single Family Residence
Materials
- Vinyl
- Foundation: Slab
Condition
- New construction: No
- Year built: 2017
Utilities & green energy
- Sewer: Public Sewer
- Water: Public
- Utilities for property: Electricity Connected
Community & HOA
Community
- Subdivision: RUTLEDGE PLACE
HOA
- Has HOA: Yes
- HOA fee: $250 annually
Location
- Region: Camden
Financial & listing details
- Price per square foot: $157/sqft
- Tax assessed value: $176,300
- Annual tax amount: $1,013
- Date on market: 10/13/2026
- Listing agreement: Exclusive Right To Sell
- Road surface type: Paved
Estimated market value
$273,600
$260,000 - $287,000
$1,944/mo
Price history
| Date | Event | Price |
|---|---|---|
| 10/13/2026 | Listed for sale | $275,000+59.5%$157/sqft |
Source:  Consolidated MLS #644931 Report a problem | ||
| 9/8/2017 | Sold | $172,400$99/sqft |
Source: Public Record Report a problem | ||
| 2/17/2017 | Price change | $172,400+1.5%$99/sqft |
Source: Coldwell Banker Residential Brokerage - Northeast II #413339 Report a problem | ||
| 11/22/2016 | Listed for sale | $169,900$97/sqft |
Source: Coldwell Banker Residential Brokerage - Camden #413339 Report a problem | ||
Public tax history
| Year | Property taxes | Tax assessment |
|---|---|---|
| 2025 | $1,013 +3% | $176,300 |
| 2024 | $983 +3.4% | $176,300 |
| 2023 | $950 +14.6% | $176,300 |
| 2022 | $829 | $176,300 |
| 2021 | -- | $176,300 |
| 2020 | $778 -3.1% | $176,300 +5.1% |
| 2019 | $803 -77.6% | $167,700 -2.7% |
| 2018 | $3,586 | $172,400 +581.4% |
| 2017 | -- | $25,300 +351.8% |
| 2016 | $665 | $5,600 |
| 2015 | $665 | $5,600 |
| 2014 | $665 | -- |
Find assessor info on the county website
Monthly payment
Est. payment
Payment breakdown
Explore the cost of this home by adjusting the details. Changes won't be saved.Climate risks
Neighborhood: 29020
Nearby schools
Schools provided by the listing agent
- Elementary: Camden
- Middle: Camden
- High: Camden
- District: Kershaw County
Source: Consolidated MLS. This data may not be complete. We recommend contacting the local school district to confirm school assignments for this home.
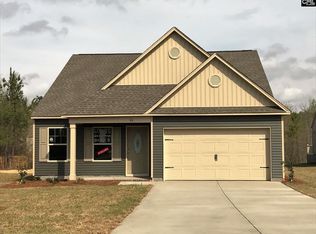

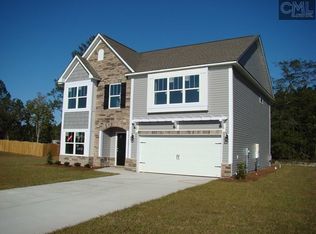
Similar homes
- $275,0003 bd2 ba1.4k sqft601 Kirkland St, Camden, SC 29020For Sale
 MLS ID #645666, James McGuirt. Consolidated MLS
- $275,0003 bd2 ba1.7k sqft22 Bomburgh Rd, Camden, SC 29020For Sale
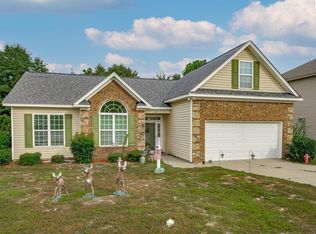 MLS ID #645124, Marion Brisbon. Consolidated MLS
- $269,0003 bd2 ba1.8k sqft2415 Oak Ln, Camden, SC 29020For Sale
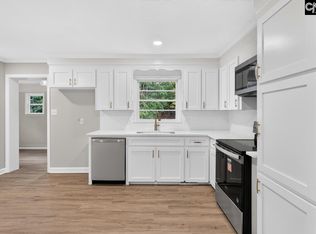 MLS ID #644645, Rochelle Hicklin. Consolidated MLS
- $249,9003 bd2 ba2.1k sqft2127 Arrowwood Rd W, Camden, SC 29020For Sale
 MLS ID #226276, Mike Stake & Associates Team, Mike Stake & Associates. Aiken MLS
