A rare opportunity in the heart of Don Mills! Set on a magnificent 160-ft-deep lot with a beautiful perennial garden, this spacious 6-bedroom family home offers incredible potential for someone ready to make it their own. The possibilities are exciting! Located in a highly sought-after Don Mills neighbourhood; steps to Shops at Don Mills, North York Library, parks, schools and convenient transportation. A fantastic opportunity to create your dream home in an exceptional location!
For sale
C$1,698,000
28 Chipping Rd, Toronto, ON M3B 1L1
6beds
3baths
Single Family Residence
Built in ----
9,590 Square Feet Lot
$-- Zestimate®
C$--/sqft
C$-- HOA
What's special
Beautiful perennial garden
- 2 days
- 60
- 10
Zillow last checked:
Listing updated:
Listed by:
ROYAL LEPAGE SIGNATURE REALTY
Source: TRREB,MLS®#: C14182818 Originating MLS®#: Toronto Regional Real Estate Board
Facts & features
Interior
Bedrooms & bathrooms
- Bedrooms: 6
- Bathrooms: 3
Primary bedroom
- Level: Third
- Dimensions: 3.73 x 4.21
Bedroom
- Level: Second
- Dimensions: 3.99 x 4.21
Bedroom
- Level: Second
- Dimensions: 3.6 x 3.16
Bedroom
- Level: Third
- Dimensions: 3.8 x 2.16
Bedroom
- Level: Second
- Dimensions: 3.6 x 2.66
Bedroom
- Level: Third
- Dimensions: 3.08 x 4.21
Dining room
- Level: Ground
- Dimensions: 2.98 x 3.05
Family room
- Level: Ground
- Dimensions: 2.98 x 4.08
Foyer
- Level: Ground
- Dimensions: 2.77 x 3.09
Kitchen
- Level: Ground
- Dimensions: 3.03 x 3.41
Laundry
- Level: Basement
- Dimensions: 3 x 4.08
Living room
- Level: Ground
- Dimensions: 3.93 x 5.65
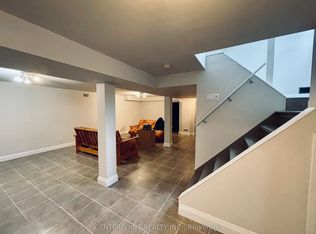
Recreation
- Level: Basement
- Dimensions: 4.75 x 6.03
Workshop
- Level: Ground
- Dimensions: 2.99 x 4.03
Heating
- Forced Air, Gas
Cooling
- Central Air
Features
- None
- Basement: Partially Finished
- Has fireplace: Yes
- Fireplace features: Natural Gas
Interior area
- Living area range: 2000-2500 null
Property
Parking
- Total spaces: 4
- Parking features: Private
- Has garage: Yes
Features
- Stories: 2
- Patio & porch: Patio
- Pool features: None
Lot
- Size: 9,590 Square Feet
Details
- Parcel number: 101150609
Construction
Type & style
- Home type: SingleFamily
- Property subtype: Single Family Residence
Materials
- Brick
- Foundation: Block
- Roof: Membrane,Other
Utilities & green energy
- Sewer: Sewer
Community & HOA
Location
- Region: Toronto
Financial & listing details
- Annual tax amount: C$9,441
- Date on market: 11/16/2026
Price history
Price history is unavailable.
Public tax history
Tax history is unavailable.
Climate risks
Neighborhood: Banbury
Nearby schools
GreatSchools rating
No schools nearby
We couldn't find any schools near this home.


Similar homes
- C$1,699,0006 bd2 ba-- sqft5 Tadcaster Pl, Toronto, ON M3B 1G6For Sale
 MLS ID #C13886634, EXP REALTY. TRREB
- C$1,588,0004 bd2 ba-- sqft11 Yewfield Cres, Toronto, ON M3B 2Y4For Sale
 MLS ID #C13753238, ROYAL LEPAGE SIGNATURE REALTY. TRREB
- C$2,188,0006 bd4 ba-- sqft42 Apollo Dr, Toronto, ON M3B 2G8For Sale
 MLS ID #C14191736, RE/MAX REALTRON REALTY INC.. TRREB
- C$1,989,0005 bd3 ba-- sqft26 Crossburn Dr, Toronto, ON M3B 2Z2For Sale
 MLS ID #C13841740, MaxWell Vantage Realty Inc.. TRREB
