Welcome home to this beautifully maintained Devonshire model home features 1857 SF including 3 bedrooms, 3 full bathrooms situated in a 55+ community in HamiltonTownship . As you step inside, you're greeted by a welcoming foyer with beautiful ceramic tile entryway and hallway that opens into a spacious and thoughtfully designed main level. This home features an open-concept living and dining area, complete with a cozy fireplace—perfect for relaxing evenings or entertaining guests. The adjacent kitchen offers plenty of counter space, white cabinets , and natural light, making it a functional and inviting space for home cooking or entertaining . The main floor offers two nice sized bedrooms, including the spacious primary suite, along with two full bathrooms for added convenience. The master suite bathroom has been completely updated 4 months ago with beautiful tile and neutral colors . You’ll also appreciate having the laundry area on the main level, providing ease to your daily routine. Upstairs, you’ll find a private third bedroom, another full bathroom, walk in closet and a versatile loft area—ideal for a home office, reading , guest lounge, or creative space. Additional features include an attached garage for secure parking and extra storage, as well as a fully fenced backyard—perfect for barbecues, family gatherings, or simply enjoying a quiet moment outdoors. roof is 4 years old . Heat & AC 8 years old and hot water heater is 1 week old !This warm and welcoming home offers comfort, space, and convenience in one of Hamilton’s desirable residential areas and very close to Veterans Park ! Community offers a beautiful clubhouse with library, gathering rooms, fitness center and outdoor pool and showers. . Be a part of this wonderful lifestyle and community! Seller will pay the capital contribution fee at closing . This home is a true value at this price . Come see it today before it is gone !
Coming soon 11/06
$484,900
28 Fallview Ct, Hamilton, NJ 08690
3beds
1,857sqft
Townhouse
Built in 2002
-- sqft lot
$423,900 Zestimate®
$261/sqft
$335/mo HOA
What's special
- 1 day
- 127
- 6
Zillow last checked:
Listing updated:
Listed by:
Nina Cestare 609-532-0846,
BHHS Fox & Roach - Robbinsville
Source: Bright MLS,MLS#: NJME2082146
Facts & features
Interior
Bedrooms & bathrooms
- Bedrooms: 3
- Bathrooms: 3
- Full bathrooms: 3
- Main level bathrooms: 2
- Main level bedrooms: 2
Basement
- Area: 0
Heating
- Forced Air, Natural Gas
Cooling
- Central Air, Electric
Appliances
- Included: Dishwasher, Dryer, Gas Water Heater
Features
- Has basement: No
- Number of fireplaces: 1
Interior area
- Total structure area: 1,857
- Total interior livable area: 1,857 sqft
- Finished area above ground: 1,857
- Finished area below ground: 0
Property
Parking
- Total spaces: 1
- Parking features: Garage Faces Front, Inside Entrance, Attached
- Attached garage spaces: 1
Accessibility
- Accessibility features: None
Features
- Levels: Two
- Stories: 2
- Pool features: Community
Details
- Additional structures: Above Grade, Below Grade
- Parcel number: 030257500166 127
- Zoning: RESIDENTIAL
- Special conditions: Standard
Construction
Type & style
- Home type: Townhouse
- Architectural style: Colonial
- Property subtype: Townhouse
Materials
- Block
- Foundation: Block
- Roof: Asbestos Shingle
Condition
- Excellent
- New construction: No
- Year built: 2002
Utilities & green energy
- Sewer: Public Sewer
- Water: Public
Community & HOA
Community
- Senior community: Yes
- Subdivision: Woodlands At Hamilto
HOA
- Has HOA: Yes
- Amenities included: Bike Trail, Fitness Center, Clubhouse, Common Grounds, Jogging Path, Shuffleboard Court, Library, Pool, Tennis Court(s)
- Services included: Common Area Maintenance, Maintenance Structure, Snow Removal, Trash
- HOA fee: $335 monthly
Location
- Region: Hamilton
- Municipality: HAMILTON TWP
Financial & listing details
- Price per square foot: $261/sqft
- Tax assessed value: $230,300
- Annual tax amount: $8,539
- Date on market: 11/6/2026
- Listing agreement: Exclusive Right To Sell
- Listing terms: Conventional,Cash,FHA,VA Loan
- Ownership: Fee Simple
Estimated market value
$423,900
$403,000 - $445,000
$3,320/mo
Price history
| Date | Event | Price |
|---|---|---|
| 5/4/2010 | Sold | $236,000+16.8%$127/sqft |
Source: Public Record Report a problem | ||
| 1/31/2002 | Sold | $202,070$109/sqft |
Source: Public Record Report a problem | ||
Public tax history
| Year | Property taxes | Tax assessment |
|---|---|---|
| 2026 | $8,290 +2.1% | $230,300 |
| 2025 | $8,116 | $230,300 |
| 2024 | $8,116 +11.7% | $230,300 |
| 2023 | $7,265 | $230,300 |
| 2022 | $7,265 +4.3% | $230,300 |
| 2021 | $6,965 +2.3% | $230,300 |
| 2020 | $6,809 +0.9% | $230,300 |
| 2019 | $6,747 +2.7% | $230,300 |
| 2018 | $6,571 +2.8% | $230,300 |
| 2017 | $6,392 +6.6% | $230,300 |
| 2016 | $5,999 +1.8% | $230,300 +71% |
| 2015 | $5,894 +4.6% | $134,700 |
| 2014 | $5,634 +1.6% | $134,700 |
| 2013 | $5,547 | $134,700 |
Find assessor info on the county website
Monthly payment
Est. payment
Payment breakdown
Explore the cost of this home by adjusting the details. Changes won't be saved.Climate risks
Neighborhood: White Horse
Nearby schools
Schools provided by the listing agent
- District: Hamilton Township
Source: Bright MLS. This data may not be complete. We recommend contacting the local school district to confirm school assignments for this home.


Similar homes
- $475,0002 bd2 ba1.5k sqft26 Dove Ct, Hamilton, NJ 08690For Sale
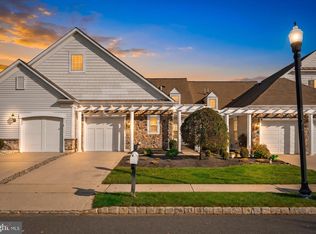
 MLS ID #NJME2085606, Sharon Sawka, REMAX Welcome Home. Bright MLS
- $525,0004 bd2 ba1.9k sqft14 Edgemont Rd, Hamilton, NJ 08620For Sale
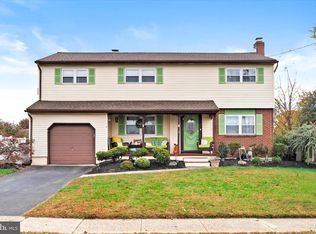 MLS ID #NJME2084984, Maryanne Ziccardi, Keller Williams Premier. Bright MLS
- $449,9002 bd2 ba1.6k sqft14 Hummingbird Dr, Hamilton, NJ 08690For Sale
 MLS ID #NJME2084840, Vanessa Stefanics, REMAX Welcome Home. Bright MLS
- $495,0003 bd3 ba1.2k sqft12 Sedgwick Rd, Hamilton, NJ 08690For Sale
 MLS ID #NJME2075662, Jessica Berger, Century 21 Action Plus Realty - Bordentown. Bright MLS
- $515,0003 bd3 ba1.5k sqft206 Concord Pl, Pennington, NJ 08534For SaleMLS ID #NJME2085600, Harveen Bhatla, Keller Williams Premier. Bright MLS
- $465,0004 bd2 ba1.8k sqft12 Mill Bend Road, Hamilton, NJ 08690For Sale
 MLS ID #22630995, Ankur Kapoor, Realty One Group Emerge. MoreMLS
- $520,0002 bd2 ba1.7k sqft117 Sparrow Dr, Hamilton, NJ 08690For SaleMLS ID #NJME2083466, Maryann Petito, BHHS Fox & Roach - Robbinsville. Bright MLS
- $429,9003 bd2 ba1.3k sqft12 Winding Way, Hamilton, NJ 08620For SaleMLS ID #NJME2083118, Vanessa Stefanics, REMAX Welcome Home. Bright MLS
- $585,0002 bd2 ba1.6k sqft67 Bear Meade Dr, Hamilton, NJ 08691For SaleMLS ID #NJME2085302, Betsy Silverman, Coldwell Banker Residential Brokerage - Princeton. Bright MLS
- $499,0003 bd2 ba1.6k sqft10 Pasadena Dr, Hamilton, NJ 08619For SaleMLS ID #NJME2083724, Teresa Cunningham, BHHS Fox & Roach - Princeton. Bright MLS
- $369,9002 bd2 ba1.2k sqft167 Burholme Dr, Hamilton, NJ 08691For SaleMLS ID #NJME2085344, Ann Marie Comforte, Keller Williams Premier. Bright MLS
- $589,9003 bd2 ba1.9k sqft91 Kino Blvd, Hamilton, NJ 08619For SaleMLS ID #NJME2084452, Karen Dippolito, Diamond Homes Realty. Bright MLS
- $465,0003 bd3 ba1.7k sqft3 King Charles Ln, Newtown, PA 18940For SaleMLS ID #PABU2134580, Grace Cass, Keller Williams Real Estate - Newtown. Bright MLS
- $499,9002 bd3 ba1.9k sqft1 Wiltshire Dr, Lawrence Township, NJ 08648For SaleMLS ID #NJME2078912, Anna Lieggi, Real Broker, LLC. Bright MLS
- $399,0003 bd3 ba1.3k sqft2 Pioneer Ct, Ewing, NJ 08628For SaleMLS ID #NJME2085462, Amita Dedhia, Queenston Realty, LLC. Bright MLS
- $719,5003 bd3 ba1.6k sqft144 Richardson Rd, Robbinsville, NJ 08691For SaleMLS ID #NJME2085290, Dewey Nami, Smires & Associates. Bright MLS
- $519,0002 bd3 ba1.2k sqft37 Ketley Pl, Princeton, NJ 08540For SaleMLS ID #NJME2084772, Theza Friedman, Coldwell Banker Residential Brokerage - Princeton. Bright MLS
- $550,0003 bd3 ba2.2k sqft272 Colt St, Pennington, NJ 08534For SaleMLS ID #NJME2085156, Cynthia Weshnak, Callaway Henderson Sotheby's Int'l-Princeton. Bright MLS
- $450,0003 bd3 ba1.5k sqft2304 Waterford Rd #199, Morrisville, PA 19067For SaleMLS ID #PABU2133330, Kris Shields, Long & Foster Real Estate, Inc.. Bright MLS
- $349,9003 bd2 ba1.1k sqft19 James Cubberly Ct, Hamilton, NJ 08610For SaleMLS ID #NJME2079506, Vanessa Stefanics, REMAX Welcome Home. Bright MLS
