Incredible opportunity to own this stunning, impeccably maintained FOUR-BEDROOM, TWO-FULL-BATH brick home on a quiet, centrally located street just minutes from virtually anywhere in WNY! The welcoming foyer opens to a thoughtfully designed floor plan filled with character. The warm, inviting living room showcases a gorgeous plaster ceiling w/ recessed center panel & intricate decorative moldings. Brand-new wall-to-wall carpeting over original hardwood floors adds warmth throughout the 1st floor. Flooded w/ natural light from a gorgeous bay window, the completely remodeled kitchen features hardwood floors, SS appliances, ample counter space & a two-tiered breakfast bar, seamlessly flowing into the formal dining room—perfect for everyday living & entertaining. Both 1st-floor bedrooms are generously sized, w/ one offering direct access to the incredible, fully fenced backyard & spectacular deck. The 1st-floor full bath features ceramic tile, linen closet, fresh paint & updated fixtures. Upstairs, the primary bedroom boasts a walk-in closet & private full-bath ensuite w/ granite-topped vanity & tub/shower combo w/ ceramic tile surround. The architecturally distinctive 4th bedroom features charming angled ceilings & a cozy, tucked-away feel. The bright, bone-dry full basement offers abundant additional space & houses solid mechanics, including forced-air furnace w/ Central A/C & sump pump w/ backup system. An oversized garage/barn w/ electric garage door & walk-up loft offers exceptional storage & versatility. Enjoy summer gatherings in the expansive, fully fenced backyard or unwind on a crisp autumn evening beneath the comfort of your covered front porch. Buy w/ confidence! This move-in-ready gem has been lovingly cared for & features a tear-off roof (2021). Conveniently located near Thruway access for an easy commute throughout WNY—this one has been waiting for you! OPEN HOUSE Sunday, 10/18, 1–3 PM! Sellers will begin listening to Offers at 1PM on Tuesday, 10/20/26.
Pending
$250,000
28 Flora Rd, Cheektowaga, NY 14225
4beds
1,563sqft
Single Family Residence
Built in 1953
6,969 Square Feet Lot
$-- Zestimate®
$160/sqft
$-- HOA
What's special
Covered front porchWelcoming foyerTwo-tiered breakfast barSpectacular deckAmple counter spaceCompletely remodeled kitchenFully fenced backyard
- 26 days
- 4,402
- 517
Zillow last checked:
Listing updated:
Listed by:
HUNT Real Estate ERA 716-883-2200,
Robert L Blake 716-427-6536
Source: NYSAMLSs,MLS#: B1720796 Originating MLS: Buffalo
Facts & features
Interior
Bedrooms & bathrooms
- Bedrooms: 4
- Bathrooms: 2
- Full bathrooms: 2
- Main level bathrooms: 1
- Main level bedrooms: 2
Bedroom 1
- Level: First
- Dimensions: 14.00 x 10.00
Bedroom 2
- Level: First
- Dimensions: 10.00 x 10.00
Bedroom 3
- Level: Second
- Dimensions: 16.00 x 14.00
Bedroom 4
- Level: Second
- Dimensions: 15.00 x 15.00
Dining room
- Level: First
- Dimensions: 12.00 x 9.00
Family room
- Level: Basement
- Dimensions: 22.00 x 21.00
Foyer
- Level: First
- Dimensions: 4.00 x 4.00
Kitchen
- Level: First
- Dimensions: 12.00 x 12.00
Living room
- Level: First
- Dimensions: 16.00 x 12.00
Other
- Level: Second
- Dimensions: 15.00 x 8.00
Other
- Level: Basement
- Dimensions: 19.00 x 17.00
Storage room
- Level: Basement
- Dimensions: 12.00 x 10.00
Heating
- Gas, Forced Air
Cooling
- Central Air
Appliances
- Included: Dryer, Dishwasher, Exhaust Fan, Gas Oven, Gas Range, Gas Water Heater, Microwave, Refrigerator, Range Hood, Washer
Features
- Breakfast Bar, Cedar Closet(s), Separate/Formal Dining Room, Entrance Foyer, Eat-in Kitchen, Separate/Formal Living Room, Home Office, Storage, Natural Woodwork, Bedroom on Main Level, Bath in Primary Bedroom, Main Level Primary, Programmable Thermostat, Workshop
- Flooring: Carpet, Ceramic Tile, Hardwood, Varies
- Windows: Thermal Windows
- Basement: Full,Partially Finished,Sump Pump
- Has fireplace: No
Interior area
- Total structure area: 1,563
- Total interior livable area: 1,563 sqft
Property
Parking
- Total spaces: 1.5
- Parking features: Detached, Electricity, Garage, Storage, Workshop in Garage, Garage Door Opener
- Garage spaces: 1.5
Accessibility
- Accessibility features: Accessible Bedroom
Features
- Levels: Two
- Stories: 2
- Patio & porch: Covered, Deck, Porch
- Exterior features: Awning(s), Concrete Driveway, Deck, Fully Fenced
- Fencing: Full
Lot
- Size: 6,969 Square Feet
- Dimensions: 50 x 140
- Features: Near Public Transit, Rectangular, Rectangular Lot, Residential Lot
Details
- Additional structures: Barn(s), Outbuilding
- Parcel number: 1430890801900010010000
- Special conditions: Standard
Construction
Type & style
- Home type: SingleFamily
- Architectural style: Two Story
- Property subtype: Single Family Residence
Materials
- Brick, Vinyl Siding, Copper Plumbing
- Foundation: Block
- Roof: Architectural,Shingle
Condition
- Resale
- Year built: 1953
Utilities & green energy
- Electric: Circuit Breakers
- Sewer: Connected
- Water: Connected, Public
- Utilities for property: Cable Available, Electricity Connected, High Speed Internet Available, Sewer Connected, Water Connected
Green energy
- Energy efficient items: Appliances, HVAC, Lighting, Windows
Community & HOA
Location
- Region: Cheektowaga
Financial & listing details
- Price per square foot: $160/sqft
- Tax assessed value: $200,000
- Annual tax amount: $7,086
- Date on market: 10/9/2026
- Cumulative days on market: 14 days
- Listing terms: Cash,Conventional,FHA,VA Loan
Estimated market value
Not available
Estimated sales range
Not available
$2,567/mo
Price history
| Date | Event | Price |
|---|---|---|
| 10/21/2026 | Pending sale | $250,000$160/sqft |
Source:  NYSAMLSs #B1720796 Report a problem | ||
| 10/9/2026 | Listed for sale | $250,000+25%$160/sqft |
Source: NYSAMLSs #B1720796 Report a problem | ||
| 12/23/2020 | Sold | $200,000+11.2%$128/sqft |
Source: Public Record Report a problem | ||
| 10/21/2020 | Pending sale | $179,900$115/sqft |
Source: MJ Peterson Real Estate #B1300697 Report a problem | ||
| 10/13/2020 | Listed for sale | $179,900+30.4%$115/sqft |
Source: MJ Peterson Real Estate #B1300697 Report a problem | ||
| 8/8/2016 | Sold | $138,000$88/sqft |
Source: NYSAMLSs #B500928 Report a problem | ||
| 6/8/2016 | Pending sale | $138,000+20.1%$88/sqft |
Source: Hunt Real Estate ERA #B500928 Report a problem | ||
| 5/31/2016 | Listed for sale | $114,900+141.9%$74/sqft |
Source: Hunt Real Estate ERA #B500928 Report a problem | ||
| 3/1/2016 | Sold | $47,500+5.6%$30/sqft |
Source: NYSAMLSs #B488178 Report a problem | ||
| 12/2/2015 | Listing removed | $45,000$29/sqft |
Source: Homepath #B488178 Report a problem | ||
| 10/29/2015 | Listed for sale | $45,000-39.1%$29/sqft |
Source: REALTY USA WNY INC #B488178 Report a problem | ||
| 12/6/1999 | Sold | $73,900$47/sqft |
Source: Public Record Report a problem | ||
Public tax history
| Year | Property taxes | Tax assessment |
|---|---|---|
| 2025 | -- | $200,000 |
| 2024 | -- | $200,000 |
| 2023 | -- | $200,000 |
| 2022 | -- | $200,000 +41.8% |
| 2021 | -- | $141,000 +56.7% |
| 2020 | -- | $90,000 |
| 2019 | -- | $90,000 |
| 2018 | -- | $90,000 |
| 2017 | $4,749 +106.5% | $90,000 |
| 2016 | $2,300 | $90,000 -10% |
| 2015 | -- | $100,000 |
| 2014 | -- | $100,000 +61.3% |
| 2013 | -- | $62,000 |
| 2012 | -- | $62,000 |
| 2011 | -- | $62,000 +14.8% |
| 2010 | -- | $54,000 |
| 2009 | -- | $54,000 |
| 2008 | -- | $54,000 |
| 2007 | -- | $54,000 |
| 2006 | -- | $54,000 |
| 2005 | -- | $54,000 +9.8% |
| 2004 | -- | $49,200 |
| 2003 | -- | $49,200 |
| 2002 | -- | $49,200 |
| 2001 | -- | $49,200 |
| 2000 | -- | $49,200 |
Find assessor info on the county website
Monthly payment
Climate risks
Neighborhood: 14225
Nearby schools
Schools provided by the listing agent
- District: Cleveland Hill
Source: NYSAMLSs. This data may not be complete. We recommend contacting the local school district to confirm school assignments for this home.


Similar homes
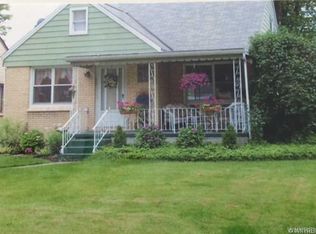
- $229,9003 bd2 ba1.3k sqft475 Cleveland Dr, Cheektowaga, NY 14225For Sale By Owner

- $239,0004 bd2 ba1.7k sqft2 Sharon Ct, Cheektowaga, NY 14225For Sale

 MLS ID #B1726617, Hillary Weir, Listing by: Howard Hanna WNY Inc.. NYSAMLSs
- $225,0003 bd2 ba1.5k sqft7 Gilmore Dr, Buffalo, NY 14225For Sale
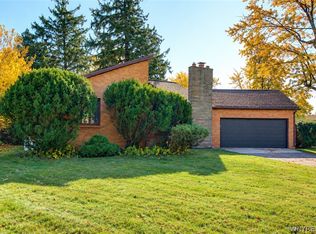 MLS ID #B1725626, Erin E Murphy-Kubiak, Listing by: REMAX North. NYSAMLSs
- $269,0004 bd3 ba1.7k sqft12 Yvonne Ave, Cheektowaga, NY 14225For Sale
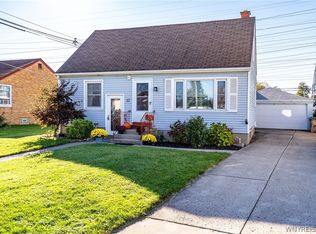 MLS ID #B1723884, Meredith Battin, Listing by: Gurney Becker & Bourne. NYSAMLSs
- $235,0004 bd2 ba1.4k sqft18 Princess Dr, Cheektowaga, NY 14225For SaleMLS ID #B1718214, Molly Hennessy, Listing by: Howard Hanna WNY Inc.. NYSAMLSs
- $249,9004 bd2 ba1.7k sqft970 Cleveland Dr, Buffalo, NY 14225For SaleMLS ID #B1721539, Ryan T Carney, Listing by: eXp Realty. NYSAMLSs
- $249,9003 bd2 ba1.5k sqft144 Greenway Blvd, Cheektowaga, NY 14225For SaleMLS ID #B1722548, Md Nazmul Hussain, Listing by: HUNT Real Estate ERA. NYSAMLSs
- $210,0004 bd2 ba1.2k sqft9 Binner Rd, Cheektowaga, NY 14225For SaleMLS ID #B1718988, Alexander Torres, Listing by: WNY Metro Roberts Realty. NYSAMLSs
- $270,0004 bd2 ba1.2k sqft25 Isabelle Rd, Cheektowaga, NY 14225For SaleMLS ID #B1720491, Kiersten Minnick, Listing by: Keller Williams Realty WNY. NYSAMLSs
- $299,9004 bd2 ba1.8k sqft28 Briarcliff Rd, Cheektowaga, NY 14225For SaleMLS ID #B1726377, Jennifer R Goetz, Listing by: Keller Williams Realty WNY. NYSAMLSs
- $219,9004 bd1 ba1.2k sqft16 Yvonne Ave, Buffalo, NY 14225For SaleMLS ID #B1710805, John M Cook, Listing by: John Cook Real Estate LLC. NYSAMLSs
- $229,9003 bd1 ba1.2k sqft44 Wing Ct, Cheektowaga, NY 14225For SaleMLS ID #B1721499, Shanan King, Listing by: WNY Metro Roberts Realty. NYSAMLSs
- $247,0003 bd3 ba1.3k sqft80 Clearvale Dr, Buffalo, NY 14225For SaleMLS ID #B1709668, Brian Hillery, Listing by: HUNT Real Estate ERA. NYSAMLSs
- $265,0004 bd2 ba1.6k sqft54 Virginia Rd, Buffalo, NY 14225For SaleMLS ID #B1724155, Moktader Billah, Listing by: Towne Housing Real Estate. NYSAMLSs
- $229,9003 bd1 ba1.1k sqft19 Betty Lou Ln, Cheektowaga, NY 14225For SaleMLS ID #B1726551, Angela A DiCarlo, Listing by: HUNT Real Estate ERA Admin. NYSAMLSs
- $244,9003 bd2 ba1.8k sqft250 E Treehaven Rd, Cheektowaga, NY 14215For SaleMLS ID #B1725130, Laura J Nightingale, Listing by: MJ Peterson Real Estate Inc.. NYSAMLSs
- $249,9003 bd1 ba1.8k sqft23 Cherry Ln, Cheektowaga, NY 14225For SaleMLS ID #B1718323, Vanessa Marino, Listing by: Keller Williams Realty WNY. NYSAMLSs
- $224,0003 bd2 ba1.2k sqft456 Beach Rd, Cheektowaga, NY 14225For SaleMLS ID #B1722351, Julie Daniels-Ciferni, Listing by: HUNT Real Estate ERA. NYSAMLSs
- $229,9003 bd2 ba1.3k sqft719 S Huth Rd, Buffalo, NY 14225For SaleMLS ID #B1712674, Andrew Pacifico, Listing by: eXp Realty. NYSAMLSs
- $225,0004 bd1 ba1k sqft324 Ellen Dr, Cheektowaga, NY 14225For SaleMLS ID #B1723996, Joseph A Trifilo, Listing by: HUNT Real Estate ERA. NYSAMLSs
