Renovated top to bottom, nestled between two parks and steps from Up Mtcl Village, this spectacular home offers that elusive blend of rich detail and luxurious updates designed to live the way you want to, without sacrificing the character you love. A deep front Porch, gleaming French doors, large Living Room w/ beamed ceiling and woodburning fireplace - all invite you in. The gracious formal Dining Room, framed by arched doorways and golden oak molding, is perfect for large gatherings or cozy dinners. The Butler's Pantry w/wet bar leads to the gleaming new Kitchen, a cook's dream with custom cabinetry, waterfall island with breakfast bar, Thermodor 48" 6 burner plus griddle range and matching suite. The adjoinng Fam'ly Room and spacious Mudroom overlook the deep backyard and finished Studio w/covered Patio. The second floor is perfect, with four large, corner Bedrooms & three Full Baths (two en suite). The Primary Suite is just as wished for, w/sumptuous en suite Bath w/soaking tub, walk-in shower & dbl vanity, plus walk-in & secondary closets. Two more Bedrooms, Full Bath & lot of cozy details round out the third floor. The walk-out lower level is fully finished, with high ceilings, another full suite (au pair? guest?) w/Full Bath, huge Rec Room, Kitchenette, and more. And then there's The Studio w/built-ins, beamed ceiling, covered bluestone Patio, heat and cooling - whatever you want it to be! 2-car Garage, NYC train around the corner. You can be home for the holidays!!
Active
$1,999,999
28 Godfrey Rd, Montclair Twp., NJ 07043
6beds
--sqft
Single Family Residence
Built in 1907
0.31 Acres Lot
$-- Zestimate®
$--/sqft
$-- HOA
What's special
- 3 days
- 1,696
- 152
Zillow last checked:
Listing updated:
Listed by:
Leslie Kunkin 973-337-6035,
West Of Hudson Real Estate
Source: GSMLS,MLS#: 4064165
Facts & features
Interior
Bedrooms & bathrooms
- Bedrooms: 6
- Bathrooms: 6
- Full bathrooms: 5
- 1/2 bathrooms: 1
Primary bedroom
- Description: Full Bath, Walk-In Closet
Bedroom 1
- Level: Second
Bedroom 2
- Level: Second
Bedroom 3
- Level: Second
Bedroom 4
- Level: Second
Primary bathroom
- Features: Soaking Tub, Stall Shower
Dining room
- Features: Formal Dining Room
- Level: First
Family room
- Level: First
Kitchen
- Features: Kitchen Island, Eat-in Kitchen, Pantry
- Level: First
Living room
- Level: First
Basement
- Features: 1 Bedroom, Bath Main, Kitchen, Laundry Room, Rec Room, Storage Room, Utility Room, Walkout
Heating
- Forced Air, Zoned, Natural Gas
Cooling
- Central Air, Zoned
Appliances
- Included: Carbon Monoxide Detector, Dishwasher, Dryer, Kitchen Exhaust Fan, Microwave, Range/Oven-Gas, Refrigerator, Self Cleaning Oven, Washer, Wine Refrigerator, Gas Water Heater
- Laundry: In Basement
Features
- Bedroom, In-Law Floorplan, Office, Other Room(s)
- Flooring: Wood
- Windows: Skylight(s)
- Basement: Yes,Finished,French Drain,Full,Walk-Out Access,Sump Pump
- Number of fireplaces: 1
- Fireplace features: Living Room, See Remarks, Wood Burning
Video & virtual tour
Property
Parking
- Total spaces: 4
- Parking features: 2 Car Width, Driveway-Exclusive, Detached Garage, Oversized, Converted Garage
- Garage spaces: 2
- Uncovered spaces: 4
Features
- Patio & porch: Deck, Open Porch(es)
- Exterior features: Curbs, Sidewalk
Lot
- Size: 0.31 Acres
- Dimensions: 109 x 125 IRR
- Features: Corner Lot, Level
Details
- Additional structures: Outbuilding
- Parcel number: 1613017050000000020000
Construction
Type & style
- Home type: SingleFamily
- Architectural style: Colonial
- Property subtype: Single Family Residence
Materials
- Brick, Stucco
- Roof: Asphalt Shingle
Condition
- Year built: 1907
- Major remodel year: 2026
Utilities & green energy
- Gas: Gas-Natural
- Sewer: Public Sewer
- Water: Public
- Utilities for property: Electricity Connected, Natural Gas Connected
Community & HOA
Community
- Security: Carbon Monoxide Detector
Location
- Region: Montclair
Financial & listing details
- Tax assessed value: $770,300
- Annual tax amount: $27,083
- Date on market: 11/12/2026
- Exclusions: None.
- Ownership type: Fee Simple
- Electric utility on property: Yes
Estimated market value
Not available
Estimated sales range
Not available
Not available
Price history
| Date | Event | Price |
|---|---|---|
| 11/11/2026 | Listed for sale | $1,999,999+28.1% |
Source:  NJMLS #26042749 Report a problem | ||
| 6/8/2026 | Sold | $1,561,000+35.7% |
Source:  GSMLS #4016774 Report a problem | ||
| 4/2/2026 | Pending sale | $1,150,000 |
Source: GSMLS #4016774 Report a problem | ||
| 3/25/2026 | Listed for sale | $1,150,000 |
Source: NJMLS #26009906 Report a problem | ||
Public tax history
| Year | Property taxes | Tax assessment |
|---|---|---|
| 2026 | $27,084 | $770,300 |
| 2025 | $27,084 +3.3% | $770,300 |
| 2024 | $26,213 +0.1% | $770,300 |
| 2023 | $26,198 | $770,300 |
| 2022 | $26,198 | $770,300 |
| 2021 | $26,198 +8.1% | $770,300 |
| 2020 | $24,234 +36.5% | $770,300 |
| 2019 | $17,749 | $770,300 |
| 2018 | $17,749 -30.4% | $770,300 +9.8% |
| 2017 | $25,496 +3.1% | $701,600 |
| 2016 | $24,738 +3.5% | $701,600 |
| 2015 | $23,911 +3.2% | $701,600 |
| 2014 | $23,160 +1.5% | $701,600 |
| 2013 | $22,823 -3.4% | $701,600 |
| 2012 | $23,636 +1.7% | $701,600 -24% |
| 2011 | $23,248 +5.5% | $922,900 |
| 2010 | $22,030 +3.7% | $922,900 |
| 2009 | $21,236 +7% | $922,900 |
| 2008 | $19,842 +15.4% | $922,900 |
| 2007 | $17,195 | $922,900 +187.7% |
| 2006 | -- | $320,800 |
| 2005 | -- | $320,800 |
| 2004 | $15,751 | $320,800 |
| 2003 | -- | $320,800 |
| 2002 | -- | $320,800 |
| 2001 | -- | $320,800 |
Find assessor info on the county website
Monthly payment
Est. payment
Payment breakdown
Explore the cost of this home by adjusting the details. Changes won't be saved.Climate risks
Neighborhood: Upper Montclair
Nearby schools
Schools provided by the listing agent
- Elementary: Magnet
- Middle: Magnet
- High: Montclair
Source: GSMLS. This data may not be complete. We recommend contacting the local school district to confirm school assignments for this home.


Similar homes
- $1,899,0006 bd5 ba-- sqft174 Highland Ave, Montclair Twp., NJ 07042For Sale
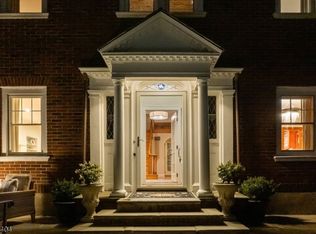 MLS ID #4054016, Susan Lovit, Compass New Jersey Llc. GSMLS
- $1,550,0007 bd6 ba22k sqft129 S Munn Ave, East Orange City, NJ 07018For Sale
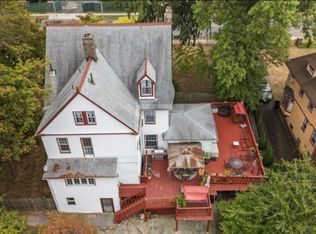 MLS ID #4064844, Christina Gerges, Trinity Realty. GSMLS
- $1,999,9995 bd7 ba-- sqft82 Arnot Place, Paramus, NJ 07652For Sale
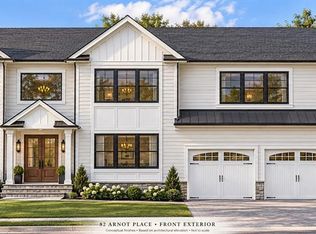
 MLS ID #26042681, Jeana Cowie, RE/MAX Properties-Saddle River. NJMLS
- $2,299,0006 bd7 ba-- sqft329 Hillside Ave, Livingston Twp., NJ 07039For Sale
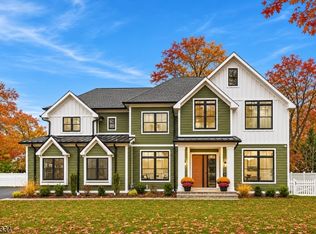 MLS ID #4064653, Danielle G. Genovese, Premiumone Realty. GSMLS
- $1,950,0005 bd5 ba-- sqft1106 Keswick Place, Fort Lee, NJ 07024For SaleMLS ID #26040821, Deborah Felder, Coldwell Banker, Fort Lee. NJMLS
- $2,100,0005 bd5 ba-- sqft368 Lakeview Drive, Wyckoff, NJ 07481For SaleMLS ID #26042028, Christina Gibbons, Christie's International Real Estate New Jersey. NJMLS
- $1,100,0005 bd3 ba-- sqft42 Willow Street, Montclair, NJ 07042For SaleMLS ID #26037608, Christopher Hill, Century 21 The Crossing. NJMLS
- $1,674,9993 bd5 ba-- sqft810 Jassamine Way, Fort Lee, NJ 07024For SaleMLS ID #26043009, Daniel Sokolich, Sokolich Real Estate. NJMLS
- $1,999,0006 bd6 ba-- sqft8 Sparrowbush Road, Mahwah, NJ 07430For SaleMLS ID #26036149, Emily Harr, Erealty Group LLC. NJMLS
- $1,250,0005 bd4 ba-- sqft272 Ridge Road, Rutherford, NJ 07070For SaleMLS ID #26030082, Taylor Lucyk, The Agency One Rock-Paramus. NJMLS
- $2,699,9995 bd7 ba-- sqft34 Valley Road, Haworth, NJ 07641For SaleMLS ID #26041615, Fung Nini Yip Wong, Coldwell Banker, Alpine/Closter. NJMLS
- $1,899,0006 bd6 ba-- sqft290 Dunkerhook Road, Paramus, NJ 07652For SaleMLS ID #26013355, Jason Pierce, Prominent Properties Sotheby's International Realty-Tenafly. NJMLS
- $1,895,0005 bd4 ba-- sqft612 Floyd Street, Englewood Cliffs, NJ 07632For SaleMLS ID #26037612, Monis Young, Better Homes & Gardens Real Estate Exclusive Properties. NJMLS
- $1,890,0005 bd6 ba-- sqft52 Robinhood Avenue, Closter, NJ 07624For SaleMLS ID #26041123, Emily Kim, EXP Realty, LLC - Englewood Cliffs. NJMLS
- $1,799,9955 bd7 ba-- sqft193 Homestead Road, Paramus, NJ 07652For SaleMLS ID #26035686, Taylor Lucyk, The Agency One Rock-Paramus. NJMLS
