Exquisitely reimagined and newly expanded, this luxury residence showcases five spacious bedrooms, six and a half bathrooms, and exceptional craftsmanship throughout. A grand two-story foyer creates an immediate impression, welcoming guests with enduring warmth and timeless architectural sophistication. The main level showcases a flowing open floor plan connecting formal living and dining spaces to a dramatic family room with +20-foot coffered ceilings and a designer gas fireplace. The adjacent chef's kitchen serves as a culinary showpiece, appointed with designer quartz countertops, custom tile backsplashes, handcrafted custom cabinetry, and premium stainless steel appliances. Sliding glass doors lead out to an elevated deck terrace and a hardscaped, stone patio, creating seamless indoor-outdoor living. An ensuite guest bedroom, powder room, secondary prep kitchen, and mudroom complete this level. The second floor hosts four spacious bedrooms, highlighted by a private primary retreat with soaring ceilings, dual walk-in closets, and an opulent spa bath featuring a deep soaking tub and rainfall shower. Three additional spacious bedroom suites offer comfort, complemented by a dedicated laundry room. The finished lower level adds flexible recreation space, a home fitness area, a full bathroom, and walk-out for convenient outdoor access. High-end finishes include custom millwork, solid interior doors, multi-zone climate systems, smart home wiring, and an oversized two-car garage.
For sale
$2,699,999
34 Valley Road, Haworth, NJ 07641
5beds
--sqft
Single Family Residence
Built in ----
-- sqft lot
$-- Zestimate®
$--/sqft
$-- HOA
What's special
Home fitness areaOversized two-car garageDual walk-in closetsSecondary prep kitchenPowder roomExceptional craftsmanship throughoutDesigner quartz countertops
- 1 day
- 272
- 24
Zillow last checked:
Listing updated:
Listed by:
Fung Nini Yip Wong 408-307-9664,
Coldwell Banker, Alpine/Closter
Source: NJMLS,MLS#: 26041615
Facts & features
Interior
Bedrooms & bathrooms
- Bedrooms: 5
- Bathrooms: 7
- Full bathrooms: 6
- 1/2 bathrooms: 1
Heating
- Natural Gas, Forced Air, Zoned
Cooling
- Central Air
Features
- Flooring: Hardwood
- Basement: Finished
- Number of fireplaces: 1
- Fireplace features: 1 Fireplace, Gas
Property
Parking
- Total spaces: 4
- Parking features: Garage
- Garage spaces: 2
- Details: Attached
Features
- Patio & porch: Deck / Patio
- Pool features: None
- Has view: Yes
- View description: South
- Waterfront features: None
Lot
- Features: Regular
Details
- Parcel number: 2601409000000016
Construction
Type & style
- Home type: SingleFamily
- Property subtype: Single Family Residence
Materials
- Stucco
Community & HOA
Community
- Features: Close/Parks, Close/School, Close/Shopg, Close/Trans, Close/Wrshp, Extended Family
Location
- Region: Haworth
Financial & listing details
- Tax assessed value: $490,000
- Annual tax amount: $15,802
- Date on market: 11/13/2026
- Listing agreement: Exclusive Right To Sell
- Ownership: Private
Estimated market value
Not available
Estimated sales range
Not available
Not available
Price history
| Date | Event | Price |
|---|---|---|
| 11/14/2026 | Listed for sale | $2,699,999+200% |
Source:  NJMLS #26041615 Report a problem | ||
| 12/5/2025 | Sold | $900,000-2.7% |
Source: NJMLS #25022813 Report a problem | ||
| 10/31/2025 | Pending sale | $925,000 |
Source: NJMLS #25022813 Report a problem | ||
| 10/16/2025 | Listed for sale | $925,000 |
Source: NJMLS #25022813 Report a problem | ||
Public tax history
| Year | Property taxes | Tax assessment |
|---|---|---|
| 2026 | $15,553 +2.7% | $490,000 |
| 2025 | $15,151 | $490,000 |
| 2024 | $15,151 +3.4% | $490,000 |
| 2023 | $14,656 +2.2% | $490,000 |
| 2022 | $14,347 +1.2% | $490,000 |
| 2021 | $14,176 +1.2% | $490,000 |
| 2020 | $14,014 +9.4% | $490,000 |
| 2019 | $12,807 | $490,000 |
| 2018 | $12,807 -8.6% | $490,000 |
| 2017 | $14,009 +4.2% | $490,000 |
| 2016 | $13,446 +1.6% | $490,000 |
| 2015 | $13,235 +2% | $490,000 |
| 2014 | $12,975 +7.6% | $490,000 +1.6% |
| 2013 | $12,056 | $482,200 |
| 2012 | $12,056 +4.4% | $482,200 |
| 2011 | $11,549 +2.3% | $482,200 |
| 2010 | $11,294 +0.3% | $482,200 |
| 2009 | $11,265 | $482,200 |
| 2007 | -- | $482,200 |
| 2006 | -- | $482,200 |
| 2005 | -- | $482,200 |
| 2004 | -- | $482,200 +77.5% |
| 2003 | -- | $271,600 |
| 2002 | -- | $271,600 |
| 2001 | -- | $271,600 |
Find assessor info on the county website
Monthly payment
Est. payment
Payment breakdown
Explore the cost of this home by adjusting the details. Changes won't be saved.Climate risks
Neighborhood: 07641
Nearby schools
Schools provided by the listing agent
- Elementary: Haworth
- High: Northern Valley HS
Source: NJMLS. This data may not be complete. We recommend contacting the local school district to confirm school assignments for this home.
Similar homes
- $2,599,0005 bd6 ba-- sqft83 Irving Avenue, Englewood Cliffs, NJ 07632For Sale
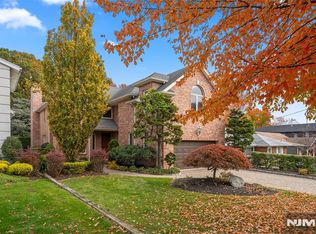
 MLS ID #26041870, Sarah Kang, Alpine MC Realty LLC. NJMLS
- $3,175,0005 bd4 ba-- sqft66 Church Street, Alpine, NJ 07620For Sale
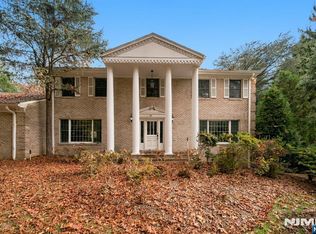 MLS ID #26041929, Jennifer Kirschen, Keller Williams Town Life. NJMLS
- $2,875,0005 bd5 ba-- sqft76 Church Street, Alpine, NJ 07620For Sale
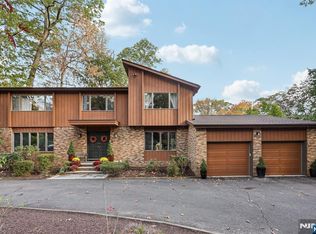 MLS ID #26035969, Myles Garvey, Jr., The Agency One Rock-Paramus. NJMLS
- $2,199,0005 bd5 ba-- sqft84 Woodmere Lane, Tenafly, NJ 07670For Sale
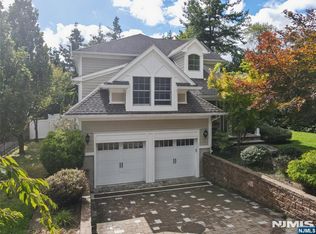 MLS ID #26036761, Anat Eisenberg, Keller Williams Town Life. NJMLS
- $1,799,8885 bd4 ba-- sqft70 Pine Street, Closter, NJ 07624For SaleMLS ID #26040075, Tony Lee, Corcoran Infinity Properties. NJMLS
- $1,350,0004 bd3 ba-- sqft18 Lindley Avenue, Tenafly, NJ 07670For SaleMLS ID #26042372, Marina Grinberg, Coldwell Banker, Fort Lee. NJMLS
- $1,480,0005 bd4 ba-- sqft15 Bethany Circle, Closter, NJ 07624For SaleMLS ID #26033103, Jennifer Yang-Wu, Coldwell Banker, Alpine/Closter. NJMLS
- $1,625,0005 bd4 ba-- sqft137 6th Street, Cresskill, NJ 07626For SaleMLS ID #26035547, June Kim, RE/MAX Fortune Properties. NJMLS
- $1,899,0005 bd3 ba6k sqft9 Ronwood Road, Chestnut Ridge, NY 10977For Sale
 MLS ID #1068122, Rosemary Sidoti, Listing by: Howard Hanna Rand Realty. OneKey® MLS as distributed by MLS GRID
- $2,100,0004 bd3 ba-- sqft11 Raymond Street, Englewood Cliffs, NJ 07632For SaleMLS ID #26037661, Eduardo Calderon, Century 21 Prime Homes. NJMLS
- $1,475,0005 bd4 ba3.5k sqft17 Villard Avenue, Hastings-on-Hudson, NY 10706For SaleMLS ID #1038001, William Ford Sussman, Listing by: Coldwell Banker Realty. OneKey® MLS as distributed by MLS GRID
- $1,375,0004 bd4 ba-- sqft58 Susan Drive, Closter, NJ 07624For SaleMLS ID #26037888, Miriam Lambert, Corcoran Infinity Properties. NJMLS
- $2,299,9005 bd4 ba-- sqft17 W Bayview Avenue, Englewood Cliffs, NJ 07632For SaleMLS ID #26031963, Maureen McSpirit, McSpirit & Beckett Real Estate. NJMLS
- $1,995,0005 bd5 ba-- sqft306 Ogden Avenue, Teaneck, NJ 07666For SaleMLS ID #26013156, Nechama Polak, Vera & Nechama Realty. NJMLS
- $1,395,0004 bd3 ba-- sqft4 Marconi Street, Tenafly, NJ 07670For SaleMLS ID #26034754, Anat Eisenberg, Keller Williams Town Life. NJMLS
- $2,100,0005 bd5 ba-- sqft368 Lakeview Drive, Wyckoff, NJ 07481For SaleMLS ID #26042028, Christina Gibbons, Christie's International Real Estate New Jersey. NJMLS
- $1,488,8886 bd5 ba-- sqft76 Briarwood Avenue, Norwood, NJ 07648For SaleMLS ID #25034408, Gail Zaccaro, Prominent Properties Sotheby's International Realty-Tenafly. NJMLS
- $1,650,0005 bd2 ba3k sqft246-40 Alameda Avenue, Little Neck, NY 11362For SaleMLS ID #1072599, Shuang Wang, Listing by: B Square Realty. OneKey® MLS as distributed by MLS GRID
