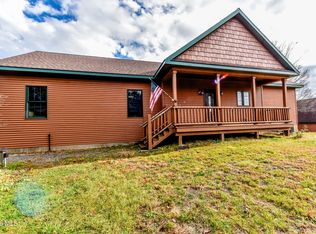
BEST AND FINAL BY 8 P.M. ON 10/18. Adirondack-Style Retreat in a Quiet Country Setting! This exceptional 4 bedroom, 2.5 bath home blends Adirondack charm with modern comfort, set in a peaceful country setting surrounded by stone walls, mature trees, and serene outdoor living spaces in award winning Greenfield Elementary School, in Saratoga Springs School District. The main level welcomes you with a cozy living room featuring cherry floors and a wood-burning fireplace, perfect for crisp Upstate evenings. A versatile den/office adds flexible space for work or relaxation. The updated kitchen showcases hickory cabinets, Kempas hardwood floors, stainless steel appliances, and a JennAir electric range, offering both warmth and functionality. A stunning family room elevates the home with oak floors, skylights, a vaulted tongue-and-groove ceiling, and a custom built-in bookcase, creating an inviting space for gatherings. Upstairs, the second floor features three beautiful bedrooms plus a truly remarkable Adirondack-style primary suite. This expansive retreat includes a gas fireplace for extra heating, cedar closets, a private deck, and rustic elegance throughout. The primary bath offers a claw foot tub and walk-in shower, creating a calm escape. Outdoor living shines with multiple spaces to enjoy: a huge front porch, two-tiered deck, patio with pergola, and a refreshing inground pool ideal for summer days. A 10x20 shed provides excellent storage, and the 10-year-old roof ensures peace of mind. This home is a rare blend of craftsmanship, comfort, and Adirondack character -- all set in a quiet country location that feels like a retreat yet remains close to everyday conveniences. Only 7.4 miles to Broadway, Saratoga Springs, a 25 minute drive to The Great Sacandaga Lake and a successful 4 year rental history!
Pending
Price cut: $14.1K (10/2)
$634,900
28 Hyspot Road, Greenfield Center, NY 12833
4beds
2,576sqft
Single Family Residence, Residential
Built in 1977
0.93 Acres Lot
$621,700 Zestimate®
$246/sqft
$-- HOA
What's special
Gas fireplaceTwo-tiered deckHuge front porchQuiet country settingRefreshing inground poolPrivate deckSerene outdoor living spaces
- 73 days
- 130
- 11
Zillow last checked:
Listing updated:
Listed by:
Roohan Realty 518-587-4500,
Anny J O'Neill 518-369-4188
Source: Global MLS,MLS#: 202625659
Facts & features
Interior
Bedrooms & bathrooms
- Bedrooms: 4
- Bathrooms: 3
- Full bathrooms: 2
- 1/2 bathrooms: 1
Primary bedroom
- Level: Second
Bedroom
- Level: Second
Bedroom
- Level: Second
Bedroom
- Level: Second
Primary bathroom
- Level: Second
Half bathroom
- Level: First
Full bathroom
- Level: Second
Den
- Level: First
Family room
- Level: First
Kitchen
- Level: First
Living room
- Level: First
Heating
- Other, Baseboard, Electric, Forced Air, Pellet Stove, Propane, Propane Tank Owned
Cooling
- Window Unit(s)
Appliances
- Included: Dishwasher, Electric Oven, Electric Water Heater, Microwave, Refrigerator, Washer/Dryer, Wine Cooler
- Laundry: In Basement
Features
- Ceiling Fan(s), Vaulted Ceiling(s), Walk-In Closet(s), Cathedral Ceiling(s), Ceramic Tile Bath, Crown Molding, Eat-in Kitchen, Kitchen Island, Built-in Features
- Flooring: Carpet, Ceramic Tile, Hardwood
- Doors: French Doors, Sliding Doors
- Windows: Skylight(s)
- Basement: Full,Heated
- Number of fireplaces: 1
- Fireplace features: Living Room, Wood Burning
Interior area
- Total structure area: 2,576
- Total interior livable area: 2,576 sqft
- Finished area above ground: 2,576
- Finished area below ground: 0
Video & virtual tour
Property
Parking
- Total spaces: 9
- Parking features: Off Street, Workshop in Garage, Paved, Attached, Circular Driveway, Garage Door Opener, Driveway
- Attached garage spaces: 2
- Has uncovered spaces: Yes
Features
- Patio & porch: Deck, Front Porch, Patio
- Pool features: In Ground, Outdoor Pool
- Fencing: Back Yard
- Has view: Yes
- View description: Forest
Lot
- Size: 0.93 Acres
- Features: Level, Wooded, Cleared, Landscaped
Details
- Additional structures: Pergola, Shed(s)
- Parcel number: 413400 163.14
- Special conditions: Standard
Construction
Type & style
- Home type: SingleFamily
- Architectural style: Colonial,Custom
- Property subtype: Single Family Residence, Residential
Materials
- Cedar, Wood Siding
- Foundation: Concrete Perimeter
- Roof: Asphalt
Condition
- Updated/Remodeled
- New construction: No
- Year built: 1977
Utilities & green energy
- Sewer: Septic Tank
Community & HOA
HOA
- Has HOA: No
Location
- Region: Greenfield Center
Financial & listing details
- Price per square foot: $246/sqft
- Tax assessed value: $446,486
- Annual tax amount: $6,302
- Date on market: 9/9/2026
Estimated market value
$621,700
$591,000 - $653,000
$3,903/mo
Price history
| Date | Event | Price |
|---|---|---|
| 10/19/2026 | Pending sale | $634,900$246/sqft |
Source:  Global MLS #202625659 Report a problem | ||
| 10/2/2026 | Price change | $634,900-2.2%$246/sqft |
Source: Global MLS #202625659 Report a problem | ||
| 9/9/2026 | Listed for sale | $649,000+159.6%$252/sqft |
Source: Global MLS #202625659 Report a problem | ||
| 11/6/2020 | Sold | $250,000$97/sqft |
Source: Public Record Report a problem | ||
Public tax history
| Year | Property taxes | Tax assessment |
|---|---|---|
| 2025 | -- | $289,100 |
| 2024 | -- | $289,100 |
| 2023 | -- | $289,100 |
| 2022 | -- | $289,100 |
| 2021 | -- | $289,100 |
| 2020 | -- | $289,100 |
| 2019 | -- | $289,100 |
| 2018 | -- | $289,100 |
| 2017 | $4,662 +203% | $289,100 |
| 2016 | $1,539 -0.7% | $289,100 |
| 2015 | $1,550 -64.5% | $289,100 |
| 2014 | $4,361 | $289,100 |
| 2013 | -- | $289,100 |
| 2012 | -- | $289,100 |
| 2011 | -- | $289,100 |
| 2010 | -- | $289,100 -2.5% |
| 2009 | -- | $296,500 |
| 2008 | -- | $296,500 |
| 2007 | -- | $296,500 +33% |
| 2006 | -- | $222,900 |
| 2005 | -- | $222,900 +18.1% |
| 2004 | -- | $188,800 +22.2% |
| 2003 | -- | $154,500 +17.4% |
| 2002 | -- | $131,600 |
| 2001 | -- | $131,600 |
| 2000 | -- | $131,600 |
Find assessor info on the county website
Monthly payment
Climate risks
Neighborhood: 12833
Nearby schools
Schools provided by the listing agent
- Elementary: Greenfield
- High: Saratoga Springs
Source: Global MLS. This data may not be complete. We recommend contacting the local school district to confirm school assignments for this home.
- $363,6003 bd1 ba1.7k sqft24 Hyspot Rd, Greenfield Center, NY 12833Off Market
- $491,0003 bd2 ba1.9k sqft32 Hyspot Rd, Greenfield Center, NY 12833Off Market
- $404,8004 bd2 ba1.9k sqft20 Hyspot Rd, Greenfield Center, NY 12833Off Market
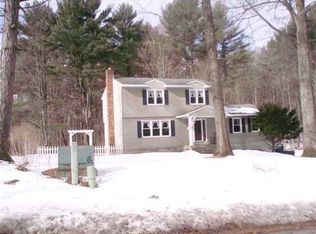
- $380,9003 bd1 ba1.7k sqft36 Hyspot Rd, Greenfield Center, NY 12833Off Market
Similar homes
- $385,0004 bd2 ba2.3k sqft457 N Creek Road, Greenfield, NY 12833Active
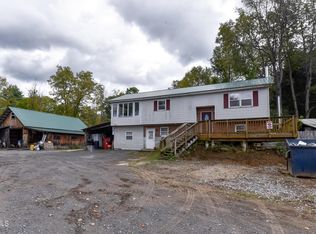 MLS ID #202624007, Heather Casaw, Listing by: Coldwell Banker Prime Properties. Global MLS
- $675,0004 bd3 ba2.8k sqft5 King James Court, Saratoga Springs, NY 12866Active
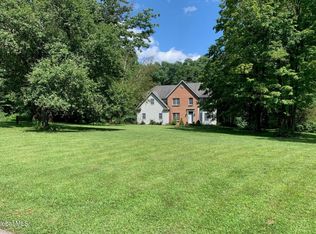 MLS ID #202626066, Ritch Gregory, Listing by: Howard Hanna Capital Inc. Global MLS
- $599,0006 bd3 ba3.1k sqft914 Mac Arthur Drive, Ballston Spa, NY 12020Active
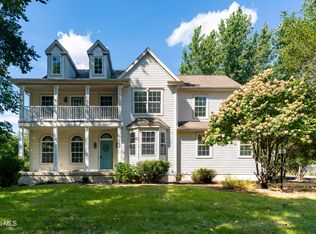 MLS ID #202626185, Michelle Mebert, Listing by: Roohan Realty. Global MLS
- $949,9003 bd3 ba2.7k sqft965 Nys Rt 9n, Greenfield, NY 12833Active
 MLS ID #202629833, Ariane C Milligi-Fuller, Listing by: Racing City Realty. Global MLS
