Charming, meticulously maintained Tatnuck Colonial — now $647,500! The sellers have built their new condo and are ready for their next chapter — which means this move-in ready, home (in an amazing location) is ready for its new owners!!Tucked inside one of Worcester's most sought-after neighborhoods, this beautifully maintained Colonial offers classic New England charm with rich hardwood floors, built-ins, and period craftsmanship throughout. The home features 4 bedrooms, 2.5 baths, and 4 levels of living.The first floor presents a spacious foyer, a living room with beamed ceiling and statement fireplace, a sun-drenched 4-season sunroom with French doors and exterior access, a dining room with historic woodwork, and a bright eat-in kitchen with a large pantry and exterior access. The deck, patio, and level yard offer versatile outdoor living with a shed and under-deck storage.On the second floor you'll find 3 bedrooms, an office, a sitting area (with potential for a 5th bedroom), 2 linen closets, a full bath, and a half bath with laundry. The third floor includes a 4th bedroom and storage. The finished basement has direct exterior access to the back patio, plus a second laundry room.The best of both worlds — a prime, quiet-street location with easy highway access and close to everything downtown Worcester has to offer! This house has beautiful, original character and charm. A must see!*Updated electric summer 2026 — removed existing knob and tube. New boiler installed 2021. House has central AC via 8 mini-split units throughout, providing efficient heating and cooling.*
Under contract
Price cut: $2.4K (9/16)
$647,500
28 Maplewood Rd, Worcester, MA 01602
4beds
2,882sqft
Single Family Residence
Built in 1910
0.26 Acres Lot
$641,400 Zestimate®
$225/sqft
$-- HOA
What's special
Statement fireplaceHalf bath with laundryClassic new england charmPeriod craftsmanship throughoutRich hardwood floorsSpacious foyerSitting area
- 43 days
- 1,686
- 85
Zillow last checked:
Listing updated:
Listed by:
Cynthia Klocek 617-877-7793,
Coldwell Banker Realty - Worcester 508-795-7500,
Cynthia Klocek 617-877-7793
Source: MLS PIN,MLS#: 73563104
Facts & features
Interior
Bedrooms & bathrooms
- Bedrooms: 4
- Bathrooms: 3
- Full bathrooms: 2
- 1/2 bathrooms: 1
- Main level bathrooms: 1
Primary bedroom
- Features: Ceiling Fan(s), Flooring - Hardwood, Lighting - Overhead, Crown Molding, Closet - Double
- Level: Second
- Area: 174.72
- Dimensions: 11.2 x 15.6
Bedroom 2
- Features: Ceiling Fan(s), Flooring - Hardwood, Chair Rail, Lighting - Overhead, Closet - Double
- Level: Second
- Area: 114.3
- Dimensions: 12.7 x 9
Bedroom 3
- Features: Closet, Flooring - Hardwood, Lighting - Overhead, Crown Molding
- Level: Second
- Area: 122.21
- Dimensions: 12.1 x 10.1
Bedroom 4
- Features: Closet, Flooring - Wall to Wall Carpet, Attic Access, Lighting - Sconce
- Level: Third
- Area: 117.16
- Dimensions: 10.1 x 11.6
Bathroom 1
- Features: Bathroom - Full, Bathroom - Tiled With Shower Stall, Flooring - Stone/Ceramic Tile, Countertops - Stone/Granite/Solid, Remodeled, Lighting - Sconce, Lighting - Overhead, Crown Molding, Pocket Door
- Level: Main,First
- Area: 43.52
- Dimensions: 6.4 x 6.8
Bathroom 2
- Features: Bathroom - Full, Bathroom - Double Vanity/Sink, Bathroom - Tiled With Tub & Shower, Closet - Linen, Flooring - Laminate, Countertops - Stone/Granite/Solid, Recessed Lighting
- Level: Second
- Area: 81.91
- Dimensions: 8.11 x 10.1
Bathroom 3
- Features: Bathroom - Half, Flooring - Hardwood, Countertops - Stone/Granite/Solid, Dryer Hookup - Electric, Washer Hookup, Lighting - Sconce, Lighting - Overhead, Crown Molding, Closet - Double
- Level: Second
- Area: 105.04
- Dimensions: 10.4 x 10.1
Dining room
- Features: Closet/Cabinets - Custom Built, Flooring - Hardwood, Window(s) - Bay/Bow/Box, Crown Molding, Decorative Molding, Pocket Door
- Level: Main,First
- Area: 221.97
- Dimensions: 15.1 x 14.7
Kitchen
- Features: Flooring - Stone/Ceramic Tile, Dining Area, Pantry, Countertops - Stone/Granite/Solid, Deck - Exterior, Exterior Access, Recessed Lighting, Stainless Steel Appliances, Gas Stove, Lighting - Overhead
- Level: Main,First
- Area: 270.3
- Dimensions: 10.2 x 26.5
Living room
- Features: Ceiling Fan(s), Beamed Ceilings, Closet/Cabinets - Custom Built, Flooring - Hardwood, French Doors, Lighting - Overhead, Crown Molding, Window Seat
- Level: Main,First
- Area: 401.85
- Dimensions: 14.1 x 28.5
Office
- Features: Flooring - Hardwood, Lighting - Overhead, Beadboard
- Level: Second
- Area: 90.25
- Dimensions: 9.5 x 9.5
Heating
- Steam, Heat Pump, Natural Gas, Electric, Ductless, Other
Cooling
- 3 or More, Ductless, Other
Appliances
- Included: Gas Water Heater, Water Heater, Range, Oven, Dishwasher, Disposal, Microwave, Refrigerator, Washer, Dryer, Range Hood, Plumbed For Ice Maker
- Laundry: Dryer Hookup - Electric, Washer Hookup, Sink, Second Floor, Electric Dryer Hookup
Features
- Ceiling Fan(s), Lighting - Overhead, Decorative Molding, Beadboard, Closet, Crown Molding, Lighting - Sconce, Closet/Cabinets - Custom Built, Lighting - Pendant, Sun Room, Home Office, Sitting Room, Bonus Room, Foyer, Walk-up Attic
- Flooring: Tile, Carpet, Laminate, Hardwood, Flooring - Wall to Wall Carpet, Flooring - Hardwood
- Doors: French Doors, Storm Door(s)
- Windows: Picture, Screens
- Basement: Full,Partially Finished,Walk-Out Access,Interior Entry
- Number of fireplaces: 1
- Fireplace features: Living Room
Interior area
- Total structure area: 2,882
- Total interior livable area: 2,882 sqft
- Finished area above ground: 2,382
- Finished area below ground: 500
Video & virtual tour
Property
Parking
- Total spaces: 4
- Parking features: Paved Drive, Off Street, Paved
- Uncovered spaces: 4
Features
- Patio & porch: Deck, Patio
- Exterior features: Deck, Patio, Rain Gutters, Storage, Professional Landscaping, Screens, Stone Wall
Lot
- Size: 0.26 Acres
Details
- Parcel number: M:24 B:016 L:00006,1784972
- Zoning: RS-7
Construction
Type & style
- Home type: SingleFamily
- Architectural style: Colonial
- Property subtype: Single Family Residence
Materials
- Foundation: Stone
Condition
- Year built: 1910
Utilities & green energy
- Electric: Circuit Breakers, 200+ Amp Service
- Sewer: Public Sewer
- Water: Public
- Utilities for property: for Gas Range, for Electric Oven, for Electric Dryer, Washer Hookup, Icemaker Connection
Green energy
- Energy efficient items: Thermostat
Community & HOA
Community
- Features: Public Transportation, Shopping, Pool, Tennis Court(s), Park, Walk/Jog Trails, Stable(s), Golf, Medical Facility, Laundromat, Bike Path, Conservation Area, Highway Access, House of Worship, Marina, Private School, Public School, T-Station, University, Sidewalks
- Subdivision: West Side/Tatnuck
HOA
- Has HOA: No
Location
- Region: Worcester
Financial & listing details
- Price per square foot: $225/sqft
- Tax assessed value: $507,700
- Annual tax amount: $6,697
- Date on market: 8/13/2026
- Road surface type: Paved
Estimated market value
$641,400
$609,000 - $673,000
$3,656/mo
Price history
| Date | Event | Price |
|---|---|---|
| 9/24/2026 | Contingent | $647,500$225/sqft |
Source: MLS PIN #73563104 Report a problem | ||
| 9/16/2026 | Price change | $647,500-0.4%$225/sqft |
Source: MLS PIN #73563104 Report a problem | ||
| 9/2/2026 | Price change | $649,900-2.7%$226/sqft |
Source: MLS PIN #73563104 Report a problem | ||
| 8/13/2026 | Listed for sale | $668,000$232/sqft |
Source: MLS PIN #73563104 Report a problem | ||
| 8/12/2026 | Listing removed | $668,000$232/sqft |
Source: MLS PIN #73506584 Report a problem | ||
| 8/6/2026 | Listed for sale | $668,000$232/sqft |
Source: MLS PIN #73506584 Report a problem | ||
| 5/7/2026 | Listing removed | $668,000$232/sqft |
Source: MLS PIN #73506584 Report a problem | ||
| 4/28/2026 | Contingent | $668,000$232/sqft |
Source: MLS PIN #73506584 Report a problem | ||
| 4/23/2026 | Listed for sale | $668,000+94.1%$232/sqft |
Source: MLS PIN #73506584 Report a problem | ||
| 6/15/2018 | Sold | $344,100-1.7%$119/sqft |
Source: Public Record Report a problem | ||
| 5/8/2018 | Pending sale | $349,900$121/sqft |
Source: ERA Key Realty Services #72318038 Report a problem | ||
| 5/1/2018 | Listed for sale | $349,900+112.1%$121/sqft |
Source: ERA Key Realty Services #72318038 Report a problem | ||
| 8/15/1988 | Sold | $165,000$57/sqft |
Source: Public Record Report a problem | ||
Public tax history
| Year | Property taxes | Tax assessment |
|---|---|---|
| 2025 | $6,697 +2.5% | $507,700 +6.9% |
| 2024 | $6,533 +3.7% | $475,100 +8.2% |
| 2023 | $6,298 +7.9% | $439,200 +14.4% |
| 2022 | $5,839 +0.4% | $383,900 +7.5% |
| 2021 | $5,815 +6.6% | $357,200 +11.3% |
| 2020 | $5,457 -0.1% | $321,000 +5.8% |
| 2019 | $5,461 +1.4% | $303,400 +6.6% |
| 2018 | $5,384 +4.5% | $284,700 +6.2% |
| 2017 | $5,153 +9.2% | $268,100 +17.1% |
| 2016 | $4,718 +2.7% | $228,900 |
| 2015 | $4,594 -4.2% | $228,900 -6.7% |
| 2014 | $4,793 +6.3% | $245,300 +1.1% |
| 2013 | $4,508 +2.5% | $242,600 -6.3% |
| 2012 | $4,396 +1.7% | $258,900 -9.3% |
| 2010 | $4,324 +6.8% | $285,400 -4.8% |
| 2009 | $4,047 +5.4% | $299,800 -2.1% |
| 2008 | $3,838 +1.1% | $306,100 -2.5% |
| 2007 | $3,797 +3.2% | $313,800 +6.9% |
| 2006 | $3,679 +3.7% | $293,600 +9% |
| 2005 | $3,549 +3.2% | $269,300 +15.5% |
| 2004 | $3,438 +1.9% | $233,100 +11.7% |
| 2003 | $3,373 +4.8% | $208,700 +15.8% |
| 2002 | $3,217 +17.3% | $180,200 +21.3% |
| 2000 | $2,743 +12.7% | $148,500 +14% |
| 1997 | $2,433 | $130,300 |
Find assessor info on the county website
Monthly payment
Est. payment
Payment breakdown
Explore the cost of this home by adjusting the details. Changes won't be saved.Climate risks
Neighborhood: 01602
Nearby schools
Schools provided by the listing agent
- Elementary: May Street
- Middle: Forest Grove
- High: Doherty Memorial
Source: MLS PIN. This data may not be complete. We recommend contacting the local school district to confirm school assignments for this home.
Similar homes
- $664,9994 bd3 ba2.1k sqft6 Old Brook Dr, Worcester, MA 01609For Sale
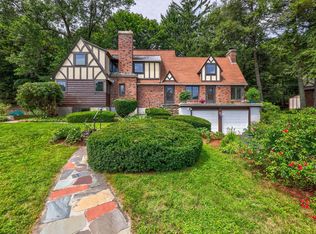 MLS ID #73562895, Deke Mardirossian, ERA Key Realty Services- Auburn. MLS PIN
 - $675,0005 bd4 ba3.1k sqft32 Terrace Dr, Worcester, MA 01609For Sale
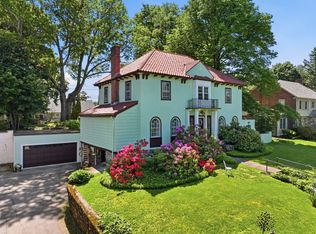 MLS ID #73527429, Alice Romeo, REMAX Executive Realty. MLS PIN
 - $699,0004 bd3 ba2.6k sqft25 Kenwood Ave, Worcester, MA 01605For Sale
 MLS ID #73570389, Andrea Beth Castinetti, Castinetti Realty Group. MLS PIN
 - $499,0004 bd2 ba1.7k sqft8 Cardinal Rd, Worcester, MA 01602For Sale
 MLS ID #73568873, Sandy McGinnis, Coldwell Banker Realty - Worcester. MLS PIN
