West Side / Forest Grove: Tucked away on a quiet dead-end street in Worcester's desirable West Side, this spacious Colonial offers about 2,500 square feet of classic character just minutes from Indian Lake. With 4 bedrooms and 2.5 baths, hardwood floors, natural woodwork, and large windows throughout, the home feels warm, bright, and welcoming. The front-to-back living room with a gas fireplace is the heart of the home, with a beamed ceiling, built-in cabinets, and hardwood floors. A tile-floored sunroom and the eat-in kitchen each open through sliders to the rear deck, which looks out over the fenced yard. Indoors and out, there is plenty of room to cook, gather, and relax. Upstairs, the second floor has three bedrooms with hardwood floors, a laundry room, and a full bath with tile floor and tub/shower surround. The third floor adds a large fourth bedroom with a sitting area, full bath, cathedral ceilings, and skylights, a flexible space for a guest suite, home office, or studio. Practical features include an oversized garage with bonus storage, a durable slate roof, and low-maintenance vinyl siding. The setting is a big part of the appeal. Dead-end streets mean quiet and little through traffic. Indian Lake is close by, with public beaches, a boat ramp and fishing dock at Morgan Landing, and a lake open to swimming, boating, and fishing. You are also near area parks, shopping, restaurants, services, medical offices, and Worcester's colleges and universities. Commuting is easy, with quick access to I-290, I-190, and I-495.
For sale
Price cut: $25K (10/8)
$650,000
43 Laconia Rd, Worcester, MA 01609
4beds
2,512sqft
Single Family Residence
Built in 1925
9,802 Square Feet Lot
$670,300 Zestimate®
$259/sqft
$-- HOA
What's special
Gas fireplaceRear deckEat-in kitchenBeamed ceilingQuiet dead-end streetHardwood floorsCathedral ceilings
- 46 days
- 852
- 43
Zillow last checked:
Listing updated:
Listed by:
Erin Zamarro 508-847-7100,
Coldwell Banker Realty - Worcester 508-795-7500
Source: MLS PIN,MLS#: 73573097
Facts & features
Interior
Bedrooms & bathrooms
- Bedrooms: 4
- Bathrooms: 3
- Full bathrooms: 2
- 1/2 bathrooms: 1
- Main level bathrooms: 1
Primary bedroom
- Features: Ceiling Fan(s), Closet, Flooring - Hardwood
- Level: Second
Bedroom 2
- Features: Ceiling Fan(s), Closet, Flooring - Hardwood
- Level: Second
Bedroom 3
- Features: Ceiling Fan(s), Closet, Closet/Cabinets - Custom Built, Flooring - Hardwood
- Level: Second
Bedroom 4
- Features: Skylight, Cathedral Ceiling(s), Ceiling Fan(s), Closet
- Level: Third
Primary bathroom
- Features: No
Bathroom 1
- Features: Bathroom - Half
- Level: Main,First
Bathroom 2
- Features: Bathroom - Full, Bathroom - Tiled With Tub & Shower
- Level: Second
Bathroom 3
- Features: Bathroom - Full, Bathroom - With Tub & Shower, Skylight, Closet - Linen, Flooring - Stone/Ceramic Tile
- Level: Third
Kitchen
- Features: Flooring - Vinyl, Dining Area, Deck - Exterior, Slider
- Level: Main,First
Living room
- Features: Beamed Ceilings, Closet/Cabinets - Custom Built, Flooring - Hardwood, Recessed Lighting
- Level: Main,First
Heating
- Natural Gas
Cooling
- None
Appliances
- Included: Range, Dishwasher, Microwave, Refrigerator, Washer, Dryer
- Laundry: Electric Dryer Hookup, Washer Hookup
Features
- Slider, Sun Room
- Flooring: Tile, Hardwood, Flooring - Stone/Ceramic Tile
- Doors: Storm Door(s)
- Windows: Insulated Windows
- Basement: Full,Interior Entry,Concrete,Unfinished
- Number of fireplaces: 1
- Fireplace features: Living Room
Interior area
- Total structure area: 2,512
- Total interior livable area: 2,512 sqft
- Finished area above ground: 2,512
Property
Parking
- Total spaces: 4
- Parking features: Detached, Storage, Garage Faces Side, Paved Drive, Off Street, Paved
- Garage spaces: 1
- Uncovered spaces: 3
Accessibility
- Accessibility features: No
Features
- Patio & porch: Deck - Exterior, Deck - Wood
- Exterior features: Deck - Wood, Fenced Yard
- Fencing: Fenced/Enclosed,Fenced
- Waterfront features: Lake/Pond, Beach Ownership(Public)
Lot
- Size: 9,802 Square Feet
Details
- Parcel number: M:21 B:007 L:00007,1782743
- Zoning: RS-7
Construction
Type & style
- Home type: SingleFamily
- Architectural style: Colonial
- Property subtype: Single Family Residence
Materials
- Frame
- Foundation: Stone
- Roof: Slate
Condition
- Year built: 1925
Utilities & green energy
- Electric: Circuit Breakers
- Sewer: Public Sewer
- Water: Public
- Utilities for property: for Electric Range, for Electric Oven, for Electric Dryer, Washer Hookup
Community & HOA
Community
- Features: Shopping, Park, Highway Access, House of Worship, Public School, Sidewalks
- Subdivision: Forest Street
HOA
- Has HOA: No
Location
- Region: Worcester
Financial & listing details
- Price per square foot: $259/sqft
- Tax assessed value: $515,200
- Annual tax amount: $6,795
- Date on market: 9/8/2026
- Road surface type: Paved
Estimated market value
$670,300
$637,000 - $704,000
$3,947/mo
Price history
| Date | Event | Price |
|---|---|---|
| 10/8/2026 | Price change | $650,000-3.7%$259/sqft |
Source: MLS PIN #73573097 Report a problem | ||
| 9/8/2026 | Listed for sale | $675,000-2.2%$269/sqft |
Source: MLS PIN #73573097 Report a problem | ||
| 8/12/2026 | Listing removed | $690,000$275/sqft |
Source: MLS PIN #73549867 Report a problem | ||
| 7/15/2026 | Listed for sale | $690,000+106%$275/sqft |
Source: MLS PIN #73549867 Report a problem | ||
| 5/30/2008 | Sold | $335,000-11.8%$133/sqft |
Source: Public Record Report a problem | ||
| 1/31/2008 | Listed for sale | $379,900+1.3%$151/sqft |
Source: NCI #70599522 Report a problem | ||
| 4/28/2006 | Sold | $375,000+26.1%$149/sqft |
Source: Public Record Report a problem | ||
| 8/16/2000 | Sold | $297,400$118/sqft |
Source: Public Record Report a problem | ||
Public tax history
| Year | Property taxes | Tax assessment |
|---|---|---|
| 2025 | $6,795 +2.3% | $515,200 +6.7% |
| 2024 | $6,640 +3.9% | $482,900 +8.4% |
| 2023 | $6,388 +7.7% | $445,500 +14.2% |
| 2022 | $5,933 +0.3% | $390,100 +7.3% |
| 2021 | $5,918 +3.4% | $363,500 +8% |
| 2020 | $5,721 -1.5% | $336,500 +4.2% |
| 2019 | $5,810 +1.1% | $322,800 +6.2% |
| 2018 | $5,747 +4.2% | $303,900 +5.9% |
| 2017 | $5,516 -2.5% | $287,000 +4.6% |
| 2016 | $5,655 +2.7% | $274,400 |
| 2015 | $5,507 +2.4% | $274,400 -0.3% |
| 2014 | $5,377 +5% | $275,200 -0.2% |
| 2013 | $5,123 +2.9% | $275,700 -5.9% |
| 2012 | $4,977 +0.5% | $293,100 -10.4% |
| 2010 | $4,954 +3.7% | $327,000 -7.6% |
| 2009 | $4,776 +8.2% | $353,800 +0.5% |
| 2008 | $4,414 -2% | $352,000 -5.5% |
| 2007 | $4,505 +1.1% | $372,300 +4.7% |
| 2006 | $4,456 +2.6% | $355,600 +7.9% |
| 2005 | $4,343 +0.9% | $329,500 +13% |
| 2004 | $4,303 +4.4% | $291,700 +14.3% |
| 2003 | $4,122 +11.4% | $255,100 +23.1% |
| 2002 | $3,700 +27.4% | $207,300 +31.8% |
| 2000 | $2,905 +18.7% | $157,300 +20% |
| 1997 | $2,448 | $131,100 |
Find assessor info on the county website
Monthly payment
Est. payment
Payment breakdown
Explore the cost of this home by adjusting the details. Changes won't be saved.Climate risks
Neighborhood: 01609
Similar homes
- $639,0004 bd3 ba2.1k sqft6 Old Brook Dr, Worcester, MA 01609For Sale
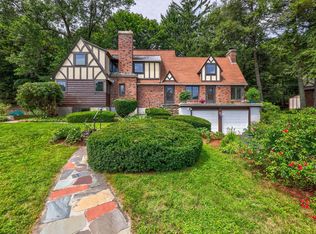 MLS ID #73562895, Deke Mardirossian, ERA Key Realty Services- Auburn. MLS PIN
 - $675,0005 bd4 ba3.1k sqft32 Terrace Dr, Worcester, MA 01609For Sale
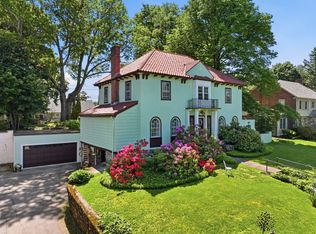 MLS ID #73527429, Alice Romeo, REMAX Executive Realty. MLS PIN
 - $649,0004 bd3 ba2.6k sqft25 Kenwood Ave, Worcester, MA 01605For Sale
 MLS ID #73570389, Andrea Beth Castinetti, Castinetti Realty Group. MLS PIN
 - $699,0003 bd3 ba2.4k sqft26 Nelson Pl, Worcester, MA 01605For Sale
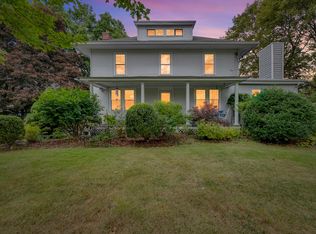 MLS ID #73575758, Noelle Merle, Hometown National Realty Inc.. MLS PIN
