Welcome to 28 Martin Grove Road, a spectacular custom home built in 2024, situated on a premium 49 x 110 west-facing lot with outstanding curb appeal. Offering 4+1 bedrooms and 5 baths, this impressive home features 9+ ceilings on all three levels, wide-plank engineered floors, in-floor radiant heating and pot lights throughout and custom 8ft doors. The open-concept main floor offers a generous living room with a striking three-sided fireplace, an inviting dining area, a chef's kitchen with an oversized island, quartz counters, custom cabinetry and a suite of Thermador appliances, a separate indoor kitchen with a wood-burning cooking fireplace and additional prep space, a powder room and a mudroom with built-ins and direct garage access. Upstairs, the remarkable primary retreat features 14ft cathedral ceilings, exposed wood beams, a walk-in dressing room with centre island, a luxurious 5 piece ensuite with a freestanding soaker tub, double vanity, glass shower and a water closet and an adjoining office/lounge with vaulted ceilings and a walkout to a private terrace with a hot tub. Three additional bedrooms with custom closets, a family bathroom and convenient laundry complete the second level. The finished lower level offers 9' ceilings, polished concrete heated floors, a spacious rec room, a fifth bedroom with ensuite, a brew/prep room, a playroom/flex room and ample storage. The comprehensive rebuild also included a new roof, windows, eavestroughs, furnace, electrical, plumbing and upgraded insulation. Rare triple attached garage and oversized private driveway with gate provide parking for 6+ cars. New natural stone hardscaping and interlock walkways add a refined finish to the private, fully fenced backyard. Great location near Wedgewood Park with outdoor pool and skating rink, great schools including Wedgewood JS and Our Lady of Peace, Kipling Subway/GO station and shops at Six Points and Farm Boy. An exceptional turnkey home in a convenient Etobicoke location.
For sale
C$2,678,000
28 Martin Grove Rd, Toronto, ON M9B 4J9
5beds
5baths
Single Family Residence
Built in ----
5,390 Square Feet Lot
$-- Zestimate®
C$--/sqft
C$-- HOA
What's special
Outstanding curb appealWide-plank engineered floorsIn-floor radiant heatingPot lights throughoutOpen-concept main floorStriking three-sided fireplaceInviting dining area
- 6 hours
- 11
- 0
Zillow last checked:
Listing updated:
Listed by:
RE/MAX PROFESSIONALS INC.
Source: TRREB,MLS®#: W14084076 Originating MLS®#: Toronto Regional Real Estate Board
Originating MLS®#: Toronto Regional Real Estate BoardFacts & features
Interior
Bedrooms & bathrooms
- Bedrooms: 5
- Bathrooms: 5
Primary bedroom
- Level: Second
- Dimensions: 5.87 x 3.56
Bedroom
- Level: Lower
- Dimensions: 5.64 x 3.58
Bedroom 2
- Level: Second
- Dimensions: 4.27 x 2.9
Bedroom 3
- Level: Second
- Dimensions: 4.12 x 2.9
Bedroom 4
- Level: Second
- Dimensions: 4.09 x 2.46
Other
- Level: Lower
- Dimensions: 8.46 x 3.23
Dining room
- Level: Main
- Dimensions: 3.79 x 2.67
Foyer
- Level: Main
- Dimensions: 3.79 x 2.24
Kitchen
- Level: Main
- Dimensions: 6.1 x 4.8
Laundry
- Level: Second
- Dimensions: 2.57 x 1.73
Living room
- Level: Main
- Dimensions: 7.09 x 3.58
Mud room
- Level: Main
- Dimensions: 3.68 x 1.5
Office
- Level: Second
- Dimensions: 4.62 x 3.68
Other
- Level: Lower
- Dimensions: 5.84 x 5.13
Other
- Level: Lower
- Dimensions: 4.85 x 4.83
Other
- Level: Main
- Dimensions: 4.62 x 4.12
Other
- Level: Lower
- Dimensions: 5.87 x 3.05
Recreation
- Level: Lower
- Dimensions: 10.49 x 4.8
Utility room
- Level: Lower
- Dimensions: 3 x 0.99
Heating
- Forced Air, Gas
Cooling
- Central Air, Wall Unit(s)
Appliances
- Included: Water Heater Owned
Features
- Storage
- Flooring: Carpet Free
- Basement: Finished,Full
- Has fireplace: Yes
Interior area
- Living area range: 2500-3000 null
Property
Parking
- Total spaces: 6
- Parking features: Private
- Has garage: Yes
Features
- Stories: 2
- Pool features: None
Lot
- Size: 5,390 Square Feet
- Features: Fenced Yard, Public Transit, Park, School, Golf, Greenbelt/Conservation
Details
- Parcel number: 075430077
Construction
Type & style
- Home type: SingleFamily
- Property subtype: Single Family Residence
Materials
- Stone, Brick
- Foundation: Poured Concrete
- Roof: Asphalt Shingle
Utilities & green energy
- Sewer: Sewer
Community & HOA
Location
- Region: Toronto
Financial & listing details
- Annual tax amount: C$10,693
- Date on market: 10/15/2026
Price history
Price history is unavailable.
Public tax history
Tax history is unavailable.
Climate risks
Neighborhood: Islington
Nearby schools
GreatSchools rating
No schools nearby
We couldn't find any schools near this home.

Similar homes
- C$2,699,9008 bd5 ba-- sqft4 Martin Grove Rd, Toronto, ON M9B 4J9New Construction
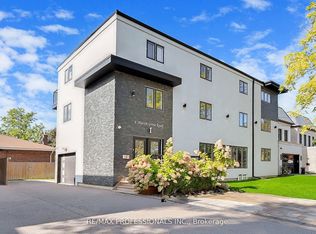 MLS ID #W13801466, RE/MAX PROFESSIONALS INC.. TRREB
 - C$2,688,0005 bd5 ba-- sqft60 Jopling Ave N, Toronto, ON M9B 4G2For Sale
 MLS ID #W13716698, RE/MAX REAL ESTATE CENTRE INC.. TRREB
 - C$2,588,8005 bd5 ba-- sqft38 Wilmar Rd, Toronto, ON M9B 3R9For Sale
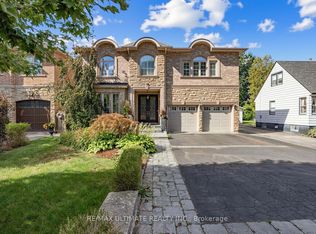 MLS ID #W13832224, RE/MAX ULTIMATE REALTY INC.. TRREB
 - C$2,699,0005 bd5 ba-- sqft51 Greenfield Dr, Toronto, ON M9B 1H2For Sale
 MLS ID #W13588024, FOREST HILL REAL ESTATE INC.. TRREB
