Exceptional Space, Versatility And Value In The Heart Of Etobicoke. Set On An Impressive 50 X 160 Ft Lot, This Spacious 4+2 Bedroom, 6 Bathroom Residence Offers Approximately 4,700 Sq. Ft. Of Finished Living Space Designed For Modern Family Living. The Main Level Features Generously Proportioned Principal Rooms, Hardwood Flooring And A Bright, Open-Concept Layout Ideal For Both Everyday Living And Entertaining. The Chef-Inspired Kitchen Is Finished With Quartz Countertops, Contemporary Cabinetry And A Statement 6-Burner Bertazzoni Gas Range, And Overlooks The Expansive Backyard. The Large Family Room With Fireplace Offers A Walkout To The Outdoor Living Space, Creating A Seamless Connection Between Indoors And Out. Upstairs, Four Exceptionally Spacious Bedrooms Provide The Kind Of Room Sizes Rarely Found In Newer Homes. The Oversized Primary Retreat Features A Walk-In Closet, 5-Piece Ensuite And W/O Balcony. The Second Bedroom Includes Its Own Ensuite, While The Remaining Bedrooms Offer excellent space and flexibility for growing families. The Finished Lower Level Adds Tremendous Versatility With Two Additional Bedrooms, A Second Kitchen, Living Space, Bathroom, Separate Entrance And Additional Laundry. Ideal For Extended Family, Older Children, Nanny Accommodation, Guests Or A Private Home Office Setup, With The Added Benefit Of An Existing Accessory Apartment Configuration. Outside, The Extraordinary 160-Ft-Deep Property Offers A Private Backyard Retreat Complete With A Saltwater Inground Pool, Armour-Stone Landscaping And Sunken Gas Fire Pit - An Exceptional Setting For Entertaining, Relaxing And Family Living. Offering Exceptional Interior Space, A Rare Oversized Lot And Flexible Multi-Generational Living Options, 38 Mattice Road Is A Unique Opportunity In One Of Etobicoke's Most Established And Desirable Neighbourhoods.
For sale
C$2,599,900
38 Mattice Rd, Toronto, ON M9A 1E6
6beds
6baths
Single Family Residence
Built in ----
8,000 Square Feet Lot
$-- Zestimate®
C$--/sqft
C$-- HOA
What's special
Generously proportioned principal roomsHardwood flooringBright open-concept layoutChef-inspired kitchenQuartz countertopsContemporary cabinetryExpansive backyard
- 30 days
- 59
- 6
Zillow last checked:
Listing updated:
Listed by:
CENTURY 21 REGAL REALTY INC.
Source: TRREB,MLS®#: W13763112 Originating MLS®#: Toronto Regional Real Estate Board
Originating MLS®#: Toronto Regional Real Estate BoardFacts & features
Interior
Bedrooms & bathrooms
- Bedrooms: 6
- Bathrooms: 6
Primary bedroom
- Description: Primary Bedroom
- Level: Second
- Area: 37.35 Square Meters
- Area source: Other
- Dimensions: 7.21 x 5.18
Bedroom
- Level: Lower
- Dimensions: 5.72 x 4.04
Bedroom 2
- Description: Bedroom 2
- Level: Second
- Area: 23.56 Square Meters
- Area source: Other
- Dimensions: 5.33 x 4.42
Bedroom 3
- Description: Bedroom 3
- Level: Second
- Area: 23.3 Square Meters
- Area source: Other
- Dimensions: 5.38 x 4.33
Bedroom 4
- Description: Bedroom 4
- Level: Second
- Area: 21.35 Square Meters
- Area source: Other
- Dimensions: 6.57 x 3.25
Bedroom 5
- Description: Bedroom 5
- Level: Lower
- Area: 0 Square Meters
- Area source: Other
- Dimensions: 4.8 x 4.52
Dining room
- Description: Dining Room
- Level: Main
- Area: 15.42 Square Meters
- Area source: Other
- Dimensions: 4.82 x 3.20
Family room
- Description: Family Room
- Level: Main
- Area: 29.22 Square Meters
- Area source: Other
- Dimensions: 5.64 x 5.18
Kitchen
- Description: Kitchen
- Level: Main
- Area: 15.47 Square Meters
- Area source: Other
- Dimensions: 3.81 x 4.06
Laundry
- Description: Laundry
- Level: Second
- Area: 0 Square Meters
- Area source: Other
- Dimensions: 2.64 x 1.1
Laundry
- Description: Laundry
- Level: Lower
- Area: 0 Square Meters
- Area source: Other
- Dimensions: 2.35 x 1.64
Living room
- Description: Living Room
- Level: Main
- Area: 22.82 Square Meters
- Area source: Other
- Dimensions: 5.54 x 4.12
Recreation
- Description: Recreation
- Level: Lower
- Area: 0 Square Meters
- Area source: Other
- Dimensions: 5.7 x 1.62
Heating
- Forced Air, Gas
Cooling
- Central Air
Features
- In-Law Suite
- Flooring: Accessory Apartment
- Basement: Full,Separate Entrance,Finished
- Has fireplace: Yes
Interior area
- Living area range: 3000-3500 null
Video & virtual tour
Property
Parking
- Total spaces: 5
- Parking features: Private Double, Garage Door Opener
- Has attached garage: Yes
Features
- Stories: 2
- Has private pool: Yes
- Pool features: In Ground, Salt Water
Lot
- Size: 8,000 Square Feet
- Features: Park, Public Transit, Wooded/Treed, Fenced Yard
Details
- Parcel number: 075370127
Construction
Type & style
- Home type: SingleFamily
- Property subtype: Single Family Residence
Materials
- Stone, Stucco (Plaster)
- Foundation: Block, Poured Concrete
- Roof: Asphalt Shingle
Utilities & green energy
- Sewer: Sewer
Community & HOA
Location
- Region: Toronto
Financial & listing details
- Annual tax amount: C$13,151
- Date on market: 9/9/2026
Price history
Price history is unavailable.
Public tax history
Tax history is unavailable.
Climate risks
Neighborhood: Islington
Nearby schools
GreatSchools rating
No schools nearby
We couldn't find any schools near this home.


Similar homes
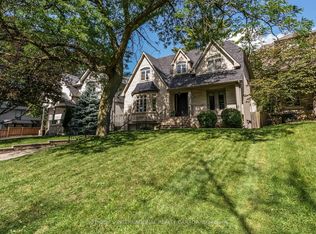
- C$2,790,0005 bd5 ba-- sqft9 Cheshire Dr, Toronto, ON M9B 2N7For Sale
 MLS ID #W13819126, SUTTON GROUP-ADMIRAL REALTY INC.. TRREB
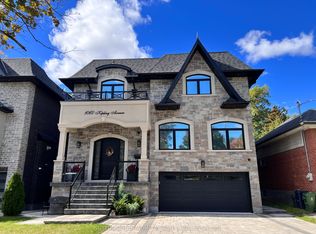
 - C$3,075,0007 bd4 ba-- sqft35 Bywood Dr, Toronto, ON M9A 1M1For Sale
 MLS ID #W13823470, ROYAL LEPAGE REAL ESTATE SERVICES LTD.. TRREB
 - C$2,199,0005 bd3 ba-- sqft(Undisclosed Address), Toronto, ON M9B 4Z5For Sale
 MLS ID #W13550022, CENTURY 21 INNOVATIVE REALTY INC.. TRREB
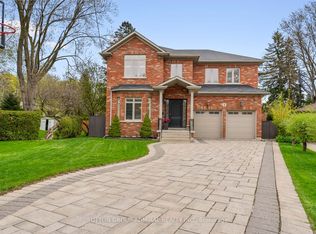
 - C$2,849,0006 bd4 ba-- sqft52 Courtsfield Cres, Toronto, ON M9A 4S9For Sale
 MLS ID #W13451724, RE/MAX PROFESSIONALS INC.. TRREB
