Beautifully situated along the North Course of Forest Creek Golf Club, this stunning Craftsman-style home offers an exceptional golf-front setting with breathtaking views and inviting living spaces designed for both elegant entertaining and comfortable everyday living. All four spacious bedrooms feature private full baths, including a luxurious primary suite and guest suite on the main level, with two additional bedroom suites upstairs. The welcoming living room flows seamlessly into the cozy kitchen, creating an open and inviting gathering space. Outdoor living is equally impressive, with covered and open patio areas, an outdoor stone fireplace, and a dedicated grilling area--perfect for enjoying the beautiful golf course surroundings. The upper level provides even more space to relax and entertain, featuring a comfortable family room, wet bar, and an expansive bonus room ideal for a variety of uses. Combining timeless Craftsman charm, spacious accommodations, and an exceptional golf-front location, this home offers the best of Forest Creek living.
For sale
$1,475,000
28 Middlebury Road, Pinehurst, NC 28374
4beds
3,983sqft
Single Family Residence
Built in 2008
0.86 Acres Lot
$1,394,000 Zestimate®
$370/sqft
$189/mo HOA
What's special
Exceptional golf-front settingCozy kitchenExpansive bonus roomFour spacious bedroomsInviting living spacesWet barExceptional golf-front location
- 32 days
- 566
- 26
Likely to sell faster than
Zillow last checked:
Listing updated:
Listed by:
The Mark Gentry Team 910-295-7100,
The Gentry Team,
Mark Gentry 910-690-2441,
The Gentry Team
Source: Hive MLS,MLS#: 100611130 Originating MLS: Mid Carolina Regional MLS
Facts & features
Interior
Bedrooms & bathrooms
- Bedrooms: 4
- Bathrooms: 5
- Full bathrooms: 4
- 1/2 bathrooms: 1
Rooms
- Room types: Living Room, Breakfast Nook, Master Bedroom, Bedroom 2, Bedroom 3, Bedroom 4, Family Room, Bonus Room
Primary bedroom
- Level: Main
- Dimensions: 19 x 13
Bedroom 2
- Level: Main
- Dimensions: 13 x 12
Bedroom 3
- Level: Upper
- Dimensions: 13 x 13
Bedroom 4
- Level: Upper
- Dimensions: 13 x 13
Bonus room
- Level: Upper
- Dimensions: 28 x 13
Breakfast nook
- Description: Dining ares
- Level: Main
- Dimensions: 13 x 12
Family room
- Level: Upper
- Dimensions: 22 x 21
Kitchen
- Level: Main
- Dimensions: 13 x 12
Living room
- Level: Main
- Dimensions: 23 x 15
Heating
- Propane, Fireplace(s), Electric, Heat Pump
Cooling
- Central Air, Ceiling Fan(s)
Appliances
- Included: Gas Cooktop, Built-In Microwave, Disposal, Dishwasher
- Laundry: Dryer Hookup, Washer Hookup, Laundry Room
Features
- Master Downstairs, Walk-in Closet(s), Ceiling Fan(s), Walk-in Shower, Wet Bar, Gas Log, Walk-In Closet(s)
- Flooring: Carpet, Tile, Wood
- Has fireplace: Yes
- Fireplace features: Gas Log
Interior area
- Total structure area: 3,983
- Total interior livable area: 3,983 sqft
Video & virtual tour
Property
Parking
- Total spaces: 2
- Parking features: Garage Faces Side, Gravel, Garage Door Opener
- Attached garage spaces: 2
Features
- Levels: Two
- Patio & porch: Deck, Patio, Porch, Balcony
- Exterior features: Irrigation System
- Fencing: None
- Has view: Yes
- View description: Golf Course
- Frontage type: Golf Course
Lot
- Size: 0.86 Acres
- Dimensions: 186 x 233 x 160 x 207
- Features: On Golf Course
Details
- Parcel number: 20040558
- Zoning: RS3
- Special conditions: Standard
Construction
Type & style
- Home type: SingleFamily
- Property subtype: Single Family Residence
Materials
- Stone, Fiber Cement, Wood Frame
- Foundation: Crawl Space
- Roof: Composition
Condition
- New construction: No
- Year built: 2008
Utilities & green energy
- Sewer: Public Sewer
- Water: Public
- Utilities for property: Sewer Connected, Water Connected
Community & HOA
Community
- Security: Smoke Detector(s)
- Subdivision: Forest Creek
HOA
- Has HOA: Yes
- Amenities included: Gated, Maintenance Common Areas, Maintenance Roads
- HOA fee: $2,266 annually
- HOA name: Forest Creek HOA
- HOA phone: 910-295-3791
Location
- Region: Pinehurst
Financial & listing details
- Price per square foot: $370/sqft
- Tax assessed value: $961,290
- Annual tax amount: $5,984
- Date on market: 10/19/2026
- Cumulative days on market: 32 days
- Listing agreement: Exclusive Right To Sell
- Listing terms: Cash,Conventional,FHA,USDA Loan,VA Loan
- Road surface type: Paved
Estimated market value
$1,394,000
$1.32M - $1.46M
$5,566/mo
Price history
| Date | Event | Price |
|---|---|---|
| 10/19/2026 | Listed for sale | $1,475,000+93.1%$370/sqft |
Source:  Hive MLS #100611130 Report a problem | ||
| 8/19/2020 | Sold | $764,000$192/sqft |
Source: Hive MLS #200352 Report a problem | ||
Public tax history
Tax history is unavailable.
Monthly payment
Est. payment
Payment breakdown
Explore the cost of this home by adjusting the details. Changes won't be saved.Climate risks
Neighborhood: 28374
Nearby schools
Schools provided by the listing agent
- Elementary: McDeeds Creek Elementary
- Middle: New Century Middle
- High: Union Pines
Source: Hive MLS. This data may not be complete. We recommend contacting the local school district to confirm school assignments for this home.


Similar homes
- $1,499,9004 bd3 ba3.6k sqft65 Mcqueen Road, Pinehurst, NC 28374For Sale
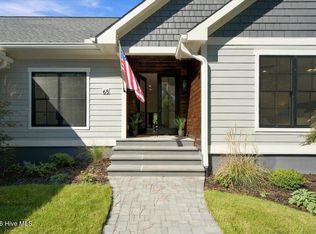
 MLS ID #100610436, Kristen Moracco, Compass Carolinas LLC. Hive MLS
- $1,350,0005 bd4 ba3.7k sqft102 Chesterfield Drive, Pinehurst, NC 28374For Sale
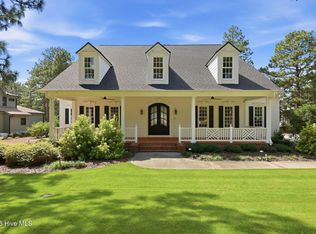 MLS ID #100594842, Suzanne Edwards, Forest Creek Real Estate Group. Hive MLS
- $1,495,0005 bd6 ba4.8k sqft233 National Drive, Pinehurst, NC 28374For Sale
 MLS ID #100602266, Brittany Paschal, Front Runner Realty Group. Hive MLS
- $1,195,0004 bd4 ba4.2k sqft7 Wellington Drive, Pinehurst, NC 28374For Sale
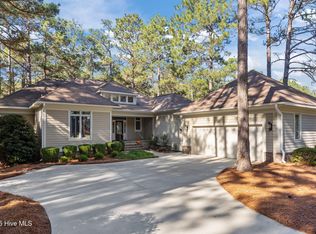 MLS ID #100543145, Katherine Casey Peele, Forest Creek Real Estate Group. Hive MLS
- $1,550,0003 bd4 ba3.6k sqft90 Bel Air Drive, Pinehurst, NC 28374For SaleMLS ID #100598285, Cathy Larose, Coldwell Banker Advantage-Southern Pines. Hive MLS
- $1,729,0003 bd4 ba3.6k sqft201 Crescent Court, Pinehurst, NC 28374For SaleMLS ID #100608889, Ross Laton, Pines Sotheby's International Realty. Hive MLS
- $1,195,0004 bd4 ba4.1k sqft52 Mcmichael Drive, Pinehurst, NC 28374For SaleMLS ID #100615279, Lin Hutaff, Lin Hutaff's Pinehurst Realty Group. Hive MLS
- $1,650,0004 bd4 ba2.9k sqft16 Middlebury Road, Pinehurst, NC 28374For SaleMLS ID #100583295, Katherine Casey Peele, Forest Creek Real Estate Group. Hive MLS
- $1,450,0004 bd5 ba4.2k sqft16 Ballybunion Lane #352, Pinehurst, NC 28374For SaleMLS ID #100603283, Diana Brock, Diana Brock, LLC. Hive MLS
- $1,530,0004 bd4 ba2.9k sqft12 Village Lane, Pinehurst, NC 28374For SaleMLS ID #100603091, Lin Hutaff, Lin Hutaff's Pinehurst Realty Group. Hive MLS
- $1,450,0005 bd5 ba3.8k sqft132 National Drive, Pinehurst, NC 28374For SaleMLS ID #100564182, Keith Harris, Pines Sotheby's International Realty. Hive MLS
- $1,375,0003 bd5 ba4.3k sqft210 Quail Hollow Drive, Pinehurst, NC 28374For SaleMLS ID #100577586, Cathy Larose, Coldwell Banker Advantage-Southern Pines. Hive MLS
- $1,195,0005 bd4 ba3.5k sqft10 Ashkirk Drive, Pinehurst, NC 28374For SaleMLS ID #100604116, Kristi Snyder, Everything Pines Partners LLC. Hive MLS
- $1,595,0005 bd6 ba5.5k sqft30 Spring Valley Court, Pinehurst, NC 28374For SaleMLS ID #100613768, Lin Hutaff, Lin Hutaff's Pinehurst Realty Group. Hive MLS
- $1,374,9554 bd5 ba3.7k sqft20 Kilbride Drive, Pinehurst, NC 28374New ConstructionMLS ID #100611932, Kyle Kline, eXp Realty. Hive MLS
- $1,299,0004 bd3 ba3.2k sqft4 Woodward Place, Pinehurst, NC 28374For SaleMLS ID #100547399, Carl E Nines, Rhodes and Co LLC. Hive MLS
- $1,350,0003 bd4 ba3.2k sqft12 Fortrose Circle, Pinehurst, NC 28374For SaleMLS ID #100592190, Lin Hutaff, Lin Hutaff's Pinehurst Realty Group. Hive MLS
- $1,125,0004 bd5 ba4.5k sqft83 Abbottsford Drive, Pinehurst, NC 28374For SaleMLS ID #100588251, The Mark Gentry Team, The Gentry Team. Hive MLS
- $1,100,0003 bd3 ba3.1k sqft150 Quail Hollow Drive, Pinehurst, NC 28374For SaleMLS ID #100600964, Scarlett M. Allison, Pines Sotheby's International Realty. Hive MLS
- $1,100,0004 bd4 ba4.1k sqft675 Lake Dornoch Drive, Pinehurst, NC 28374For SaleMLS ID #100587818, Vance Townsend, Townsend Real Estate Inc. Hive MLS
