Renovated to Perfection: A Home So Stunning It's Been Mistaken for New Construction
Step inside 65 McQueen Road and you'll quickly realize this isn't your typical remodel. Every inch of this home reflects thoughtful craftsmanship, from the beautiful cabinetry to the intricate millwork that defines each space.
The layout is a dream for those who value flow and convenience, offering four bedrooms all on one level. At the heart of the home, the open-concept kitchen, living, and dining areas create a bright, airy atmosphere perfect for hosting or simple daily living. If you work from home, the dedicated office is a standout, featuring beautiful built-ins that provide a sophisticated, functional workspace.
The true showstopper, however, is the massive screened porch. Anchored by a stunning stone fireplace, this outdoor living room overlooks a sprawling backyard and serves as the ultimate retreat for any season. Beyond the porch, the property offers a variety of outdoor spaces tailored for every mood--whether you're looking to garden, entertain on the patio, or find a quiet corner to read.
Guests will feel right at home in the private en-suite bedroom, ensuring everyone has their own space and comfort.
The property offers ample parking, a 2 car garage, and a convenient automatic lift to get heavy things into the attic!
Plus, for those looking to embrace the local lifestyle, you can hop in your golf cart for a quick trip to the Village of Pinehurst. A Pinehurst Country Club membership can be made available to an interested buyer, offering a gateway to world-class amenities. This is a rare opportunity to own a home that feels brand new in a sought-after location.
For sale
$1,599,900
65 Mcqueen Road, Pinehurst, NC 28374
4beds
3,614sqft
Single Family Residence
Built in 1995
0.7 Acres Lot
$1,517,200 Zestimate®
$443/sqft
$-- HOA
What's special
- 12 days
- 838
- 33
Likely to sell faster than
Zillow last checked:
Listing updated:
Listed by:
Kristen Moracco 303-475-1953,
Compass Carolinas LLC,
The Foundry Group 706-728-4108,
Compass Carolinas LLC
Source: Hive MLS,MLS#: 100610436 Originating MLS: Mid Carolina Regional MLS
Facts & features
Interior
Bedrooms & bathrooms
- Bedrooms: 4
- Bathrooms: 3
- Full bathrooms: 3
Rooms
- Room types: Master Bedroom, Bedroom 1, Bedroom 2, Bedroom 3, Laundry, Office, Living Room, Other
Primary bedroom
- Level: Main
- Dimensions: 15 x 24.6
Bedroom 1
- Level: Main
- Dimensions: 12 x 13.6
Bedroom 2
- Level: Main
- Dimensions: 12 x 14
Bedroom 3
- Level: Main
- Dimensions: 13.6 x 12
Kitchen
- Level: Main
- Dimensions: 15 x 23.6
Laundry
- Level: Main
- Dimensions: 13.6 x 10
Living room
- Level: Main
- Dimensions: 23.6 x 24
Office
- Level: Main
- Dimensions: 11.6 x 13
Other
- Description: Pantry
- Level: Main
- Dimensions: 6.6 x 15.6
Heating
- Gas Pack, Electric, Heat Pump, Natural Gas
Cooling
- Central Air
Appliances
- Included: Built-In Microwave, Refrigerator, Dishwasher, Gas Range
- Laundry: Dryer Hookup, Washer Hookup, Laundry Room
Features
- Master Downstairs, Walk-in Closet(s), Vaulted Ceiling(s), High Ceilings, Entrance Foyer, Kitchen Island, Ceiling Fan(s), Pantry, Walk-in Shower, Dry Bar, Eat-in Kitchen, Walk-In Closet(s)
- Flooring: Tile, Wood
- Basement: Crawl Space
- Attic: Partially Floored,Pull Down Stairs,Other
- Has fireplace: No
Interior area
- Total structure area: 3,614
- Total interior livable area: 3,614 sqft
Property
Parking
- Total spaces: 2
- Parking features: Garage Faces Side, Circular Driveway, Attached, Additional Parking, Garage
- Attached garage spaces: 2
- Has uncovered spaces: Yes
Features
- Levels: One
- Patio & porch: Covered, Deck, Patio, Porch, Screened, Rear Porch, Side Porch
- Exterior features: Irrigation System
- Pool features: Pool/Spa Combo
- Fencing: Privacy,Back Yard,Wood
- View description: None
- Frontage type: See Remarks
Lot
- Size: 0.7 Acres
- Dimensions: 140 x 237.97 x 140.65 x 140
Details
- Parcel number: 00026156
- Zoning: R30
- Special conditions: Standard
Construction
Type & style
- Home type: SingleFamily
- Property subtype: Single Family Residence
Materials
- Fiber Cement, Wood Frame
- Foundation: Crawl Space
- Roof: Composition
Condition
- New construction: No
- Year built: 1995
Utilities & green energy
- Utilities for property: Natural Gas Connected, Sewer Connected, Water Connected
Community & HOA
Community
- Subdivision: Unit 2
HOA
- Has HOA: No
Location
- Region: Pinehurst
Financial & listing details
- Price per square foot: $443/sqft
- Tax assessed value: $557,280
- Annual tax amount: $3,190
- Date on market: 10/15/2026
- Cumulative days on market: 12 days
- Listing agreement: Exclusive Right To Sell
- Listing terms: Cash,Conventional,VA Loan
- Road surface type: Paved
Estimated market value
$1,517,200
$1.44M - $1.59M
$3,396/mo
Price history
| Date | Event | Price |
|---|---|---|
| 10/15/2026 | Listed for sale | $1,599,900+211.9%$443/sqft |
Source:  Hive MLS #100610436 Report a problem | ||
| 7/21/2023 | Sold | $513,000-6.7%$142/sqft |
Source: Hive MLS #100373254 Report a problem | ||
| 7/3/2023 | Pending sale | $550,000$152/sqft |
Source:  Weichert Pro #100373254 Report a problem | ||
| 7/3/2023 | Listed for sale | $550,000$152/sqft |
Source: Weichert Pro #100373254 Report a problem | ||
| 6/29/2023 | Pending sale | $550,000$152/sqft |
Source: Hive MLS #100373254 Report a problem | ||
| 6/27/2023 | Price change | $550,000-4.3%$152/sqft |
Source: Hive MLS #100373254 Report a problem | ||
| 6/14/2023 | Price change | $575,000-3.8%$159/sqft |
Source: Hive MLS #100373254 Report a problem | ||
| 5/10/2023 | Price change | $598,000-2%$165/sqft |
Source: Hive MLS #100373254 Report a problem | ||
| 5/1/2023 | Price change | $610,000-4.4%$169/sqft |
Source: Hive MLS #100373254 Report a problem | ||
| 4/8/2023 | Price change | $638,000-2.4%$177/sqft |
Source: Hive MLS #100373254 Report a problem | ||
| 3/18/2023 | Listed for sale | $654,000+197.3%$181/sqft |
Source: Hive MLS #100373254 Report a problem | ||
| 12/20/2002 | Sold | $220,000$61/sqft |
Source: Agent Provided Report a problem | ||
Public tax history
| Year | Property taxes | Tax assessment |
|---|---|---|
| 2024 | $3,190 -3.8% | $557,280 +0.4% |
| 2023 | $3,316 +23.4% | $554,920 +36.7% |
| 2022 | $2,687 -3.5% | $405,840 +26.1% |
| 2021 | $2,784 +1.8% | $321,830 |
| 2020 | $2,736 | $321,830 |
| 2019 | $2,736 | $321,830 +12.4% |
| 2018 | $2,736 +20.9% | $286,400 |
| 2017 | $2,263 | $286,400 |
| 2015 | $2,263 +1.9% | $286,400 -9.4% |
| 2014 | $2,220 -8.2% | $316,150 |
| 2013 | $2,419 | $316,150 |
| 2012 | -- | $316,150 |
| 2011 | -- | $316,150 |
| 2010 | -- | $316,150 |
| 2009 | -- | $316,150 |
| 2008 | -- | $316,150 |
| 2007 | -- | $316,150 +28.8% |
| 2005 | -- | $245,390 +10.4% |
| 2004 | -- | $222,220 |
| 2003 | -- | $222,220 -4.2% |
| 2002 | -- | $232,020 |
Find assessor info on the county website
Monthly payment
Est. payment
Payment breakdown
Explore the cost of this home by adjusting the details. Changes won't be saved.Climate risks
Neighborhood: 28374
Nearby schools
Schools provided by the listing agent
- Elementary: Pinehurst Elementary
- Middle: West Pine Middle
- High: Pinecrest High
Source: Hive MLS. This data may not be complete. We recommend contacting the local school district to confirm school assignments for this home.
Similar homes
- $1,530,0004 bd4 ba2.9k sqft12 Village Lane, Pinehurst, NC 28374For Sale
 MLS ID #100603091, Lin Hutaff, Lin Hutaff's Pinehurst Realty Group. Hive MLS
- $1,795,0004 bd4 ba4.6k sqft315 Lake Forest Drive SW, Pinehurst, NC 28374For Sale
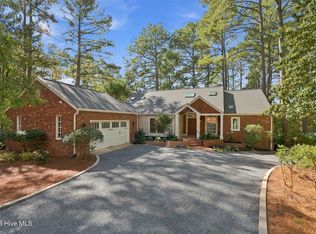 MLS ID #100610853, The Mark Gentry Team, The Gentry Team. Hive MLS
- $1,475,0004 bd5 ba3.9k sqft28 Middlebury Road, Pinehurst, NC 28374For Sale
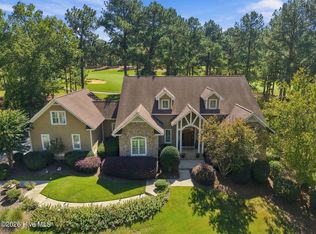 MLS ID #100611130, The Mark Gentry Team, The Gentry Team. Hive MLS
- $1,550,0003 bd4 ba3.6k sqft90 Bel Air Drive, Pinehurst, NC 28374For Sale
 MLS ID #100598285, Cathy Larose, Coldwell Banker Advantage-Southern Pines. Hive MLS
- $1,400,0005 bd4 ba3.7k sqft102 Chesterfield Drive, Pinehurst, NC 28374For SaleMLS ID #100594842, Suzanne Edwards, Forest Creek Real Estate Group. Hive MLS
- $1,495,0005 bd6 ba4.1k sqft35 Lake Dornoch Drive, Pinehurst, NC 28374For SaleMLS ID #100601334, Mary Lou Vecchione, MLV Properties. Hive MLS
- $1,375,0003 bd5 ba4.3k sqft210 Quail Hollow Drive, Pinehurst, NC 28374For SaleMLS ID #100577586, Cathy Larose, Coldwell Banker Advantage-Southern Pines. Hive MLS
- $1,495,0005 bd6 ba4.8k sqft233 National Drive, Pinehurst, NC 28374For SaleMLS ID #100602266, Brittany Paschal, Front Runner Realty Group. Hive MLS
- $1,195,0005 bd4 ba3.5k sqft10 Ashkirk Drive, Pinehurst, NC 28374For SaleMLS ID #100604116, Kristi Snyder, Everything Pines Partners LLC. Hive MLS
- $1,150,0003 bd4 ba3.5k sqft180 Frye Road, Pinehurst, NC 28374For SaleMLS ID #100602456, Kelly Ward, Keller Williams Pinehurst. Hive MLS
- $1,650,0004 bd4 ba3.6k sqft16 Middlebury Road, Pinehurst, NC 28374For SaleMLS ID #100583295, Katherine Casey Peele, Forest Creek Real Estate Group. Hive MLS
- $1,950,0003 bd5 ba3.6k sqft25 Magnolia Road, Pinehurst, NC 28374For SaleMLS ID #100576720, Rise Realty, Keller Williams Pinehurst. Hive MLS
- $1,275,0004 bd4 ba2.8k sqft30 Medlin Road, Pinehurst, NC 28374For SaleMLS ID #100550322, Lin Hutaff, Lin Hutaff's Pinehurst Realty Group. Hive MLS
- $960,0004 bd4 ba3.9k sqft15 Mccaskill Road W, Pinehurst, NC 28374For SaleMLS ID #100603592, Kristy Skinner, Berkshire Hathaway HS Pinehurst Realty Group/PH. Hive MLS
- $1,249,9004 bd5 ba4.5k sqft83 Abbottsford Drive, Pinehurst, NC 28374For SaleMLS ID #100588251, The Mark Gentry Team, The Gentry Team. Hive MLS
- $1,599,0005 bd5 ba4.3k sqft230 Paulson Court, Pinehurst, NC 28374New ConstructionMLS ID #100533140, Timothy J Venjohn, Rhodes and Co LLC. Hive MLS
- $1,450,0005 bd5 ba3.8k sqft132 National Drive, Pinehurst, NC 28374For SaleMLS ID #100564182, Keith Harris, Pines Sotheby's International Realty. Hive MLS
- $899,9004 bd4 ba3.5k sqft39 Lasswade Drive, Pinehurst, NC 28374For SaleMLS ID #100601229, Elena Potts, Old Glory Realty LLC. Hive MLS
- $1,450,0004 bd5 ba4.2k sqft16 Ballybunion Lane #352, Pinehurst, NC 28374For SaleMLS ID #100603283, Diana Brock, Diana Brock, LLC. Hive MLS
- $2,200,0004 bd5 ba4.4k sqft50 Brookhaven Road, Pinehurst, NC 28374For SaleMLS ID #100599715, The Mark Gentry Team, The Gentry Team. Hive MLS
