Welcome to 28 Rabton Court! Over 2000 sq.ft of Total Finished Living Space which includes the fully finished Basement apartment! Nestled on a quiet, family-friendly court, this semi-detached bungalow sits on a large lot and offers plenty of space and versatility. The main floor features a bright, open-concept living and dining area with a large front window filling the space with natural light, a spacious eat in kitchen, 3 bedrooms and a 5-piece bath with Jacuzzi Tub. Separate side entrance to fully finished Basement apartment. Outside, enjoy a large Oversized Brick detached double-car garage and huge driveway with plenty of parking. An excellent opportunity for first-time buyers, multi-generational families or investors looking for flexibility and potential. Close to golf courses, parks, schools, shopping and transit, with easy access to Highways 400 & 401.
For sale
C$799,900
28 Rabton Ct, Toronto, ON M3L 1Y2
4beds
2baths
Single Family Residence
Built in ----
2,395 Square Feet Lot
$-- Zestimate®
C$--/sqft
C$-- HOA
What's special
Fully finished basement apartmentQuiet family-friendly courtSemi-detached bungalowLarge lot
- 46 days
- 31
- 3
Zillow last checked:
Listing updated:
Listed by:
DREAMWORLD REALTY INC.
Source: TRREB,MLS®#: W13795452 Originating MLS®#: Toronto Regional Real Estate Board
Facts & features
Interior
Bedrooms & bathrooms
- Bedrooms: 4
- Bathrooms: 2
Primary bedroom
- Level: Main
- Dimensions: 4.3 x 3
Bedroom 2
- Level: Main
- Dimensions: 3.2 x 3
Bedroom 3
- Level: Main
- Dimensions: 3.1 x 2.6
Dining room
- Level: Main
- Dimensions: 3 x 2.6
Kitchen
- Level: Basement
- Dimensions: 5.5 x 3.3
Kitchen
- Level: Main
- Dimensions: 3.8 x 2.6
Living room
- Level: Main
- Dimensions: 4.8 x 3.5
Recreation
- Level: Basement
- Dimensions: 5.8 x 5.8
Heating
- Forced Air, Gas
Cooling
- Central Air
Features
- Central Vacuum
- Flooring: Carpet Free
- Basement: Finished,Separate Entrance
- Has fireplace: Yes
- Fireplace features: Insert
Interior area
- Living area range: 700-1100 null
Video & virtual tour
Property
Parking
- Total spaces: 7
- Parking features: Private
- Has garage: Yes
Features
- Pool features: None
Lot
- Size: 2,395 Square Feet
Details
- Parcel number: 102880761
Construction
Type & style
- Home type: SingleFamily
- Architectural style: Bungalow
- Property subtype: Single Family Residence
Materials
- Brick
- Foundation: Unknown
- Roof: Asphalt Shingle
Utilities & green energy
- Sewer: Sewer
Community & HOA
Location
- Region: Toronto
Financial & listing details
- Annual tax amount: C$3,635
- Date on market: 9/17/2026
Price history
Price history is unavailable.
Public tax history
Tax history is unavailable.
Climate risks
Neighborhood: Downsview
Nearby schools
GreatSchools rating
No schools nearby
We couldn't find any schools near this home.



Similar homes
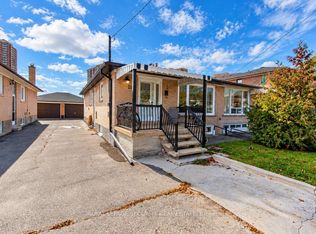
- C$825,0003 bd2 ba-- sqft25 Larchwood Rd, Toronto, ON M3N 1B5For Sale
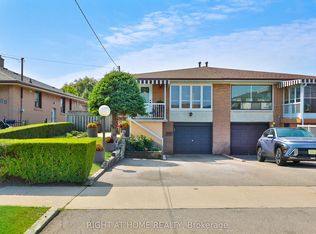 MLS ID #W13604072, RIGHT AT HOME REALTY INC.. TRREB
- C$890,0003 bd2 ba-- sqft19 Lantos Ct, Toronto, ON M3M 1G3For Sale
 MLS ID #W13479286, CENTURY 21 HERITAGE GROUP LTD.. TRREB
- C$899,0004 bd2 ba-- sqft148 Dolores Rd, Toronto, ON M3L 2K8For Sale
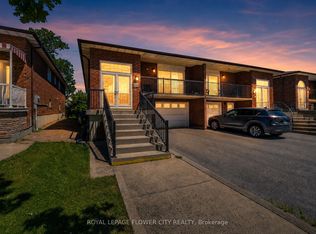 MLS ID #W13498222, ROYAL LEPAGE FLOWER CITY REALTY. TRREB
- C$900,0004 bd2 ba-- sqft5 Cromarty Dr, Toronto, ON M9W 2R5For Sale
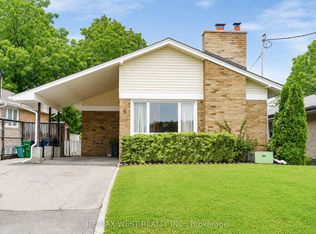 MLS ID #W13731148, RE/MAX WEST REALTY INC.. TRREB
