NEW PRICE! Nestled on a private 3.9-acre flag lot within a desirable neighborhood setting, this stunning 4-bedroom, 3 full and1 half bath brick-front colonial offers the perfect blend of privacy and community. Enjoy breathtaking valley views from the backyard featuring an in-ground pool with a newer liner, ideal for relaxing or entertaining. Inside, brand-new carpeting enhances the living room, dining room, family room, and bright, airy conservatory on the main level. There are newly refinished hardwood floors on the 1st level, as well. (Sellers offering a $2,000 credit towards 2nd level carpets at closing). The updated kitchen boasts stainless steel appliances and opens seamlessly to the impressive two-story family room with back staircase leading to the second level, creating an inviting space for everyday living and gatherings. Upstairs, the spacious primary suite features a private sitting area and full bath, while three additional bedrooms and a full hall bath provide ample space. The partially finished lower level expands the home's versatility with a large recreation room, full bathroom, private office, and exercise room offering plenty of space for work, fitness & entertainment, with Bilco doors for easy exterior access. A rare opportunity to enjoy peaceful country-style living with neighborhood convenience, this exceptional home truly offers the best of both worlds. 2 year old Roof! Two Newer AC Units! Located in LV, with top rated schools ! Quick Closing available!
Active
Price cut: $55K (9/29)
$895,000
28 Ranney Rd, Washington Twp., NJ 07853
4beds
--sqft
Single Family Residence
Built in 1992
3.91 Acres Lot
$-- Zestimate®
$--/sqft
$-- HOA
What's special
- 112 days
- 1,391
- 77
Zillow last checked:
Listing updated:
Listed by:
Cynthia Ruggiero 908-399-3408,
Kl Sotheby's Int'l. Realty
Source: GSMLS,MLS#: 4033384
Facts & features
Interior
Bedrooms & bathrooms
- Bedrooms: 4
- Bathrooms: 4
- Full bathrooms: 3
- 1/2 bathrooms: 1
Primary bedroom
- Description: Full Bath, Sitting Room
Bedroom 1
- Level: Second
- Area: 560
- Dimensions: 28 x 20
Bedroom 2
- Level: Second
- Area: 169
- Dimensions: 13 x 13
Bedroom 3
- Level: Second
- Area: 132
- Dimensions: 12 x 11
Bedroom 4
- Level: Second
- Area: 120
- Dimensions: 12 x 10
Primary bathroom
- Features: Stall Shower
Dining room
- Features: Formal Dining Room
- Level: First
- Area: 168
- Dimensions: 14 x 12
Family room
- Level: First
- Area: 280
- Dimensions: 20 x 14
Kitchen
- Features: Kitchen Island, Eat-in Kitchen
- Level: First
- Area: 209
- Dimensions: 19 x 11
Living room
- Level: First
- Area: 234
- Dimensions: 18 x 13
Basement
- Features: Bath(s) Other, Exercise Room, Office, Rec Room, Storage Room
Heating
- 2 Units, Forced Air, Natural Gas
Cooling
- 2 Units, Ceiling Fan(s), Central Air
Appliances
- Included: Carbon Monoxide Detector, Gas Cooktop, Dryer, Refrigerator, Wall Oven(s) - Electric, Washer, Water Softener Rented, Gas Water Heater
Features
- Conservatory, Office, Rec Room, Exercise Room
- Flooring: Carpet, Tile, Wood
- Doors: Storm Door(s)
- Windows: Skylight(s)
- Basement: Yes,Bilco-Style Door,Partially Finished,Sump Pump
- Number of fireplaces: 1
- Fireplace features: Gas, See Remarks
Property
Parking
- Total spaces: 3
- Parking features: Asphalt, Attached Garage, Garage Door Opener, See Remarks
- Attached garage spaces: 3
- Uncovered spaces: 3
Features
- Patio & porch: Deck
- Has private pool: Yes
- Pool features: In Ground, Liner
- Has spa: Yes
- Spa features: Bath
- Fencing: Metal Fence
- Has view: Yes
- View description: Mountain(s)
Lot
- Size: 3.91 Acres
- Dimensions: 3.906 AC
- Features: Flag Lot, Wooded
Details
- Additional structures: Storage Shed
- Parcel number: 2338000250000000650013
- Zoning description: res
- Other equipment: Generator-Hookup
Construction
Type & style
- Home type: SingleFamily
- Architectural style: Colonial
- Property subtype: Single Family Residence
Materials
- Brick, Vinyl Siding
- Roof: Asphalt Shingle
Condition
- Year built: 1992
Utilities & green energy
- Gas: Gas-Natural
- Sewer: Septic 4 Bedroom Town Verified
- Water: Well
- Utilities for property: Underground Utilities, Electricity Connected, Natural Gas Connected, Cable Available, Garbage Extra Charge
Community & HOA
Community
- Security: Carbon Monoxide Detector
Location
- Region: Long Valley
Financial & listing details
- Tax assessed value: $714,400
- Annual tax amount: $21,453
- Date on market: 6/11/2026
- Ownership type: Fee Simple
- Electric utility on property: Yes
Estimated market value
Not available
Estimated sales range
Not available
Not available
Price history
| Date | Event | Price |
|---|---|---|
| 9/29/2026 | Price change | $895,000-5.8% |
Source:  GSMLS #4033384 Report a problem GSMLS #4033384 Report a problem | ||
| 9/15/2026 | Listed for sale | $950,000 |
Source: GSMLS #4033384 Report a problem | ||
| 6/24/2026 | Pending sale | $950,000 |
Source: GSMLS #4033384 Report a problem | ||
| 6/11/2026 | Listed for sale | $950,000+35.7% |
Source: GSMLS #4033384 Report a problem | ||
| 11/12/2011 | Listing removed | $699,900 |
Source: Weichert Realtors #2856341 Report a problem | ||
| 5/13/2011 | Listed for sale | $699,900 |
Source: Weichert Realtors #2856341 Report a problem | ||
Public tax history
| Year | Property taxes | Tax assessment |
|---|---|---|
| 2025 | $20,725 | $714,400 |
| 2024 | $20,725 +2.3% | $714,400 |
| 2023 | $20,260 +2.5% | $714,400 -0.4% |
| 2022 | $19,770 +2.8% | $717,100 |
| 2021 | $19,240 +2.7% | $717,100 |
| 2020 | $18,731 +2.3% | $717,100 |
| 2019 | $18,315 +2.2% | $717,100 |
| 2018 | $17,920 +3.1% | $717,100 |
| 2017 | $17,375 +2.1% | $717,100 |
| 2016 | $17,024 +0.9% | $717,100 |
| 2015 | $16,873 +1.1% | $717,100 |
| 2014 | $16,694 +5.2% | $717,100 |
| 2010 | $15,874 +1.3% | $717,100 -10.4% |
| 2009 | $15,666 | $800,500 |
| 2008 | -- | $800,500 +97.9% |
| 2002 | -- | $404,400 |
| 2001 | -- | $404,400 |
Find assessor info on the county website
Monthly payment
Est. payment
Payment breakdown
Explore the cost of this home by adjusting the details. Changes won't be saved.Climate risks
Neighborhood: 07853
Nearby schools
Schools provided by the listing agent
- Elementary: B.a. Cucinella
- Middle: Long Valley
- High: W.m. Central
Source: GSMLS. This data may not be complete. We recommend contacting the local school district to confirm school assignments for this home.

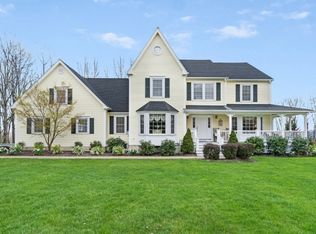
Similar homes
- $1,025,0004 bd4 ba3.8k sqft18 Stoneybrook Road, Washington Twp., NJ 07853For Sale
 MLS ID #4048493, Debra Burke, Coldwell Banker Realty. GSMLS
 - $860,0004 bd3 ba-- sqft5 Glen Ridge Dr, Washington Twp., NJ 07853For Sale
 MLS ID #4030121, Christopher Baggio, Keller Williams Metropolitan. GSMLS
 - $950,0004 bd5 ba5k sqft39 Ascot Dr, Washington Twp., NJ 07853For Sale
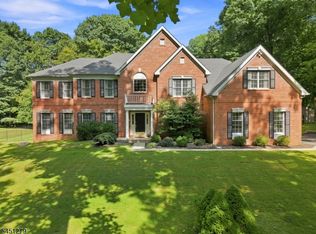 MLS ID #4051053, Kelly Holmquist, Keller Williams Metropolitan. GSMLS
 - $899,9004 bd3 ba-- sqft5 Noble Ct, Washington Twp., NJ 07853For Sale
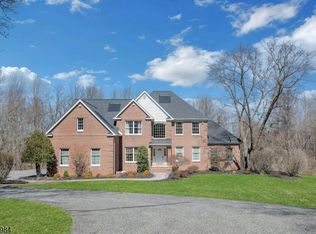 MLS ID #4040758, Angel Nolan, Weichert Realtors. GSMLS
