Perched atop a scenic hill with expansive views across a meadow-lined valley, an exceptional center hall colonial offers a blend of timeless architecture and thoughtful design.Professionally designed, private grounds showcase extensive hardscaping, including an inground pool with platform diving board, water fountain, built-in flower beds, landscape lighting, stone walls, multi-level patios, stone paver walkways, bluestone steps, and a charming stone pump house. 3-car attached plus a detached 2-car garage with loft giving potential for future expansion. A functional floor plan is designed for both everyday living and entertaining. Kitchen features a center island, breakfast area, & direct access to the rear patios, adjoining family room overlooks level backyard, offers a vaulted ceiling & gas fireplace. Formal living spaces include a living room with a coffered ceiling, hardwood floor inlays, bow window, gas fireplace, and access to the screened porch that spans the rear of the home, detailed moldings, a butler's pantry, private office or den, coffered ceiling. The primary suite enjoys picturesque valley views, two walk-in closets,updated spa-like bath, three additional generously sized bedrooms and a large bonus room provide flexible living space. Finished basement with a full bath, front & rear staircases, 1st floor laundry room, powder room, whole-house generator, central vac, solid wood doors, water softener & filtration system, 5-bedroom septic, IB program in high school
Active
$1,500,000
30 Ranney Rd, Washington Twp., NJ 07853
4beds
--sqft
Single Family Residence
Built in 1992
2.61 Acres Lot
$-- Zestimate®
$--/sqft
$-- HOA
What's special
Vaulted ceilingDetailed moldingsStone wallsProfessionally designed private groundsStone paver walkwaysHardwood floor inlaysPowder room
- 12 days
- 1,226
- 100
Zillow last checked:
Listing updated:
Listed by:
Lou Ann Fellers 908-930-9564,
Kl Sotheby's Int'l. Realty
Source: GSMLS,MLS#: 4053375
Facts & features
Interior
Bedrooms & bathrooms
- Bedrooms: 4
- Bathrooms: 4
- Full bathrooms: 3
- 1/2 bathrooms: 1
Primary bedroom
- Description: Dressing Room, Full Bath, Walk-In Closet
Bedroom 1
- Level: Second
- Area: 391
- Dimensions: 23 x 17
Bedroom 2
- Level: Second
- Area: 210
- Dimensions: 15 x 14
Bedroom 3
- Level: Second
- Area: 182
- Dimensions: 14 x 13
Bedroom 4
- Level: Second
- Area: 156
- Dimensions: 13 x 12
Primary bathroom
- Features: Soaking Tub, Stall Shower And Tub
Dining room
- Features: Formal Dining Room
- Level: First
- Area: 221
- Dimensions: 17 x 13
Family room
- Level: First
- Area: 273
- Dimensions: 21 x 13
Kitchen
- Features: Kitchen Island, Eat-in Kitchen
- Level: First
- Area: 336
- Dimensions: 24 x 14
Living room
- Level: First
- Area: 425
- Dimensions: 25 x 17
Basement
- Features: BathOthr, GameRoom, RecRoom, Storage, Utility
Heating
- 1 Unit, Baseboard - Hotwater, Zoned, Natural Gas
Cooling
- 2 Units, Central Air
Appliances
- Included: Carbon Monoxide Detector, Central Vacuum, Gas Cooktop, Dishwasher, Dryer, Generator-Built-In, Microwave, Refrigerator, Wall Oven(s) - Electric, Washer, Water Softener Owned, Gas Water Heater
Features
- Central Vacuum, Great Room, Rec Room
- Flooring: Tile, Wood
- Windows: Thermal Windows/Doors
- Basement: Yes,Finished,Full
- Number of fireplaces: 2
- Fireplace features: Family Room, Gas, Living Room, Wood Burning
Property
Parking
- Total spaces: 5
- Parking features: 1 Car Width, Asphalt, Attached Garage, Detached Garage, Garage Door Opener
- Attached garage spaces: 5
Features
- Patio & porch: Enclosed Porch(es), Open Porch(es), Patio
- Exterior features: Curbs
- Has private pool: Yes
- Pool features: In Ground, Liner
- Has view: Yes
- View description: Mountain(s), Skyline
Lot
- Size: 2.61 Acres
- Dimensions: 2.607 AC
- Features: Level, Open Lot
Details
- Additional structures: Storage Shed
- Parcel number: 2338000250000000650014
- Zoning description: residential
- Other equipment: Generator-Built-In
Construction
Type & style
- Home type: SingleFamily
- Architectural style: Colonial
- Property subtype: Single Family Residence
Materials
- Vinyl Siding
- Roof: Asphalt Shingle
Condition
- Year built: 1992
Utilities & green energy
- Gas: Gas-Natural
- Sewer: Septic Tank, Septic 5+ Bedroom Town Verified
- Water: Well
- Utilities for property: Underground Utilities, Electricity Connected, Natural Gas Connected, Cable Available, Fiber Optic Available, Garbage Extra Charge
Community & HOA
Community
- Security: Carbon Monoxide Detector
- Subdivision: Ranney Hill
Location
- Region: Long Valley
Financial & listing details
- Tax assessed value: $800,600
- Annual tax amount: $24,042
- Date on market: 9/17/2026
- Ownership type: Fee Simple
- Electric utility on property: Yes
Estimated market value
Not available
Estimated sales range
Not available
Not available
Price history
| Date | Event | Price |
|---|---|---|
| 9/17/2026 | Listed for sale | $1,500,000+58.1% |
Source:  GSMLS #4053375 Report a problem GSMLS #4053375 Report a problem | ||
| 2/1/2021 | Listing removed | $949,000 |
Source:  RE/MAX International #3652688 Report a problem RE/MAX International #3652688 Report a problem | ||
| 7/31/2020 | Listed for sale | $949,000 |
Source: RE/MAX TOWN & VALLEY #3652688 Report a problem | ||
Public tax history
| Year | Property taxes | Tax assessment |
|---|---|---|
| 2025 | $23,225 | $800,600 |
| 2024 | $23,225 +2.3% | $800,600 |
| 2023 | $22,705 +2.9% | $800,600 |
| 2022 | $22,073 +2.8% | $800,600 |
| 2021 | $21,480 +2.7% | $800,600 |
| 2020 | $20,912 +2.3% | $800,600 |
| 2019 | $20,447 +3.5% | $800,600 |
| 2018 | $19,757 +3.2% | $800,600 |
| 2017 | $19,149 +2.1% | $800,600 |
| 2016 | $18,756 +0.9% | $800,600 |
| 2015 | $18,588 +1.1% | $800,600 |
| 2014 | $18,388 -0.3% | $800,600 |
| 2013 | $18,452 +0.1% | $800,600 |
| 2012 | $18,428 +0.7% | $800,600 |
| 2011 | $18,308 +5.5% | $800,600 |
| 2010 | $17,357 +1.3% | $800,600 -9.8% |
| 2009 | $17,126 | $887,900 |
| 2008 | -- | $887,900 +108.6% |
| 2007 | -- | $425,700 |
| 2006 | -- | $425,700 |
| 2005 | -- | $425,700 |
| 2004 | -- | $425,700 |
| 2003 | -- | $425,700 |
| 2002 | -- | $425,700 |
| 2001 | -- | $425,700 |
Find assessor info on the county website
Monthly payment
Est. payment
Payment breakdown
Explore the cost of this home by adjusting the details. Changes won't be saved.Climate risks
Neighborhood: 07853
Nearby schools
Schools provided by the listing agent
- Elementary: B.a. Cucinella
- Middle: Long Valley
- High: W.m. Central
Source: GSMLS. This data may not be complete. We recommend contacting the local school district to confirm school assignments for this home.
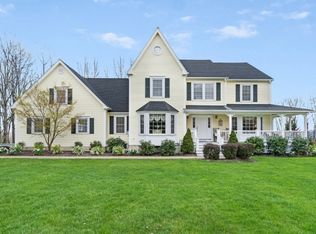
Similar homes
- $895,0004 bd4 ba-- sqft28 Ranney Rd, Washington Twp., NJ 07853For Sale
 MLS ID #4033384, Cynthia Ruggiero, Kl Sotheby's Int'l. Realty. GSMLS
 - $1,699,0004 bd5 ba5.6k sqft4 Middlesworth Farm Rd, Washington Twp., NJ 07853For Sale
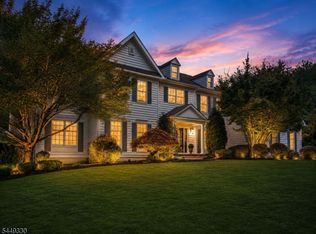 MLS ID #4044789, Melissa Gonzales, Signature Realty Nj. GSMLS
 - $950,0004 bd5 ba5k sqft39 Ascot Dr, Washington Twp., NJ 07853For Sale
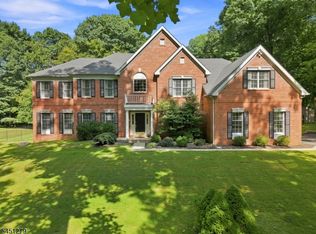 MLS ID #4051053, Kelly Holmquist, Keller Williams Metropolitan. GSMLS
 - $1,100,0003 bd3 ba-- sqft312 Naughright Rd, Washington Twp., NJ 07853For Sale
 MLS ID #4046392, Theresa Milliken, Weichert Realtors. GSMLS
