Tucked into a beautiful, elevated well-landscaped site, with natural ledge outcroppings, perennials and mature landscaping, this distinctive shingle-style contemporary offers a blend of imagination, character, and individuality. The open, light-filled floor plan features expansive windows and glass patio doors that lead to two wonderful decks, creating an inviting connection to the surrounding landscape. The kitchen and two-and-a-half baths have been updated with newer appliances, ceramic tile and new bath fixtures. Redlon Park is an enclave of compatible shingle-style contemporary homes, each individually designed, while complementing one another and developing a neighborhood with character and charm. The flexible floor plan offers the opportunity to adapt the space to your needs. An unfinished attic may provide potential for additional living area. The seven-home Redlon Park neighborhood association shares responsibility for several common expenses, including road maintenance, up-keep of the common area, and public water and sewer. The homeowner association is self-managed, and oversees payment for these municipal and shared services.
Active
$1,025,000
28 Redlon Park Road, Portland, ME 04102
3beds
3,305sqft
Single Family Residence
Built in 1998
0.41 Acres Lot
$1,010,200 Zestimate®
$310/sqft
$124/mo HOA
What's special
Two wonderful decksBeautiful elevated well-landscaped siteDistinctive shingle-style contemporaryPerennials and mature landscapingNatural ledge outcroppingsOpen light-filled floor planFlexible floor plan
- 20 days
- 3,310
- 258
Likely to sell faster than
Zillow last checked:
Listing updated:
Listed by:
Town & Shore Real Estate
Source: Maine Listings,MLS#: 1684998
Facts & features
Interior
Bedrooms & bathrooms
- Bedrooms: 3
- Bathrooms: 3
- Full bathrooms: 2
- 1/2 bathrooms: 1
Primary bedroom
- Features: Closet, Full Bath, Walk-In Closet(s)
- Level: Third
Bedroom 1
- Features: Closet
- Level: Second
Bedroom 2
- Features: Closet
- Level: Second
Dining room
- Level: First
Family room
- Level: Basement
Kitchen
- Features: Breakfast Nook, Pantry
- Level: First
Living room
- Features: Built-in Features, Wood Burning Fireplace
- Level: First
Office
- Level: Second
Heating
- Baseboard, Heat Pump, Hot Water
Cooling
- None, Heat Pump
Appliances
- Included: Dishwasher, Disposal, Gas Range, Refrigerator
Features
- Pantry, Shower, Storage, Walk-In Closet(s), Primary Bedroom w/Bath
- Flooring: Carpet, Tile, Wood
- Basement: Interior Entry,Finished,Full,Other
- Number of fireplaces: 1
Interior area
- Total structure area: 3,305
- Total interior livable area: 3,305 sqft
- Finished area above ground: 2,583
- Finished area below ground: 722
Property
Parking
- Total spaces: 2
- Parking features: Paved, On Site
- Attached garage spaces: 2
Features
- Patio & porch: Deck
- Has spa: Yes
- Has view: Yes
- View description: Trees/Woods
Lot
- Size: 0.41 Acres
- Features: Near Public Beach, Near Shopping, Near Town, Neighborhood, Suburban, Cul-De-Sac, Rolling Slope, Landscaped, Wooded
Details
- Parcel number: PTLDM193BE036001
- Zoning: Residential
- Other equipment: Cable, Internet Access Available
Construction
Type & style
- Home type: SingleFamily
- Architectural style: Contemporary,Shingle
- Property subtype: Single Family Residence
Materials
- Wood Frame, Shingle Siding, Wood Siding
- Foundation: Poured Concrete
- Roof: Shingle
Condition
- Year built: 1998
Utilities & green energy
- Electric: Circuit Breakers, Underground
- Sewer: Public Sewer
- Water: Public
Green energy
- Energy efficient items: Dehumidifier
Community & HOA
Community
- Security: Air Radon Mitigation System
- Subdivision: Redlon Park Homeowner Association
HOA
- Has HOA: Yes
- HOA fee: $372 quarterly
Location
- Region: Portland
Financial & listing details
- Price per square foot: $310/sqft
- Tax assessed value: $656,600
- Annual tax amount: $10,760
- Date on market: 10/20/2026
- Exclusions: None
- Road surface type: Paved
Estimated market value
$1,010,200
$960,000 - $1.06M
$4,974/mo
Price history
| Date | Event | Price |
|---|---|---|
| 10/20/2026 | Listed for sale | $1,025,000+86.4%$310/sqft |
Source:  Maine Listings #1684998 Report a problem | ||
| 9/29/2016 | Sold | $550,000$166/sqft |
Source: Maine Listings #1275235 Report a problem | ||
| 7/22/2016 | Listed for sale | $550,000$166/sqft |
Source: Maine Home Connection #1275235 Report a problem | ||
Public tax history
| Year | Property taxes | Tax assessment |
|---|---|---|
| 2024 | $9,462 | $656,600 |
| 2023 | $9,462 +5.9% | $656,600 |
| 2022 | $8,936 -9% | $656,600 +55.8% |
| 2020 | $9,825 | $421,500 |
| 2019 | $9,825 +3.7% | $421,500 |
| 2018 | $9,475 +3.8% | $421,500 |
| 2017 | $9,125 +2.6% | $421,500 |
| 2016 | $8,898 +2.3% | $421,500 |
| 2015 | $8,696 +3.2% | $421,500 |
| 2014 | $8,430 +3% | $421,500 |
| 2013 | $8,181 +3.1% | $421,500 |
| 2012 | $7,933 +5.5% | $421,500 +2.4% |
| 2011 | $7,522 +0.6% | $411,500 -2.4% |
| 2009 | $7,477 | $421,500 |
| 2008 | $7,477 +8.8% | $421,500 |
| 2006 | $6,875 | $421,500 |
Find assessor info on the county website
Monthly payment
Est. payment
Payment breakdown
Explore the cost of this home by adjusting the details. Changes won't be saved.Climate risks
Neighborhood: Rosemont

Similar homes
- $945,0004 bd3 ba3.3k sqft58 Tide Mill Road, Portland, ME 04102Active
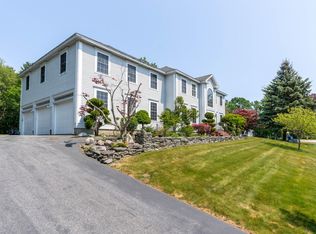
 MLS ID #1667454, Benchmark Real Estate. Maine Listings
- $1,075,0004 bd2 ba2.3k sqft41 William Street, Portland, ME 04103Active
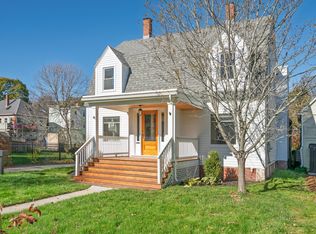 MLS ID #1687046, Keller Williams Realty. Maine Listings
- $535,0003 bd2 ba1.8k sqft26 Motley Street, Portland, ME 04102Active
 MLS ID #1686925, On Point Realty. Maine Listings
- $925,0004 bd4 ba3.2k sqft205 Woodford Street, Portland, ME 04103Active
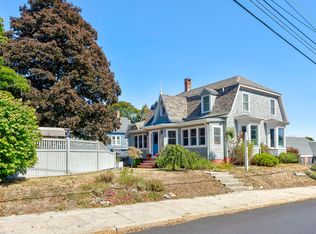 MLS ID #1680727, Town & Shore Real Estate. Maine Listings
- $849,0005 bd3 ba3.2k sqft48 W Kidder Street, Portland, ME 04103ActiveMLS ID #1683558, Portside Real Estate Group. Maine Listings
- $795,0003 bd2 ba2k sqft15 Cottage Street, Portland, ME 04103ActiveMLS ID #1686877, Coldwell Banker Realty. Maine Listings
- $640,0003 bd3 ba2k sqft51 Old Mast Road, Portland, ME 04102ActiveMLS ID #1672360, Town & Shore Real Estate. Maine Listings
- $950,0004 bd3 ba2.3k sqft25 Brookside Drive, Falmouth, ME 04105ActiveMLS ID #1685080, Waypoint Brokers Collective. Maine Listings
- $1,170,0004 bd3 ba3.7k sqft4 Greenview Drive, Cape Elizabeth, ME 04107ActiveMLS ID #1683444, Keller Williams Realty. Maine Listings
- $1,295,0006 bd7 ba2.7k sqft15 Pine Street, Portland, ME 04102ActiveMLS ID #1680722, Waypoint Brokers Collective. Maine Listings
- $899,0005 bd5 ba4.3k sqft11 Stonewall Way, Westbrook, ME 04092ActiveMLS ID #1686150, RE/MAX Shoreline. Maine Listings
- $699,9004 bd3 ba2.5k sqft58 Allen Avenue Extension, Falmouth, ME 04105ActiveMLS ID #1686729, Landmark Realty. Maine Listings
- $1,490,0003 bd3 ba2.9k sqft7 Mussel Cove Lane, Falmouth, ME 04105ActiveMLS ID #1687261, Legacy Properties Sotheby's International Realty. Maine Listings
- $924,9954 bd3 ba2.3k sqft4 Pleasant Hill Road, Falmouth, ME 04105ActiveMLS ID #1674017, Rockstar Real Estate. Maine Listings
- $895,0003 bd3 ba2.1k sqft56 Dylan Drive, Scarborough, ME 04074ActiveMLS ID #1686158, Signature Homes Real Estate Group, LLC. Maine Listings
- $949,0003 bd3 ba2.4k sqft26 Hannaford Cove Road, Cape Elizabeth, ME 04107ActiveMLS ID #1677837, Portside Real Estate Group. Maine Listings
- $799,0003 bd2 ba2.2k sqft58 Fickett Street, South Portland, ME 04106ActiveMLS ID #1680465, Keller Williams Realty. Maine Listings
- $1,080,0003 bd2 ba1.7k sqft364 Island Avenue, Portland, ME 04108ActiveMLS ID #1656277, Portside Real Estate Group. Maine Listings
- $1,100,0003 bd3 ba2.4k sqft26 Tenney Street, Yarmouth, ME 04096ActiveMLS ID #1684764, Portside Real Estate Group. Maine Listings
- $899,0004 bd4 ba3.6k sqft36 Old South Freeport Road, Freeport, ME 04032ActiveMLS ID #1686364, Pemberton Real Estate. Maine Listings
